3-bedroom flat · LL42 1HP
For saleListed 34 days
Opportunity summary
See Archie’s verdict, returns by strategy and what to check before viewing.
About
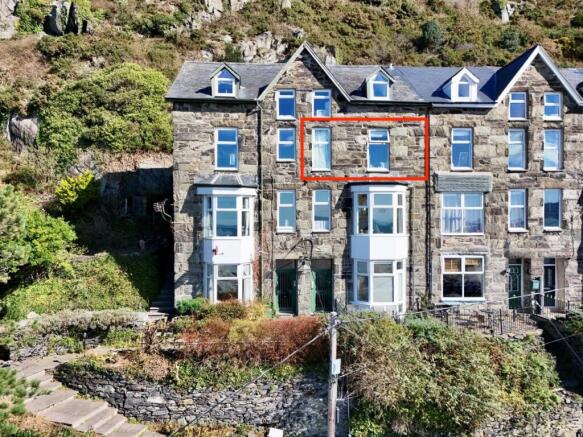
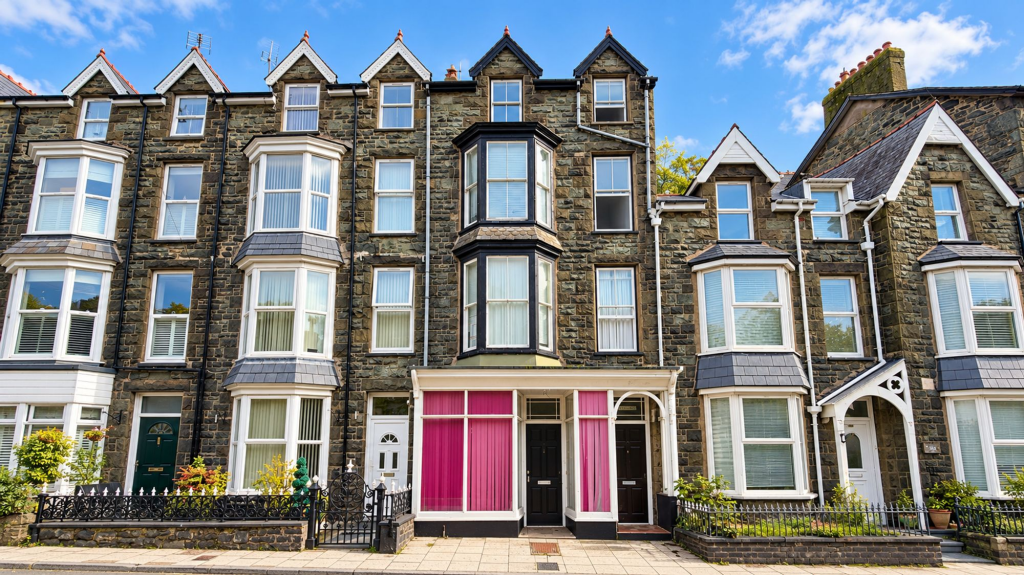
A surprisingly spacious three-bedroom second floor apartment enjoying sea views, generous and flexible accommodation and an enviable position in the heart of Barmouth.
Offering approximately 106sqm of accommodation, this is a substantial apartment with a great sense of space and a particularly appealing layout.
With three double bedrooms, two bathrooms and a generous lounge/dining room , there is plenty of room for both everyday living and entertaining.
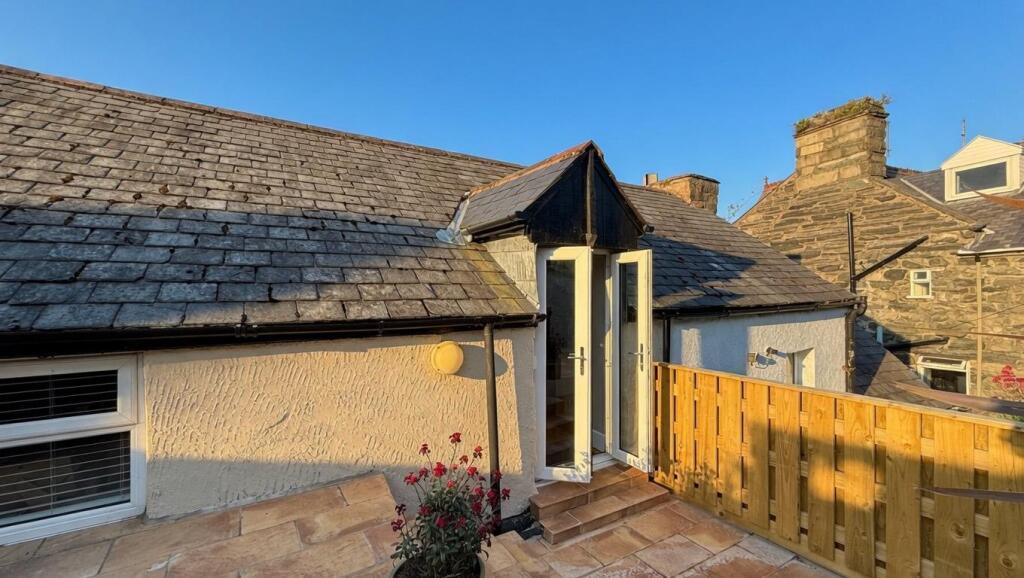
The lounge/dining room has views towards the sea as do the three double bedrooms. The principal bedroom occupies the top floor and benefits from built-in wardrobes and its own en-suite shower room.
The kitchen is complemented by a separate utility room, providing valuable additional storage and space for laundry and appliances — a particularly useful feature in an apartment.
And then there is the location.
Positioned in the heart of Barmouth, the property is within easy walking distance of the town centre, shops, cafés and restaurants, the beautiful sandy beach and the railway station.
Barmouth's famous combination of mountains and sea is right on the doorstep, with the surrounding area offering an abundance of opportunities for walking, cycling and watersports.
For those looking for a spacious permanent home, coastal base or somewhere to enjoy everything Barmouth and the surrounding area has to offer, this is an apartment with plenty to recommend it.
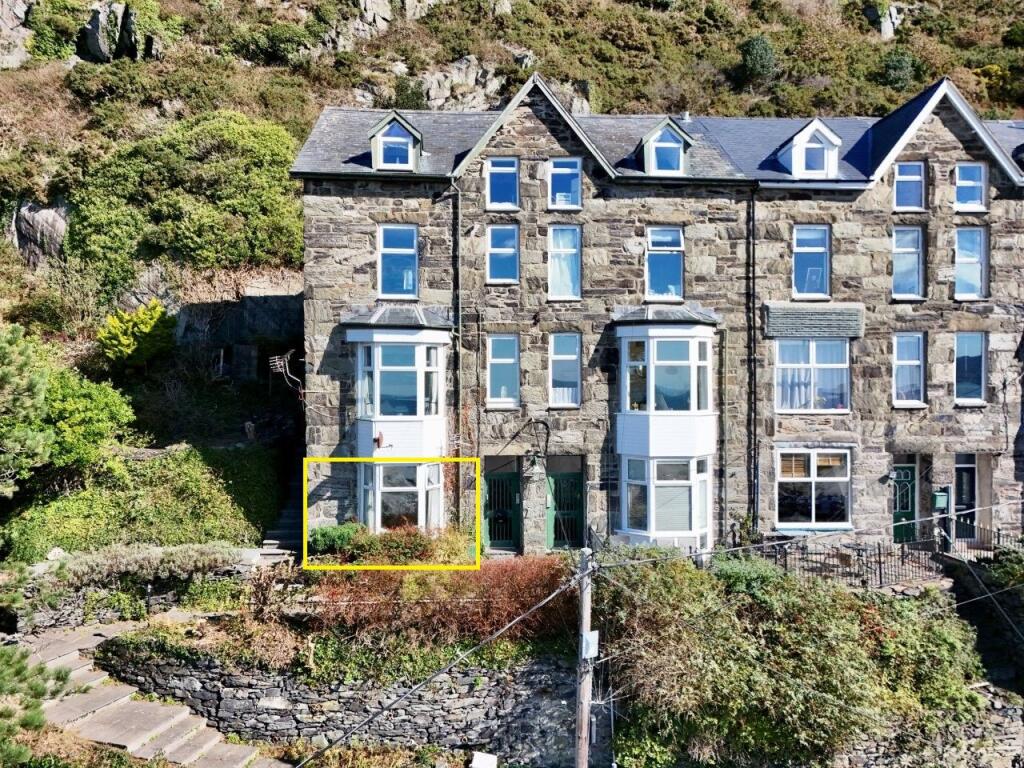
EPC Rating: C Communal Area The ground floor communal entrance door leads to a hallway with stairs to the private entrance door to No.15 Lounge/Dining Room 3.96m x 5.18m Spacious lounge/diner with sea views from the dual windows to the front.
Kitchen 3.05m x 3.96m With a range of wall and base units, space for oven with extractor over, space for under counter fridge. Wood effect laminate flooring and tiled splashbacks.
Utility Room 1.52m x 2.44m With wall and base units and counter over.Space and plumbing for a washing machine, space for fridge freezer and storage of household items.
Bathroom 1.52m x 3.05m White suite comprising of P shaped bath with shower attachment, hand basin, tiled walls and obscure window.
WC Adjacent to the bathroom with low level WC. Principal Bedroom 2.13m x 3.05m Occupying the top floor, this double bedroom benefits from built in wardrobes and an en-suite.
En-suite for Principal Bedroom 1.52m x 1.96m White suite comprising of shower, hand basin and WC, with obscure window.
Bedroom 3 2.87m x 3.18m A double with sea views. Bedroom 2 2.44m x 3.05m A second double with sea views.
Additional Information The property is double glazed with gas central heating.
(new boiler approximately 5 years ago) Tenure The property is leasehold with approx 89 years remaining of the 125 year lease. Service charge and ground rent to be confirmed by owner.
Parking - Off street Unallocated parking in neighbouring area.
Disclaimer In line with anti-money laundering legislation, purchasers must provide proof of identity and source of funds when an offer is made and before any sale can proceed.
These particulars are a general guide only and do not form part of any offer or contract.
While care is taken to ensure accuracy, buyers should not rely on them as statements of fact and should satisfy themselves by inspection, survey, searches and enquiries through their solicitor.
The Agent has not tested services, appliances, fixtures, fittings, heating, electrical systems or other items and cannot confirm their condition.
Information on tenure, boundaries, rights of way, planning, services, council tax, broadband/mobile coverage or similar matters is supplied by the Seller or third parties and should be verified.
Images may be AI enhanced for presentation only and not to misrepresent size, condition, layout, features, boundaries, views, location or material characteristics.
Floor plans and measurements are approximat...
Value & comps
No previous sales on record.
Returns
Set an offer; the calculator follows it.
Short-let licence or registration needed
We're still gathering serviced-accommodation data for this area.
Archie refurb estimate: a Pro feature
0.0% below asking
This is not financial or investment advice. Prop AI Deals is not authorised by the Financial Conduct Authority (FCA) to provide investment advice.
All investment calculators, property analyses, and AI-generated insights are for informational purposes only. Property investment carries risk and may result in financial loss. All calculations should be independently verified and you should consult with FCA-authorised financial advisers before making any investment decisions.
Past performance does not guarantee future results. Tax implications vary by individual circumstances.
Deal
Properties like this can earn 2–3x BTL yields when converted to HMO, with retrofit costs around £10k/room. Sign in to see the full tier, yield projection, and cost breakdown.
Commercial properties like this can earn 30-50% higher yields when converted to residential under Class MA / Q / P / PA, with prior approval costing ~GBP 96/unit. Sign in to see the recommended route, yield uplift, and cost breakdown.
BRRR-suited properties can recycle 80-100% of investor capital on refi, leaving a high-yielding rental with most of the money out. Sign in to see the refurb cost stack, ARV projection, and refinance maths.
Detached + large garden = sub-division play. Pro tier unlocks the tier badge, plot size, uplift estimate, and regional land benchmark.
Short-lease flats trade at deep discount, but extending under the 1993 Act often costs far less than the discount. Pro tier unlocks the tier badge, premium breakdown, long-lease ARV and arbitrage maths.
See projected short-stay revenue vs a vanilla BTL for this property.
See real sub-let margins (HMO room rates & SA nightly rates) vs the landlord rent.
Area
Agent & docs

FAQ
About Llys Dedwydd, Barmouth, LL42
Explore nearby