We've tightened what earns a Pursue. A home now needs a published valuation, a strategy that still makes money after real running costs and lender stress tests, and no listing problems that would stop a mortgage. You'll see fewer Pursues, and each one has been checked harder.
See how verdicts work2-bedroom flat · EN11 8BN
Under offerListed 258 days
Opportunity summary
See Archie’s verdict, returns by strategy and what to check before viewing.
About
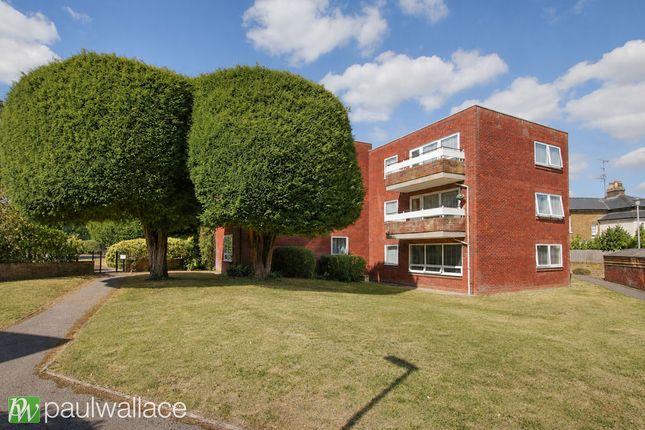
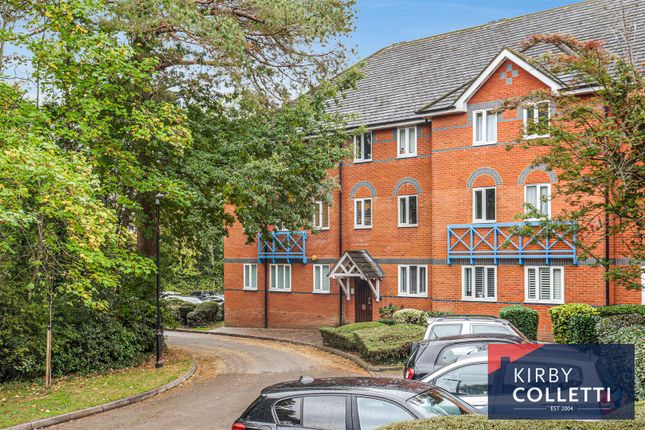
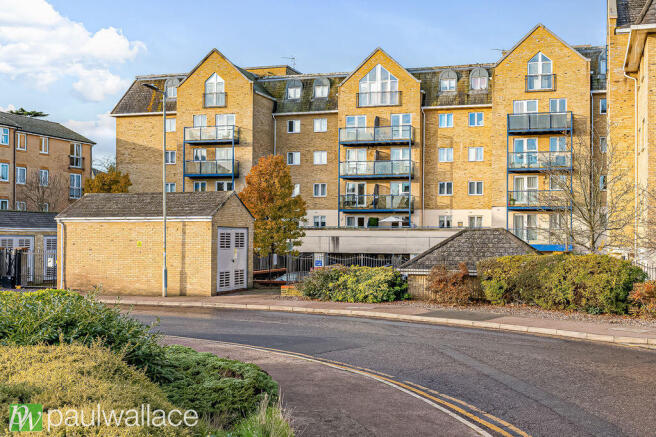
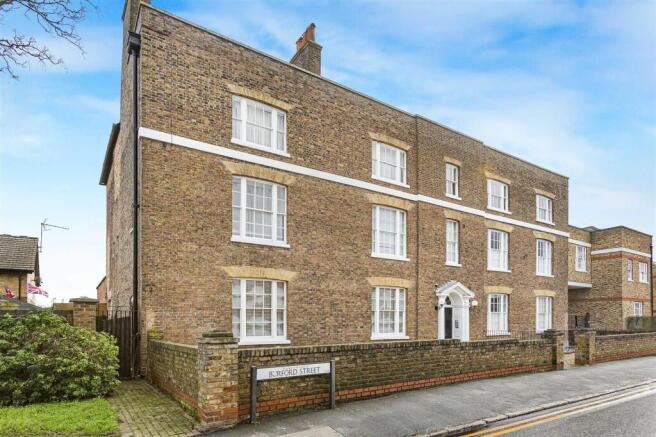
Forming part of this exclusive Scandinavian style development of just twelve apartments this ground floor two-bedroom, two-bathroom property has the benefit of direct access from the sitting room onto a private sun terrace within the communal grounds.
Chambers View is conveniently located within walking distance of both Broxbourne and the busy market town of Hoddesdon, both offering extensive amenities each with a British Rail Station with a frequent service to London and the home counties.
For purchasers seeking a unique ground floor apartment with its own outdoor space in a sought after and convenient location an early viewing is recommended.
SUMMARY OF ACCOMMODATION *RECEPTION HALL* *GOOD SIZE SITTING/DINING ROOM WITH DOORS LEADING DIRECTLY TO THE SUN TERRACE AND COMMUNAL GARDENS* *QUALITY FITTED KITCHEN WITH INTEGRATED APPLIANCES* *BEDROOM ONE WITH QUALITY FITTED EN-SUITE SHOWER ROOM* *SECOND DOUBLE BEDROOM* *QUALITY FITTED BATHROOM* *SOLID OAK FLOOR TO THE RECEPTION HALL AND SITTING/DINING ROOM* *GAS FIRED CENTRAL HEATING* *DOUBLE GLAZED WINDOWS AND DOORS* *FITTED BLINDS AND CURTAINS TO REMAIN* *PRIVATE SUN TERRACE* *PRIVATE BIKE STORE WITH ROOM FOR TWO BIKES* *WELL MAINTAINED COMMUNAL GARDENS* *ALLOCATED PARKING FACILITY TOGETHER WITH VISITOR'S PARKING* A double glazed door with adjacent entry phone system affords access to: COMMUNAL ENTRANCE HALL Courtesy lighting and staircase to all floors.
A solid timber door affords access to: The Apartment RECEPTION HALL Recess halogen spotlighting, high level fuse board, entry phone system, radiator and solid oak flooring.
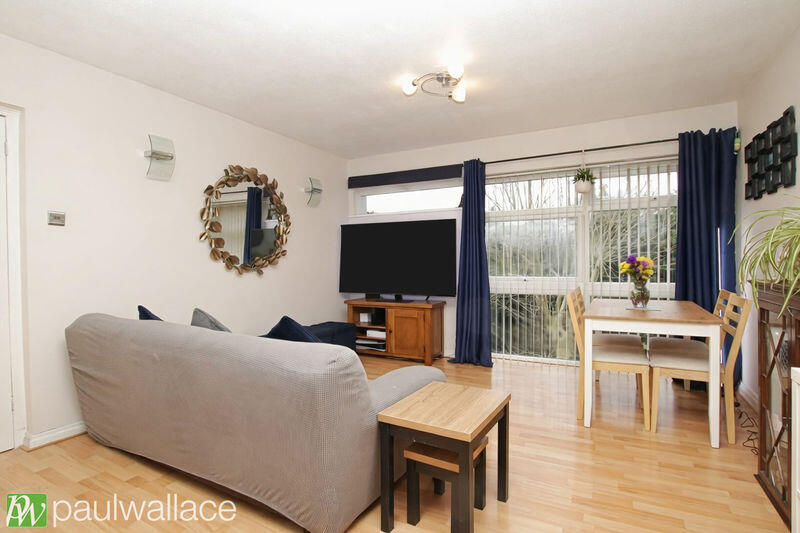
Oak doors to bedrooms, bathroom and: L-SHAPED SITTING/DINING ROOM 19'5 x 13'8 (max) Double glazed sliding patio door to rear leading directly into the private sun terrace and communal gardens with adjacent double glazed window.
Recess halogen spotlighting, thermostatically controlled double radiator, solid oak flooring, TV, FM, satellite and telephone points.
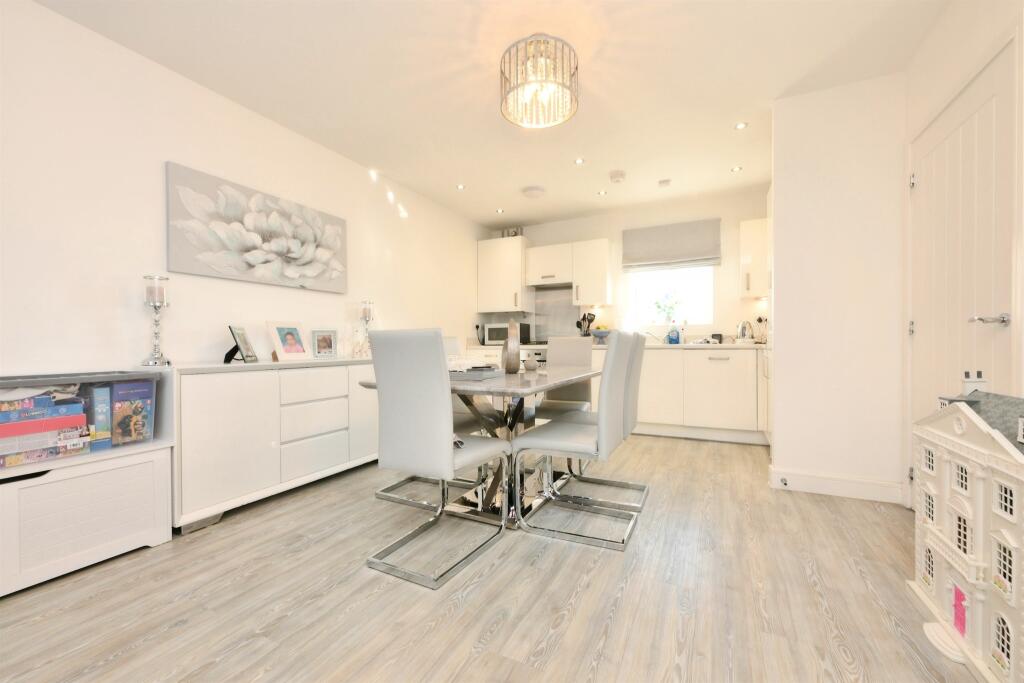
Access to: QUALITY FITTED KITCHEN 10'3 x 7'3 Fitted with a range of maple wall and base units with granite effect working surfaces and marble effect tiled splash backs incorporating one and a half bowl sink drainer unit with mixer tap.
Range of Zanussi appliances to include electric fan assisted double oven and grill, washing machine, fridge and freezer and four ring halogen hob with illuminated extractor canopy above.
Double glazed uPVC window to side, recess halogen spotlighting, Valliant gas fired combination boiler and marble effect tiled flooring.
BEDROOM ONE 13' x 11'11 Double glazed window to front with thermostatically controlled double radiator below. Recess halogen spotlighting, TV, satellite and telephone points.
Oak door to: QUALITY FITTED EN-SUITE SHOWER ROOM 7'2 x 4'6 (max) Tiled with Ideal Standard suite comprising; sculptured pedestal wash hand basin with chrome mono-bloc tap, low flush w.c.
with hideaway cistern and walk-in shower cubicle with thermostatically controlled shower and glazed screen.
Obscure double glazed window to side, recess halogen spotlighting, extractor fan, wall light point, thermostatically controlled radiator and ceramic tiled flooring.
BEDROOM TWO 9'8 x 7'1 Double glazed window to front. Recess halogen spotlighting, thermostatically controlled radiator, TV, satellite and telephone points.
QUALITY FITTED BATHROOM 7'5 x 6'5 Tiled with Ideal Standard suite comprising; sculptured pedestal wash hand basin with chrome mono-bloc tap, low flush w.c.
with hideaway cistern and panelled bath with hand shower. Recess halogen spotlighting, extractor fan, wall light point, chrome heated towel rail and ceramic tiled flooring.
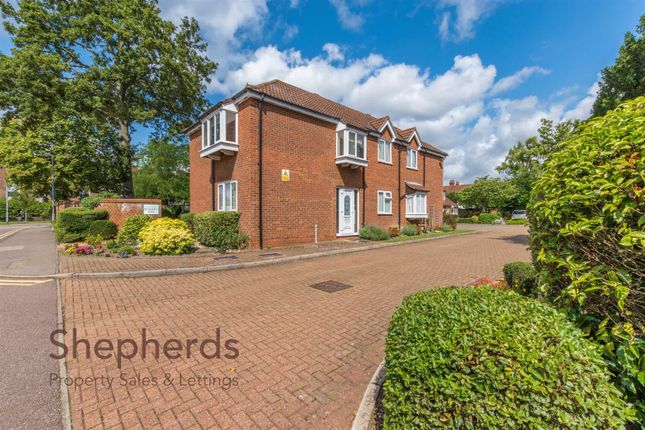
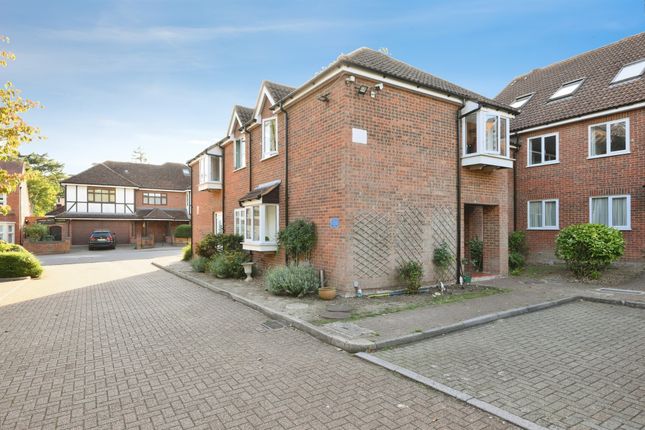
EXTERIOR Access from the sitting room directly onto the private sun terrace within the communal grounds with well stocked flowering shrub beds.
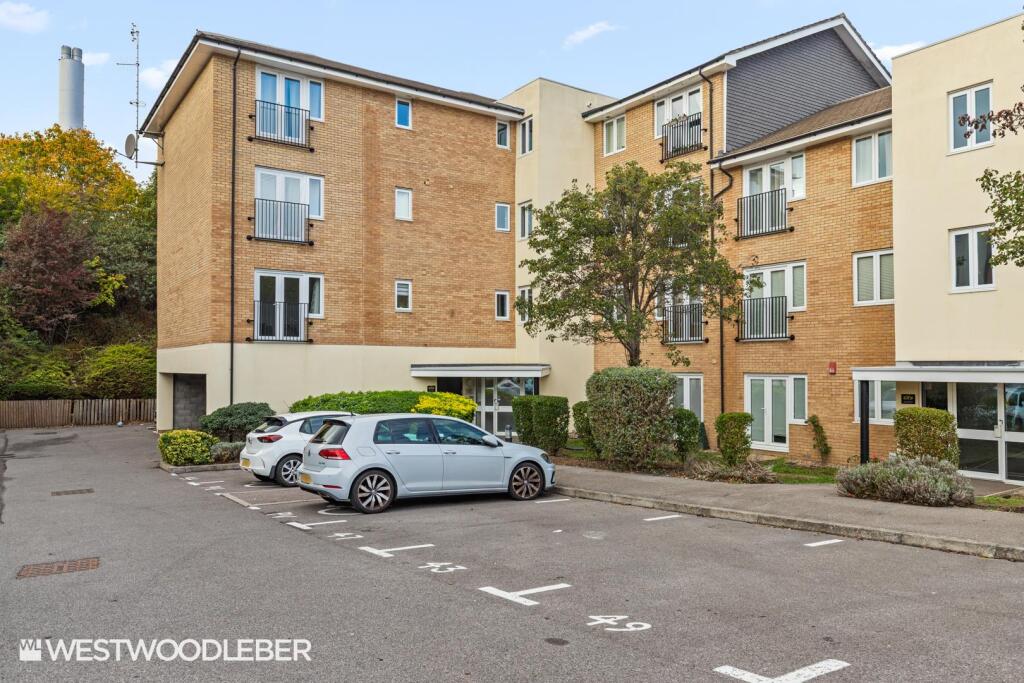
Mature trees provide natural shade while To one side is the allocated parking facilities with additional visitors parking and concealed to the other is a private bike store with room for two bike COUNCIL TAX BAND.
C PRICE: £325,000 LEASEHOLD Approximately 109 Years remaining Ground Rent:- £250.00 per annum Maintenance Charge:- £1,600.00 per annum VIEWING: By appointment with Owners Sole Agents - please contact: JEAN HENNIGHAN PROPERTIES - Important Note One: To conform with the new E.C.
Money Laundering Directive, purchasers are now required to provide photographic identification in the form of a passport or driver's license together with a copy of a recent utility bill.
We would recommend that perspective purchasers have these documents available to save any delay, when a sale is agreed.
Important Note Two: These sales particulars have been prepared by Jean Hennighan Properties upon the instructions of the vendor(s) and do not constitute any part of a contract.
Services, fittings and equipment referred to within have not been tested (unless otherwise stated) and no warranties can be given.
All measurements are approximate and are for descriptive purposes only. Accordingly, the prospective purchaser(s) must make their own enquiries regarding such matters.
Det2395A Visit us or email us at:
Value & comps
No previous sales on record.
Returns
Set an offer; the calculator follows it.
We're still gathering serviced-accommodation data for this area.
Archie refurb estimate: a Pro feature
0.0% below asking
This is not financial or investment advice. Prop AI Deals is not authorised by the Financial Conduct Authority (FCA) to provide investment advice.
All investment calculators, property analyses, and AI-generated insights are for informational purposes only. Property investment carries risk and may result in financial loss. All calculations should be independently verified and you should consult with FCA-authorised financial advisers before making any investment decisions.
Past performance does not guarantee future results. Tax implications vary by individual circumstances.
Deal
Properties like this can earn 2–3x BTL yields when converted to HMO, with retrofit costs around £10k/room. Sign in to see the full tier, yield projection, and cost breakdown.
Commercial properties like this can earn 30-50% higher yields when converted to residential under Class MA / Q / P / PA, with prior approval costing ~GBP 96/unit. Sign in to see the recommended route, yield uplift, and cost breakdown.
BRRR-suited properties can recycle 80-100% of investor capital on refi, leaving a high-yielding rental with most of the money out. Sign in to see the refurb cost stack, ARV projection, and refinance maths.
Detached + large garden = sub-division play. Pro tier unlocks the tier badge, plot size, uplift estimate, and regional land benchmark.
Short-lease flats trade at deep discount, but extending under the 1993 Act often costs far less than the discount. Pro tier unlocks the tier badge, premium breakdown, long-lease ARV and arbitrage maths.
See projected short-stay revenue vs a vanilla BTL for this property.
See real sub-let margins (HMO room rates & SA nightly rates) vs the landlord rent.
Area
Agent & docs

FAQ
About Upper Marsh Lane, Hoddesdon, Hertfordshire, EN11
Explore nearby