4-bedroom semi-detached house · CB1 3PJ
Sold STCListed 38 days
Opportunity summary
See Archie’s verdict, returns by strategy and what to check before viewing.
About
Coleridge Road is a highly desirable residential area off Cherry Hinton Road towards the Mill Road end of the city and is well placed for the historic centre, railway station, Addenbrooke's Hospital and the Biomedical Campus.
Local shopping is on the nearby vibrant Mill Road which offers easy access to a good range of independent shops, cafes and restaurants.
The property is also within walking distance of the railway station and is well placed for the historic centre and Addenbrooke's Hospital/Biomedical Campus.
The property was built in 1928 and has been owned by the current vendors for about 30 years.
During that time the property has benefitted from a loft extension (2003) and has recently had a new shower room fitted (2025), a new gas combination boiler in 2018 and the gardens landscaped.
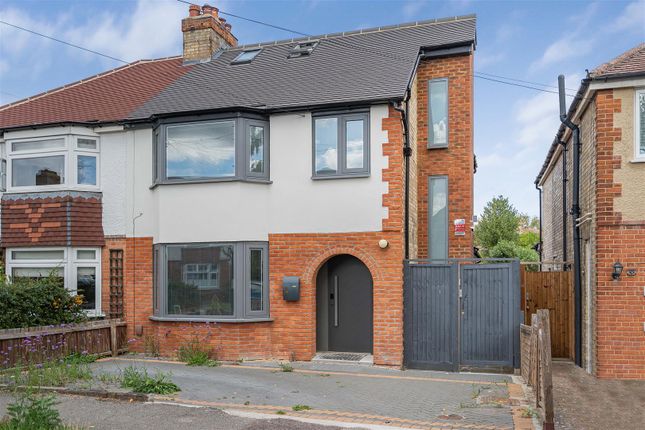
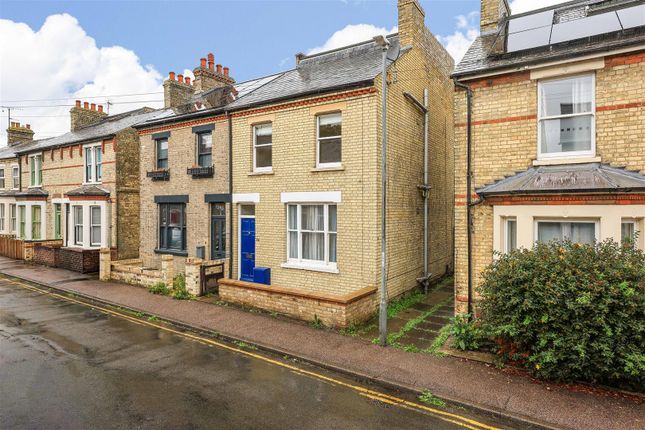
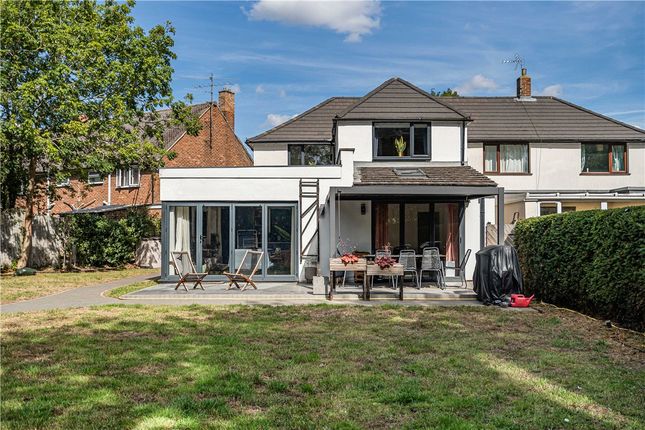
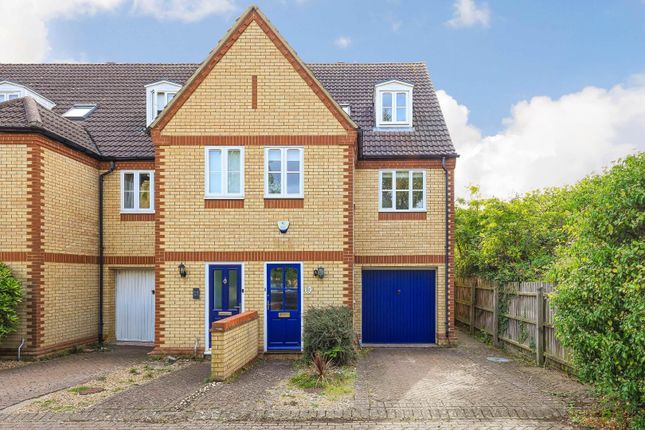
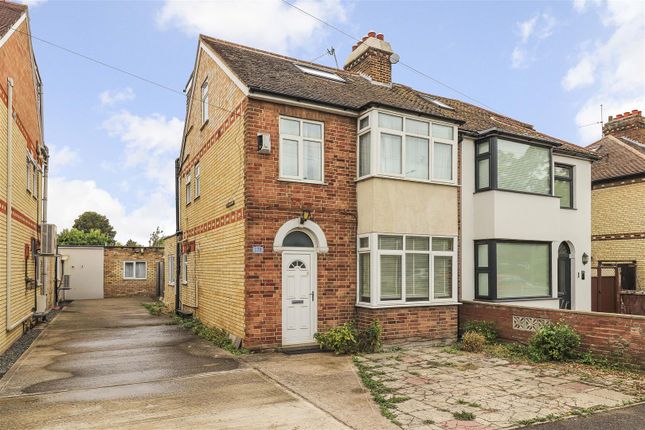
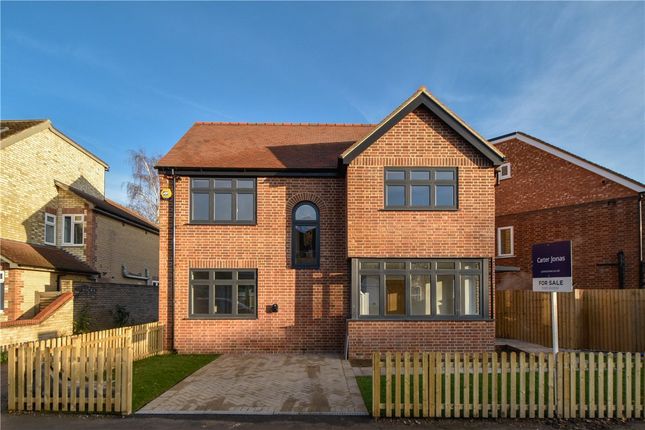
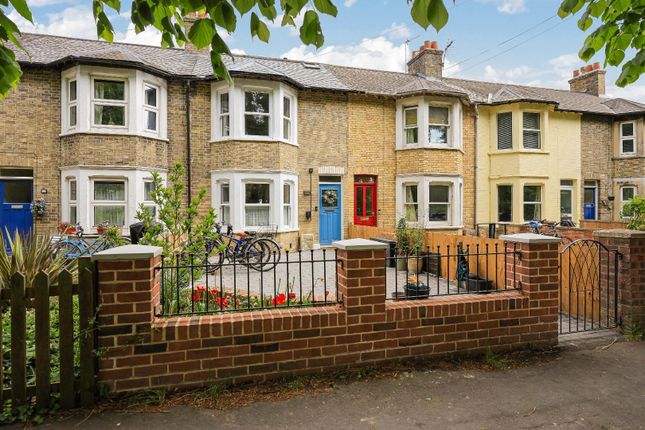
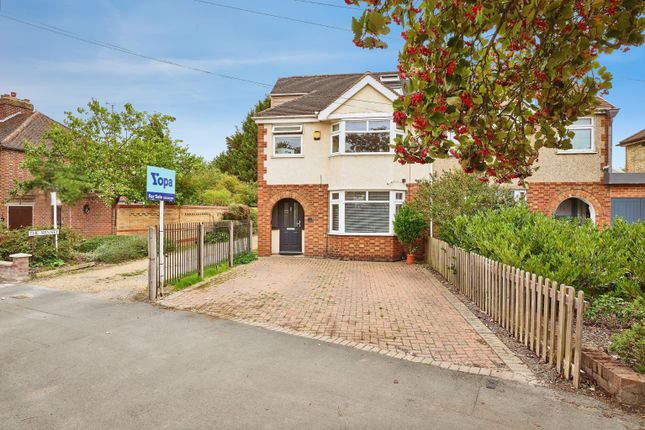
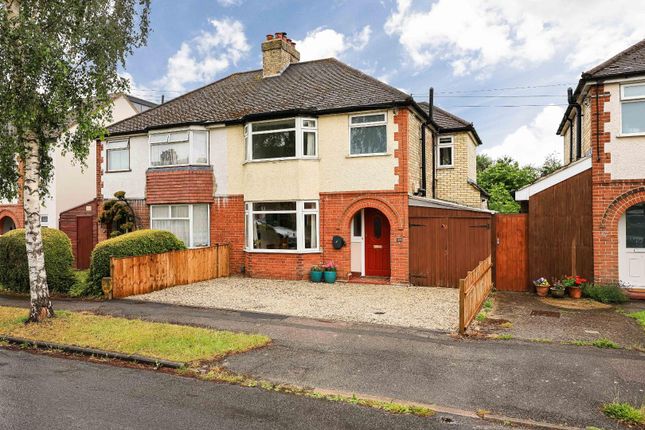
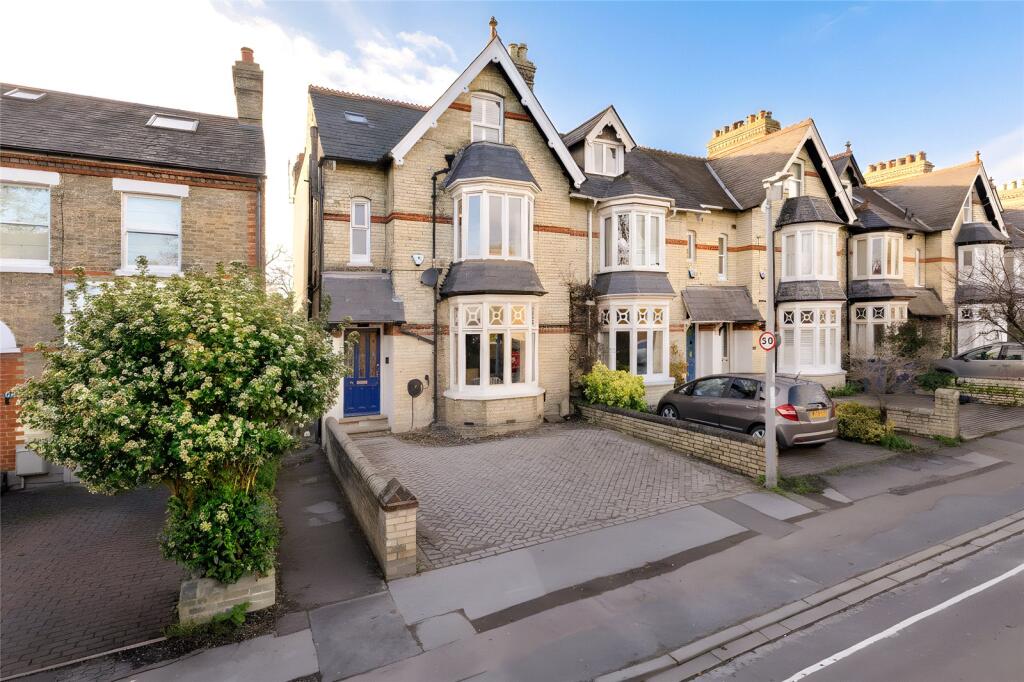
Located within a highly sought after area of the city, this semi-detached four bedroom house now offers spacious and flexible accommodation over three floors, set within a large mature garden with parking to the front.
Agent note: The vendors are not wanting to vacate the property until the end of January 2027 earliest and ideally not before end of February 2027 Offered with no upward chain and enjoying the additional benefit of a large 140ft (approx) rear garden, the property needs to be viewed to be fully appreciated.
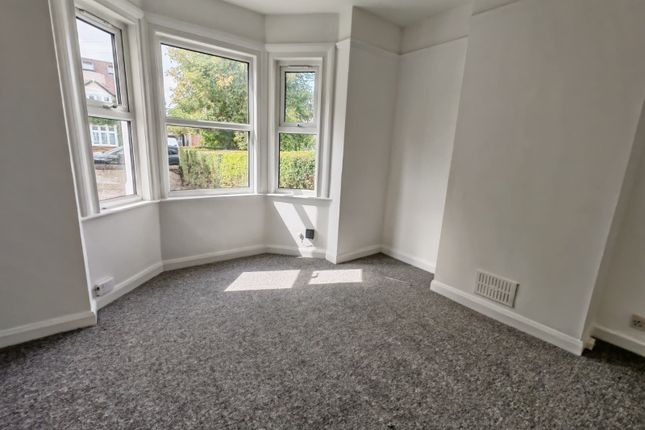
In detail the accommodation comprises; Ground Floor Part glazed timber front door to Entrance hallway with picture rail, radiator, stairs to first floor, exposed timber floorboards, doors to Reception room 4.65 m x 3.83 m (15'3" x 12'7") with double glazed bay window to front, picture rail, radiator, open fireplace with grate and tiled hearth, built in (adjustable) shelving to both sides of the chimney breast, exposed timber floorboards.
Dining/family room 3.68 m x 3.81 m (12'1" x 12'6") with window to side, picture rail, radiator, tiled mantle and hearth with open fireplace, pine shelving to one side of the chimney breast, pine shelving with integrated desk unit to two walls, exposed timber floorboards, opening onto Kitchen/breakfast room 5.20 m x 5.50 m (17'1" x 18'1") window to rear offering delightful views to rear garden, window to side, part vaulted ceiling area with two velux windows to side, good range of fitted wall and base units with roll top work surfaces and tiled splashbacks and breakfast bar area, space for Belling classic gas range cooker, stainless steel sink unit with double drainer, space for fridge/freezer, extractor fan, semi accessed ceiling spotlights to kitchen area, radiator, tiled feature fireplace aperture with built in shelved cupboard to side, understairs cupboard with meters, shelving and lighting, high level pine shelf, door to Utility room 1.99 m x 1.59 m (6'6" x 5'3") with door and window to rear, stainless steel sink unit and drainer, part tiled walls, space and plumbing for washing machine, coathooks, built in shelving, quarry tiled flooring.
WC Adjacent to utility room but access via external door, wc with high level cistern, quarry tiled flooring and lighting. First Floor First floor landing with dado rail, stairs to second floor.
Bathroom with window to side, 'P' shaped bath with fully tiled surround, curved glass shower screen and chrome shower unit over, wc, wash handbasin, heated towel rail, linen cupboard with slatted wood shelving.
Bedroom 2 5.64 m x 4.00 m (18'6" x 13'1") with large bay window to front, feature tiled period fireplace, radiator, picture rail, built in pine wardrobes to one wall with desk unit and shelving, recessed bookshelves, further book shelving to other side of chimney breast, exposed timber floorboards.
This room is currently set up as an additional Sitting Room.
Bedroom 3 3.70 m x 3.62 m (12'2" x 11'11") with window to rear, period feature fireplace, picture rail, recessed book shelving, further timber shelving to other side of book case, built in pine wardrobes to part of one wall.
Bedroom 4 3.21 m x 3.12 m (10'6" x 10'3") with window to rear with views to rear garden, feature period fireplace, built in corner desk area with shelving over, radiator.
Second Floor Small landing area with velux window to rear, recessed ceiling around spotlights, pine flooring, doors to Bedroom 1 4.91 m x 2.94 m (16'1" x 9'8") with window to rear, veliux window to front, recessed ceiling spotlights, doors to eave storage voids, radiator, built in over stair cupboard with clothes hanging rail, recessed book/display shelf, pine strip flooring.
Shower room 3.31 m x 1.77 m (10'10" x 5'10") with velux window to side, recessed ceiling spotlights, wc, wash handbasin, contemporary glass shower cubicle, tiled (Porcelanosa) surround, chrome shower unit, extractor fan, shaver point with recessed glass shelving below, lvt flooring, doorway (restricted height) to Boiler/store room 2.00 m x 1.74 m (6'7" x 5'9") useful room with velux window to rear, eave storage space, lighting, wall mounted Worcester Comfort rf gas combination boiler, radiator.
Outside Gravelled driveway to front with potential to park two vehicles, path to side gate providing access to the mature landscaped rear garden.
Rear Garden The property enjoys a mature and well planted/stocked rear garden which enjoys a sunny aspect, extends to approximately 140ft and enjoys a high degree of privacy.
A generous paved patio adjacent to the rear of the property (with water butt and a large timber shed/store- see later) leads on to a wildlife pond with rustic water feature and then onto a lawned area with well stocked borders including a native species hedge with trees including birch, ash and cherry a meandering pathway to a vegetable garden area with greenhouse and composting station.
The whole extending to approximately enjoying a high degree of privacy. Timber shed 3.62 m x 2.39 m (11'11" x 7'10") with window to side, lighting, power and shelving.
Adjacent timber store 2.42 m x 2.37 m (7'11" x 7'9") with window to side, power, lighting and shelving.
Services All mains services Tenure The property is Freehold Council tax Band E Viewing By arrangement with Pocock & Shaw
Value & comps
No previous sales on record.
Returns
Set an offer; the calculator follows it.
We're still gathering serviced-accommodation data for this area.
Archie refurb estimate: a Pro feature
0.0% below asking
This is not financial or investment advice. Prop AI Deals is not authorised by the Financial Conduct Authority (FCA) to provide investment advice.
All investment calculators, property analyses, and AI-generated insights are for informational purposes only. Property investment carries risk and may result in financial loss. All calculations should be independently verified and you should consult with FCA-authorised financial advisers before making any investment decisions.
Past performance does not guarantee future results. Tax implications vary by individual circumstances.
Deal
Properties like this can earn 2–3x BTL yields when converted to HMO, with retrofit costs around £10k/room. Sign in to see the full tier, yield projection, and cost breakdown.
Commercial properties like this can earn 30-50% higher yields when converted to residential under Class MA / Q / P / PA, with prior approval costing ~GBP 96/unit. Sign in to see the recommended route, yield uplift, and cost breakdown.
BRRR-suited properties can recycle 80-100% of investor capital on refi, leaving a high-yielding rental with most of the money out. Sign in to see the refurb cost stack, ARV projection, and refinance maths.
Detached + large garden = sub-division play. Pro tier unlocks the tier badge, plot size, uplift estimate, and regional land benchmark.
Short-lease flats trade at deep discount, but extending under the 1993 Act often costs far less than the discount. Pro tier unlocks the tier badge, premium breakdown, long-lease ARV and arbitrage maths.
See projected short-stay revenue vs a vanilla BTL for this property.
See real sub-let margins (HMO room rates & SA nightly rates) vs the landlord rent.
Area
Agent & docs

FAQ
About 92 Coleridge Road, Cambridge
Explore nearby