We've tightened what earns a Pursue. A home now needs a published valuation, a strategy that still makes money after real running costs and lender stress tests, and no listing problems that would stop a mortgage. You'll see fewer Pursues, and each one has been checked harder.
See how verdicts work4-bedroom house · IP33 1PR
Listing removedListed 449 days
Opportunity summary
See Archie’s verdict, returns by strategy and what to check before viewing.
About
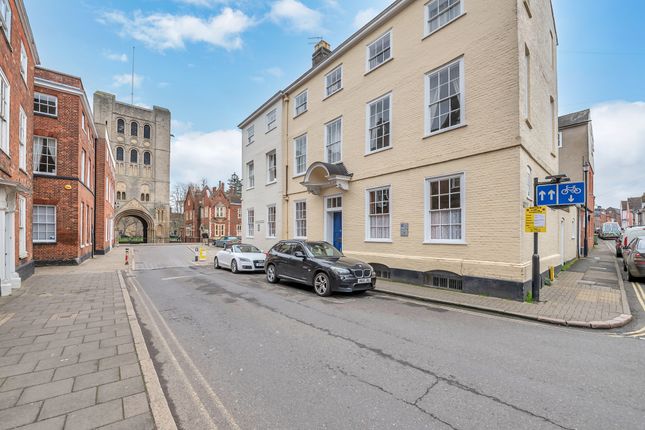
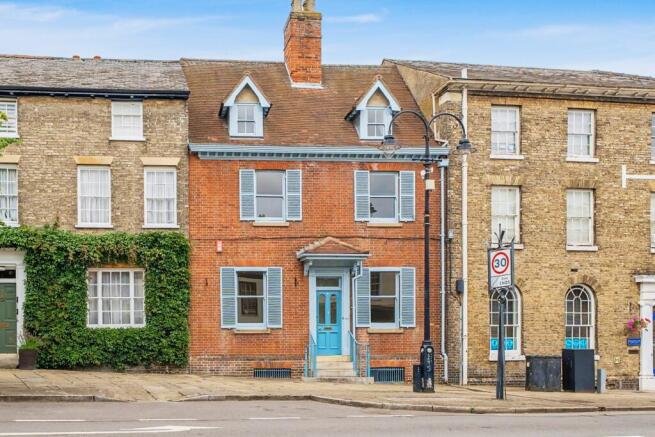
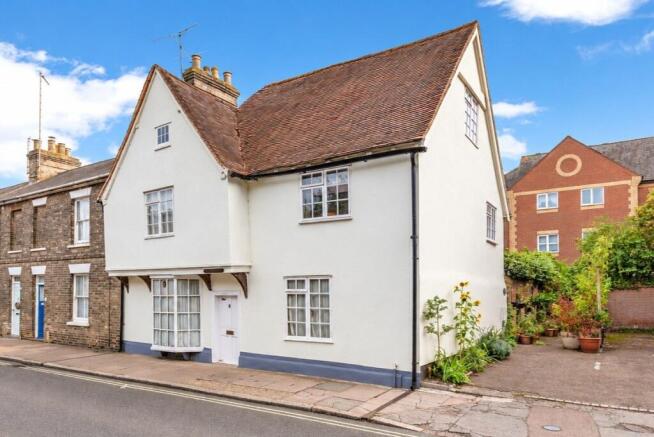
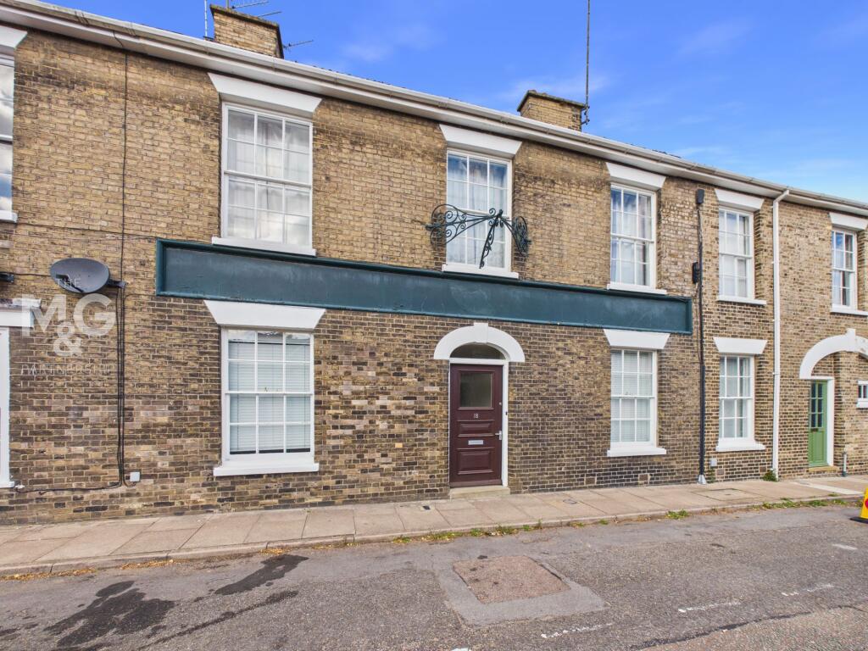
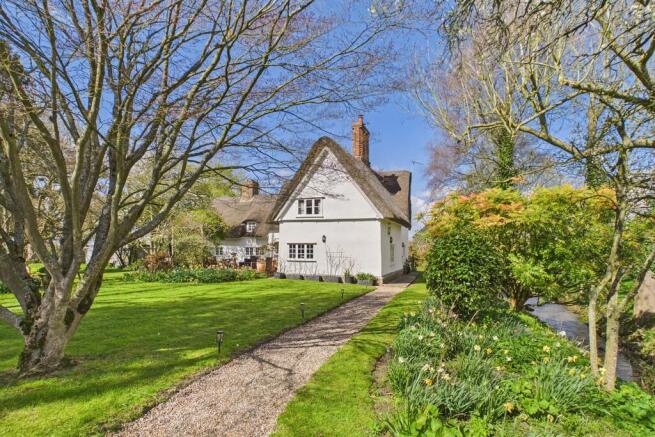
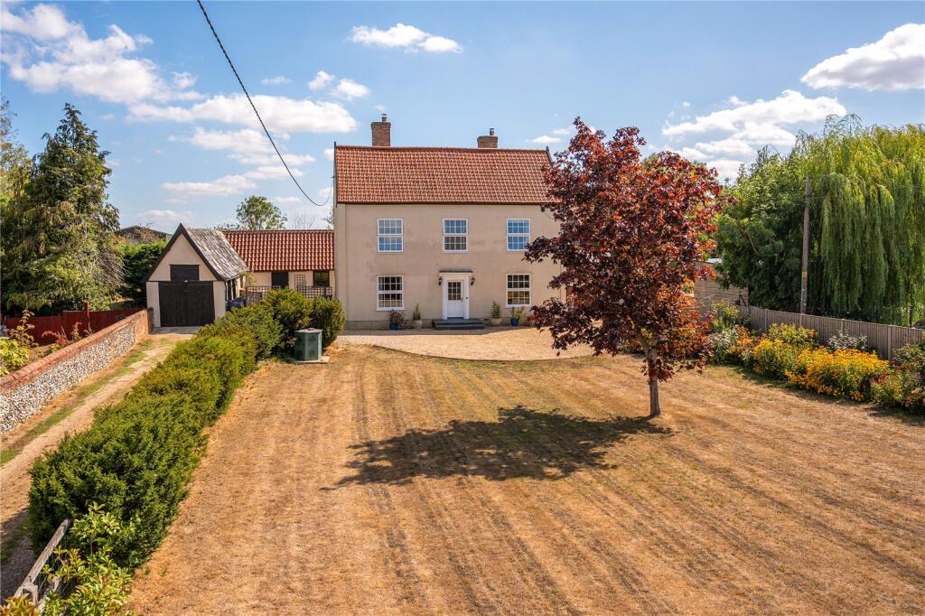
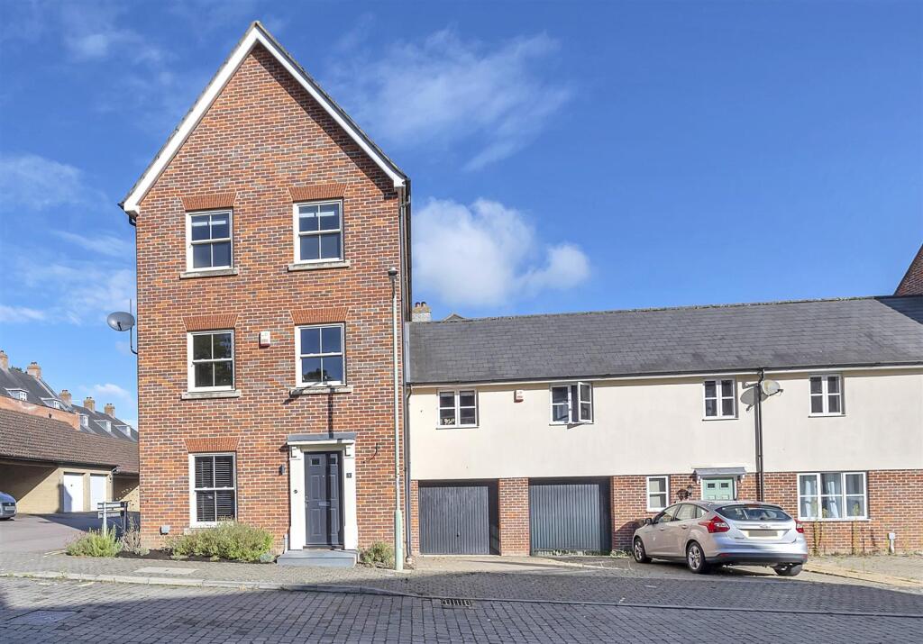
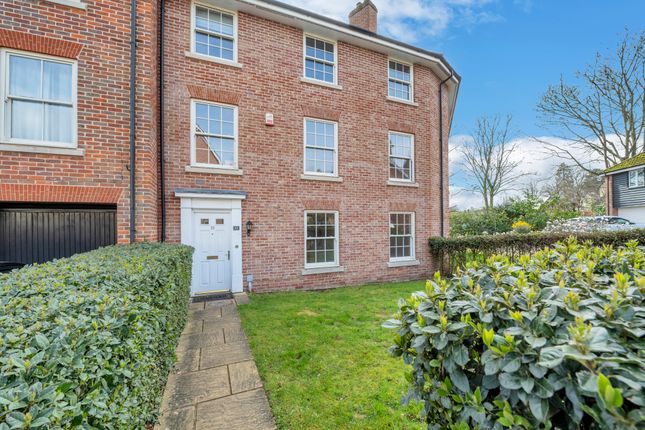
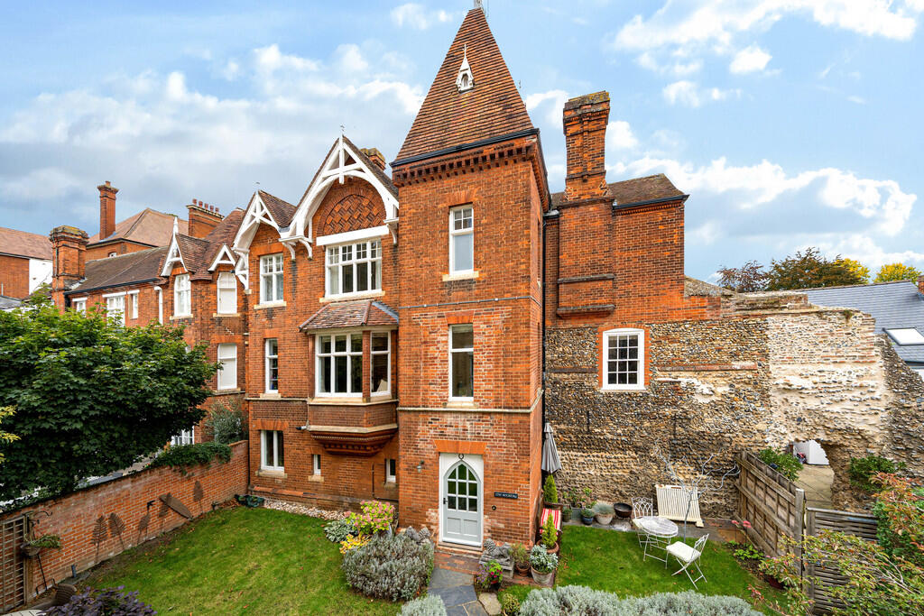
An exceptional town house in the heart of the medieval grid and historic town centre with courtyard outbuildings and a superb walled garden Believed to date from the 16th century, this Grade II listed timber-framed town house offers beautifully presented accommodation, which sits behind an elegant rendered Georgian façade.
It has two well-preserved Georgian receptions on the ground and first-floor, with exquisite ornate cornicing and vertical shuttered sash windows. No.
14 retains many original features throughout and is stylishly presented in a simple yet classic theme.
The arrangement of the accommodation offers flexibility and easy two-storey living complemented by a third-storey for guests.
To the rear is an enclosed courtyard with period veranda, leading to a separate garden studio and in turn to a larger landscaped garden (leased from the adjoining Guildhall).
Briefly, the accommodation comprises: RECEPTION HALL with stairs to first- floor and part-glazed door to veranda and garden.
CLOAKROOM with shelving, book shelves, pedestal wash hand basin, low-level WC and fitted water softener.
DRAWING ROOM - 16’ x 11’11” with 10’4” ceiling with moulded acanthus-leaf ceiling rose, fabulous original cornicing, open fireplace with Carrera marble fire surround and mantelpiece, slate hearth and cast-iron fire surround and grate, built-in book display shelving and vertical shutters.
DINING ROOM - 14’10” x 11’8” with substantial carved timbers, vertical shutter and open fireplace with tiled hearth, moulded surround and mantelpiece over.
KITCHEN - 12’ x 8’10” with French doors to terrace and garden, painted Shaker wall and base kitchen units with Iroko work surface, inset butler sink and 5-burner gas hob with stainless steel extractor hood, combination microwave, steam and convection oven, fridge, integrated dishwasher and shelved larder cupboard.
THE CELLARS comprising two principal rooms ROOM 1 - 15’6” x 11’8” with cupboards and ROOM 2 - 10’4” x 9’3” with shelving and walk-in cellarage with slate shelving.
FIRST-FLOOR SITTING ROOM - 15’ x 15’5” a well-proportioned and comfortable room with a shelved alcove, open fireplace with stone surround, cast-iron fire grate and mantelpiece over.
STUDY/BEDROOM 4 - 11’11” x 8’10” with cupboard.
BEDROOM 1 - 16’ x 12’ with an elegant 11’ ceiling with moulded cornicing and ceiling rose, deep skirting board, Carrera marble fire surround and mantelpiece, with cast-iron grate, built-in wardrobe and shelved storage cupboard.
BATHROOM - 13’4” x 7’10” with suite comprising bath, separate shower cubicle, built in vanity unit with storage and inset wash basin with mirror and lights over, airing cupboard and shelved storage.
SECOND FLOOR BEDROOM 3 - 13’4” x 11’ with a range of built-in wardrobe cupboards.
BATHROOM with painted floorboards, fitted panelled bath with mixer tap, pedestal wash hand basin, separate double shower cubicle, low-level WC, oak shelf and towel rail BEDROOM 2 - 11’10” x 9’5” with superb rooftop view towards the Cathedral.
OUTSIDE Is an original covered veranda with York flagstone pathway to a hard-landscaped courtyard garden 19’6” x 13’7” max overall.
The veranda leads through to a STUDIO 13’ x 12’9” max overall including chimney breast and fireplace with mantelpiece over, with a red-and-cream quarry-tiled floor, built-in storage cupboard, space and plumbing for washing machine.
Double doors through to a CONSERVATORY 10’ x 8’. Steps up from the courtyard lead to a small yard.
In addition, there is a further generous area of garden landscaped with lawn and borders, a sculpture, and side access that belongs to the adjoining Guildhall**.
For many years this has been rented by the current and previous owners of No 14, and we understand that the same or similar arrangement will be available to the new owner, subject to negotiation.
PARKING: we understand a permit is available from the council IMPORTANT INFORMATION The property is in a conservation area. Freehold with a leasehold garden. Mains water, drainage and electricity.
Gas-fired central heating. We understand Ultrafast Broadband and the big 4 mobile companies are likely to be available. Council Tax Band F – West Suffolk.
Flood risk is Low ANTI-MONEY LAUNDERING (AML) AND ID CHECKS - In order to comply with current legislation, in the event that you make an acceptable offer and before solicitors are instructed, we must complete a number of checks for which you will be charged £30 including VAT per person (a company, trust, or similar will be charged a one-off fee of £75 including VAT).
Value & comps
No previous sales on record.
Returns
Set an offer; the calculator follows it.
We're still gathering serviced-accommodation data for this area.
Archie refurb estimate: a Pro feature
0.0% below asking
This is not financial or investment advice. Prop AI Deals is not authorised by the Financial Conduct Authority (FCA) to provide investment advice.
All investment calculators, property analyses, and AI-generated insights are for informational purposes only. Property investment carries risk and may result in financial loss. All calculations should be independently verified and you should consult with FCA-authorised financial advisers before making any investment decisions.
Past performance does not guarantee future results. Tax implications vary by individual circumstances.
Deal
Properties like this can earn 2–3x BTL yields when converted to HMO, with retrofit costs around £10k/room. Sign in to see the full tier, yield projection, and cost breakdown.
Commercial properties like this can earn 30-50% higher yields when converted to residential under Class MA / Q / P / PA, with prior approval costing ~GBP 96/unit. Sign in to see the recommended route, yield uplift, and cost breakdown.
BRRR-suited properties can recycle 80-100% of investor capital on refi, leaving a high-yielding rental with most of the money out. Sign in to see the refurb cost stack, ARV projection, and refinance maths.
Detached + large garden = sub-division play. Pro tier unlocks the tier badge, plot size, uplift estimate, and regional land benchmark.
Short-lease flats trade at deep discount, but extending under the 1993 Act often costs far less than the discount. Pro tier unlocks the tier badge, premium breakdown, long-lease ARV and arbitrage maths.
See projected short-stay revenue vs a vanilla BTL for this property.
See real sub-let margins (HMO room rates & SA nightly rates) vs the landlord rent.
Area
Agent & docs
FAQ
About Bury St Edmunds, Suffolk
Explore nearby