3-bedroom flat · EC1V 1AJ
For saleListed 102 days
Opportunity summary
See Archie’s verdict, returns by strategy and what to check before viewing.
About
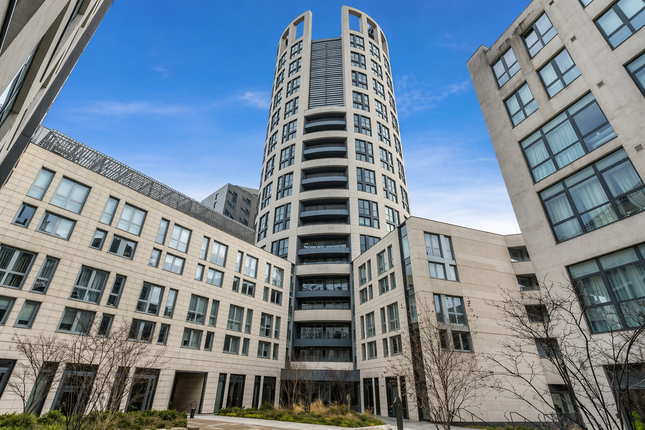
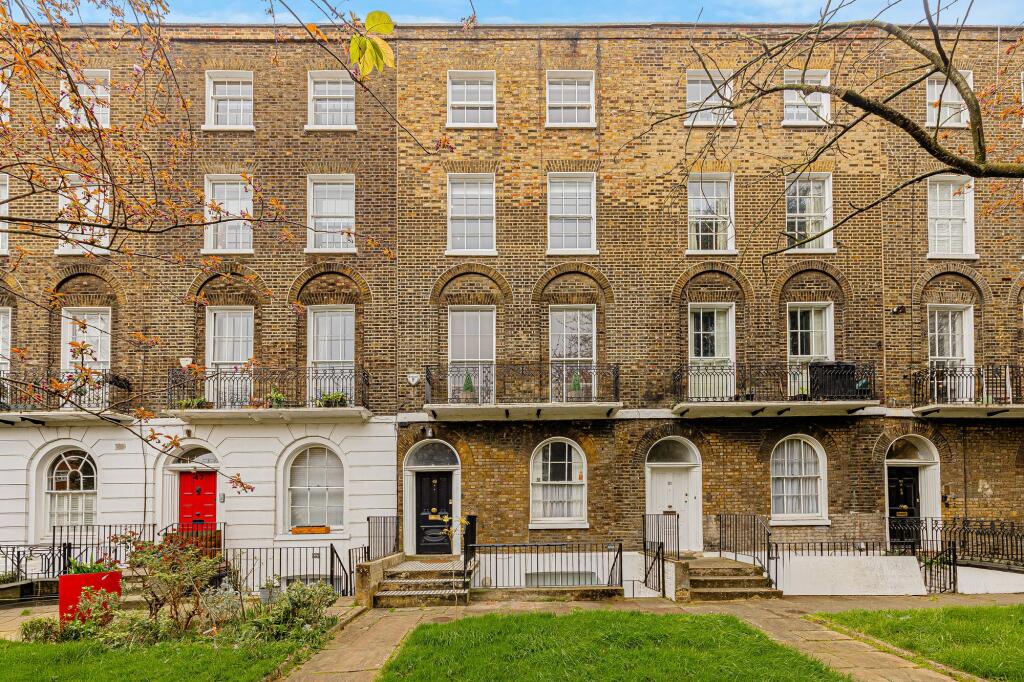
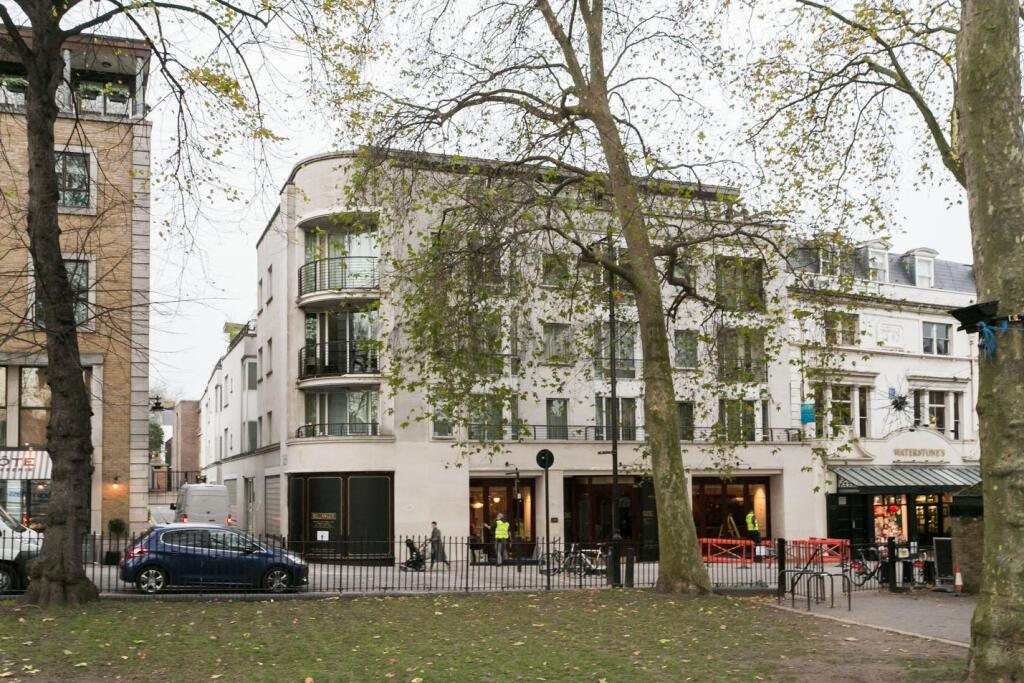
*Guide Price £1,200,000 - £1,250,000* Set on the 12th floor of the prestigious Chronicle Tower, this exceptional three bedroom apartment offers approximately 1,359sqft of beautifully presented living space within one of City Road's most desirable modern developments.
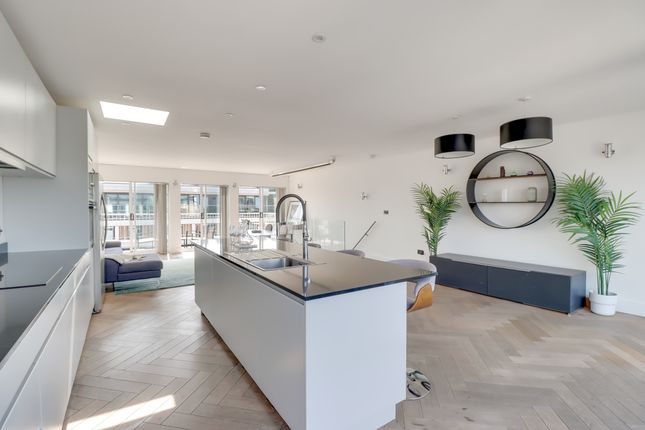
The centrepiece of this chain free home is an impressive open plan living, dining and kitchen area, perfectly designed for both entertaining and everyday living.
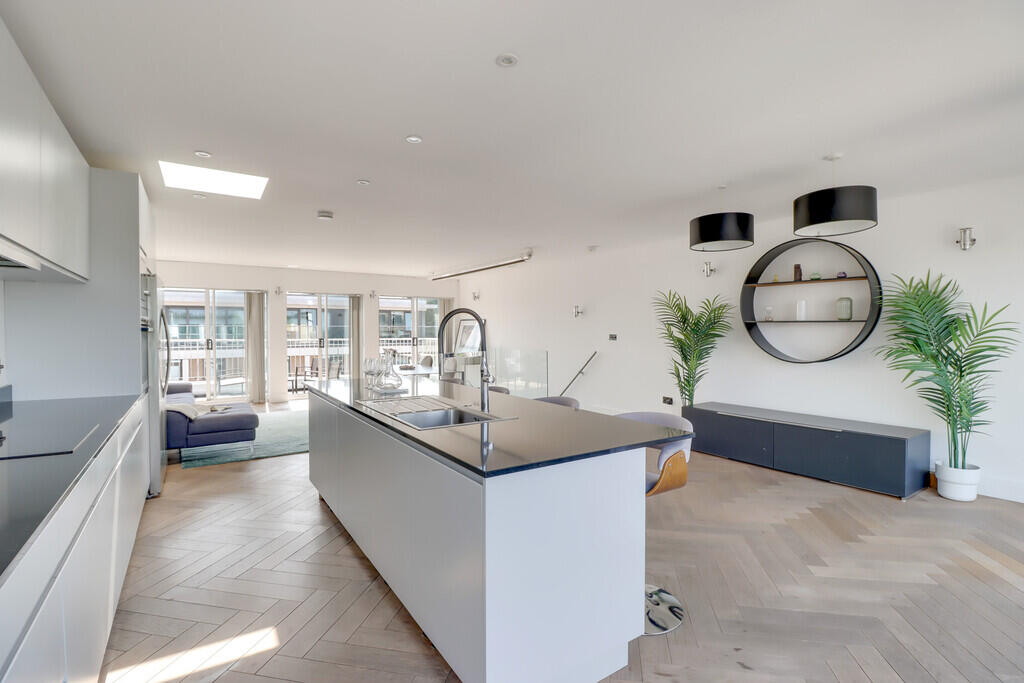
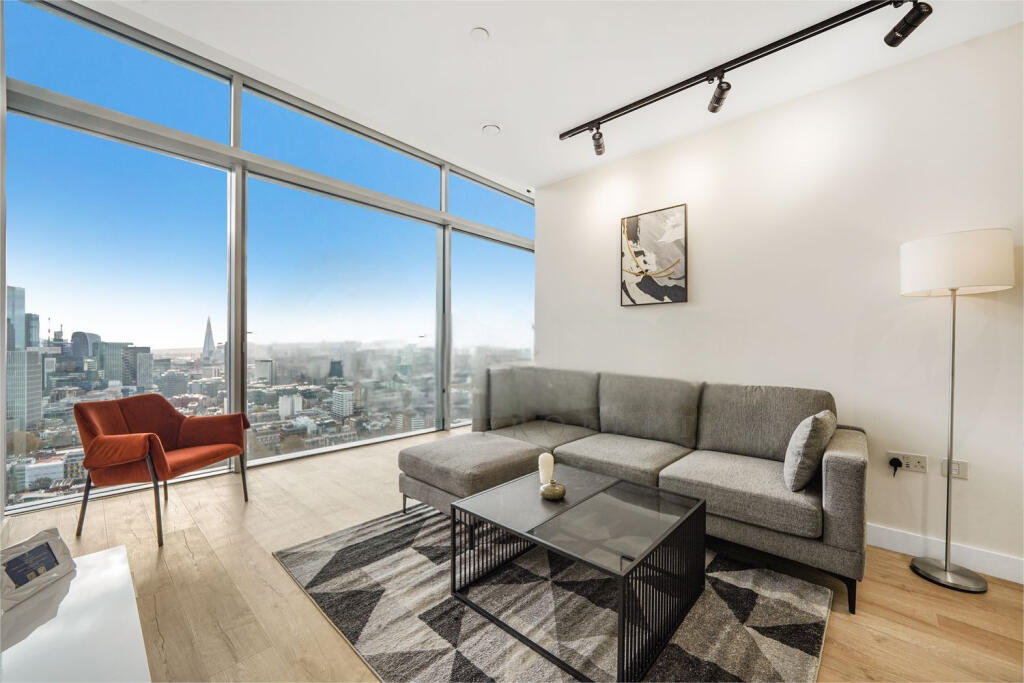
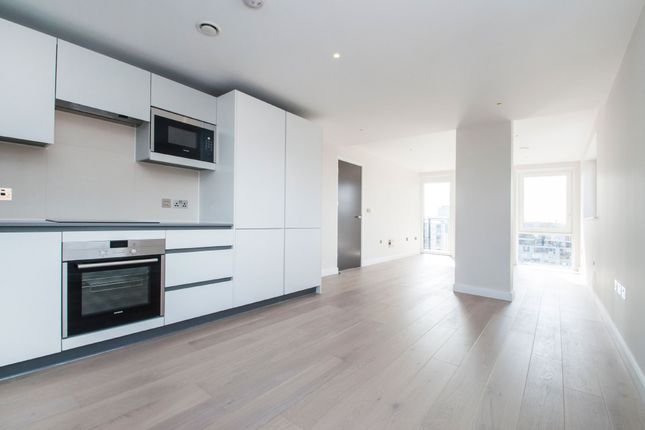
The contemporary kitchen is finished to a high specification with integrated appliances, a central island and a built-in wine fridge, while expansive floor-to-ceiling windows flood the apartment with natural light and showcase far-reaching views across the London skyline.
The generous principal bedroom benefits from fitted wardrobes and a luxurious en-suite shower room.
The second bedroom is a well proportioned double, while the third bedroom features a walk-in wardrobe, providing exceptional storage or an ideal dressing room.
A stylish family bathroom, excellent built-in storage and quality finishes complete the accommodation.
Residents of Chronicle Tower enjoy first class amenities including a 24-hour concierge, secure underground parking, an exclusive swimming pool, spa and fully equipped gym, offering a lifestyle rarely found in Central London.
Ideally positioned on City Road, the apartment is within easy walking distance of Old Street Station, with Angel, Moorgate, Barbican, Liverpool Street and Farringdon all close by, providing access to the Northern, Circle, Metropolitan, Hammersmith & City and Elizabeth lines, National Rail and Thameslink services.
The vibrant surroundings are home to an excellent selection of cafés, restaurants, bars and boutiques in Shoreditch, Clerkenwell and Islington, while Regent's Canal, Exmouth Market, Upper Street and Coal Drops Yard offer an abundance of leisure, dining and shopping opportunities.
Hallway - The hallway is presented with dark floor tiles that continue through to the main living areas, providing a sophisticated entrance.
Clean white walls and recessed lighting along the ceiling enhance the sense of space and brightness.
There are several built-in storage cupboards integrated into the walls, offering practical storage solutions as you enter the home.
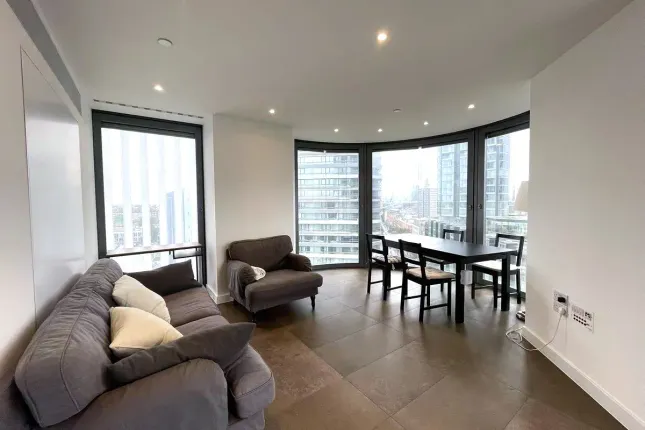
Reception / Dining Room / Kitchen - 26'9" x 19'6" - Open-plan living space combining reception, dining, and kitchen areas within a bright, spacious room.
Large curved windows flood the room with natural light and offer panoramic views over the city and canal.
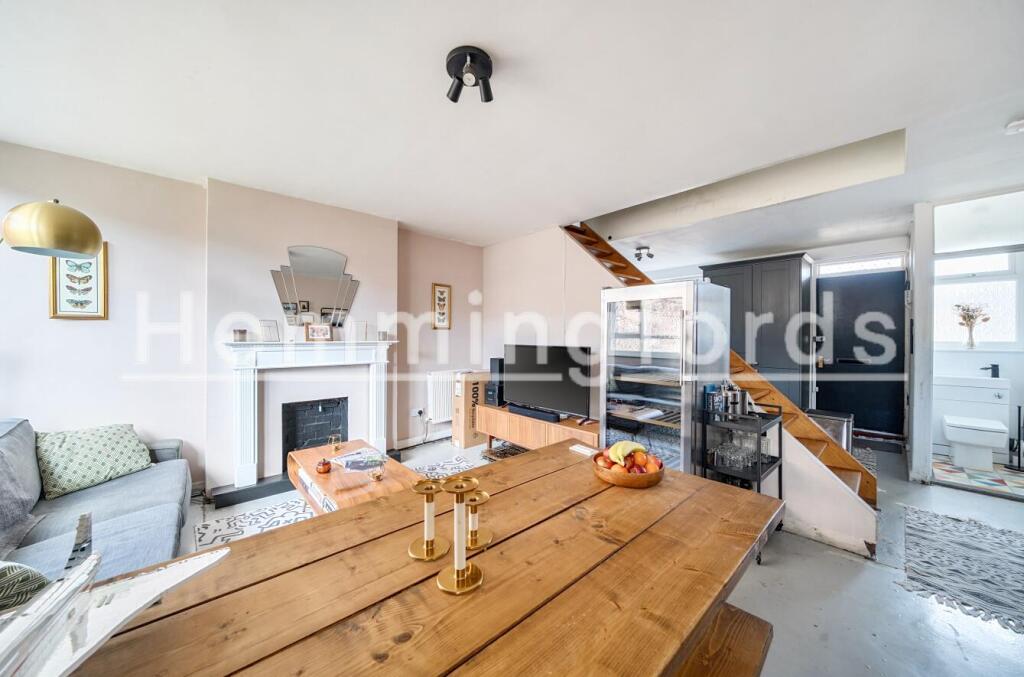
The living space is furnished with modern sofas and a coffee table arranged around a wall-mounted TV.
Adjacent is the dining area, with a table and chairs, seamlessly flowing into the kitchen which is fitted with contemporary cabinetry, integrated appliances including an oven and wine cooler, and a central island with a hob.
The flooring is a smooth, dark tile that unifies the space, and recessed ceiling lights provide subtle illumination.
Bedroom One - 16'10" x 16'4" - This bedroom enjoys impressive views through large corner windows, featuring light grey carpeting and neutral walls.
It includes built-in wardrobes with sliding doors and has enough room for a double bed and desk area, making it a bright and flexible living space.
En-Suite - 11'1" x 4'10" - This ensuite bathroom offers a sleek, contemporary style with a walk-in glass shower, a wall-mounted toilet, and a floating vanity unit topped with a round basin.
The neutral colour palette is enhanced by polished tiles and built-in shelving with glass fronts for toiletries, creating a clean and functional space.
Bedroom Two - 13'11" x 13'3" - This bedroom benefits from abundant natural light through large windows with roller blinds, offering views of the surrounding city.
It is carpeted with a neutral scheme, and fitted with built-in wardrobes providing good storage. The room comfortably fits a double bed and a desk, making it suitable for both rest and study or work.
Bedroom Three - 12'8" x 9'3" - This bright bedroom features large floor-to-ceiling windows that fill the space with natural light and offer expansive cityscape views.
It is carpeted throughout and includes built-in wardrobes with sliding doors, providing ample storage.
The room is spacious enough to accommodate a bed and a desk, making it versatile for both relaxation and work. Neutral tones and recessed ceiling lights complete the modern, airy feel of this room.
Bathroom - 7'6" x 5'9" - A well-appointed family bathroom fitted with a modern bath and shower, wall-mounted toilet, and a floating vanity basin.
The space is finished with large polished tiles on the floor and walls, and includes a mirrored cabinet for additional storage, blending practicality with clean, contemporary aesthetics.
Value & comps
No previous sales on record.
Returns
Set an offer; the calculator follows it.
We're still gathering serviced-accommodation data for this area.
Archie refurb estimate: a Pro feature
0.0% below asking
This is not financial or investment advice. Prop AI Deals is not authorised by the Financial Conduct Authority (FCA) to provide investment advice.
All investment calculators, property analyses, and AI-generated insights are for informational purposes only. Property investment carries risk and may result in financial loss. All calculations should be independently verified and you should consult with FCA-authorised financial advisors before making any investment decisions.
Past performance does not guarantee future results. Tax implications vary by individual circumstances.
Deal
Properties like this can earn 2–3x BTL yields when converted to HMO, with retrofit costs around £10k/room. Sign in to see the full tier, yield projection, and cost breakdown.
Commercial properties like this can earn 30-50% higher yields when converted to residential under Class MA / Q / P / PA, with prior approval costing ~GBP 96/unit. Sign in to see the recommended route, yield uplift, and cost breakdown.
BRRR-suited properties can recycle 80-100% of investor capital on refi, leaving a high-yielding rental with most of the money out. Sign in to see the refurb cost stack, ARV projection, and refinance maths.
Detached + large garden = sub-division play. Pro tier unlocks the tier badge, plot size, uplift estimate, and regional land benchmark.
Short-lease flats trade at deep discount, but extending under the 1993 Act often costs far less than the discount. Pro tier unlocks the tier badge, premium breakdown, long-lease ARV and arbitrage maths.
See projected short-stay revenue vs a vanilla BTL for this property.
See real sub-let margins (HMO room rates & SA nightly rates) vs the landlord rent.
Area
Agent & docs

FAQ
About Chronicle Tower, City Road, London, EC1V 1AJ
Explore nearby