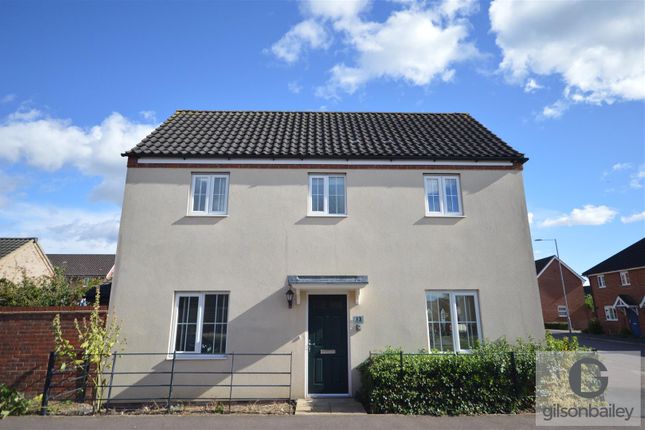
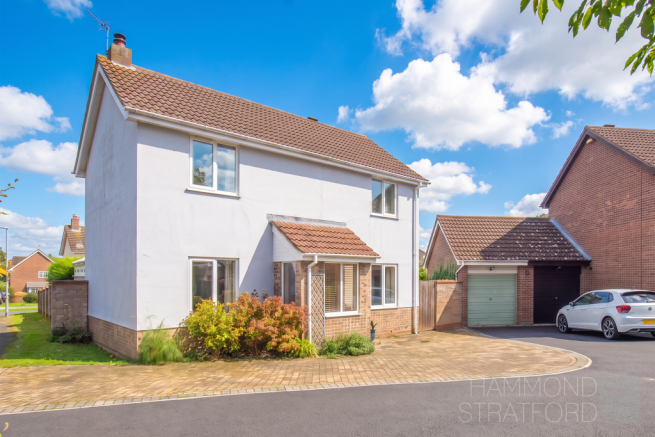
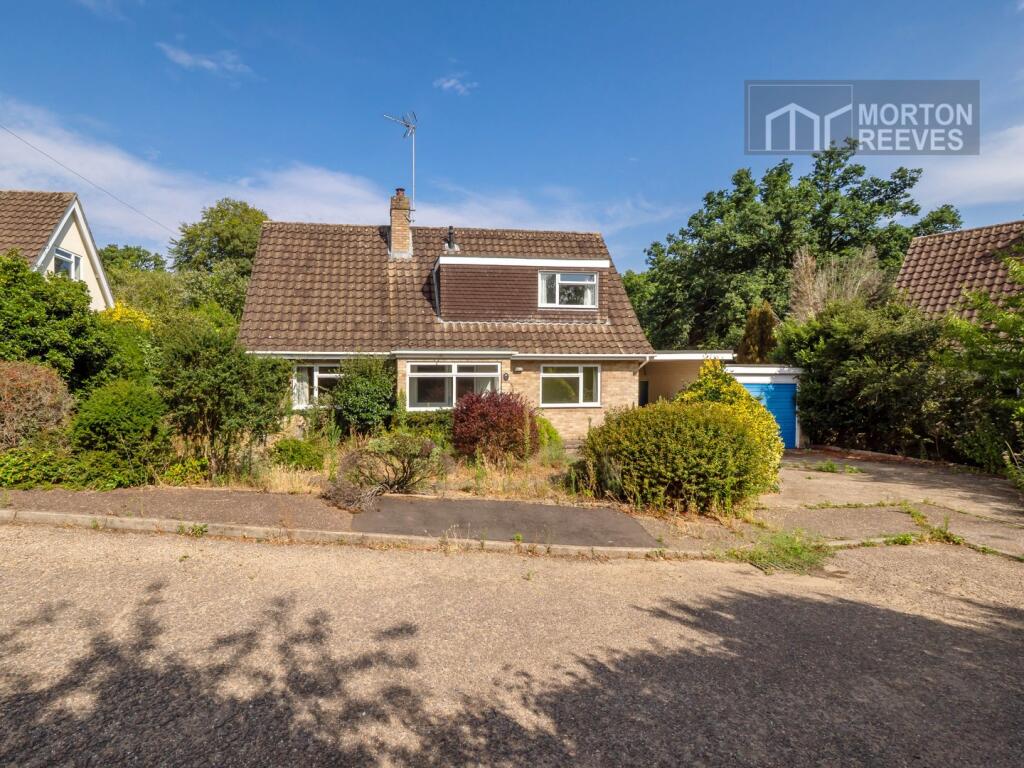
3-bedroom detached house · NR4 6FG
Sold STCListed 20 days
Opportunity summary
See Archie’s verdict, returns by strategy and what to check before viewing.
About
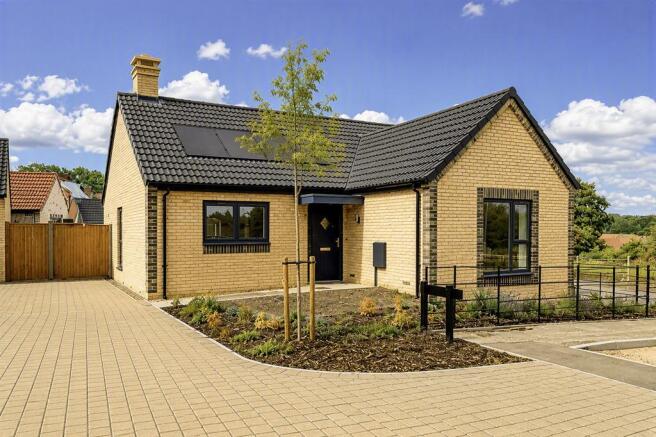
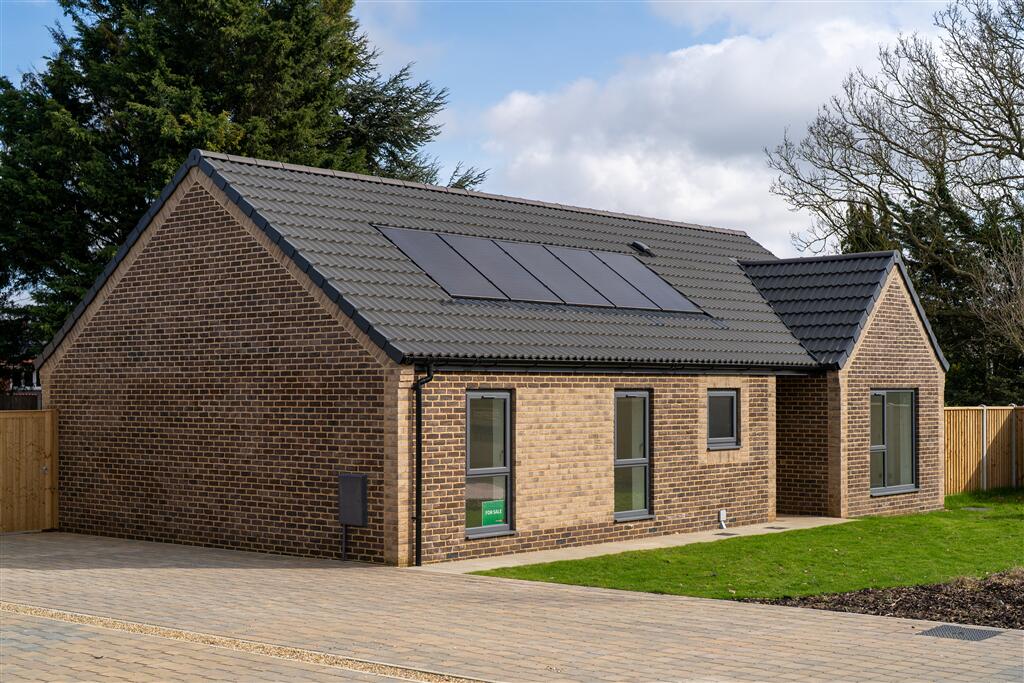
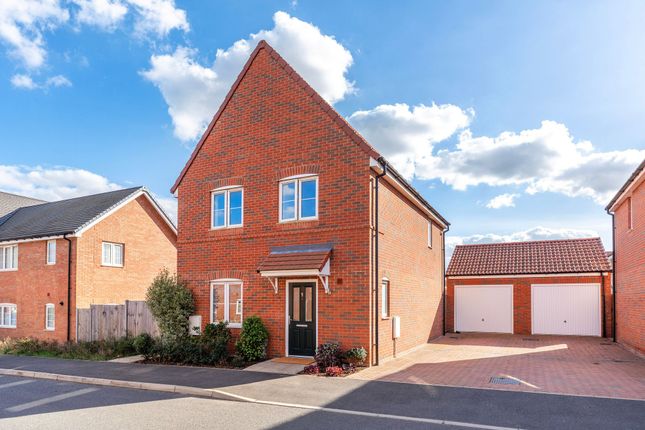
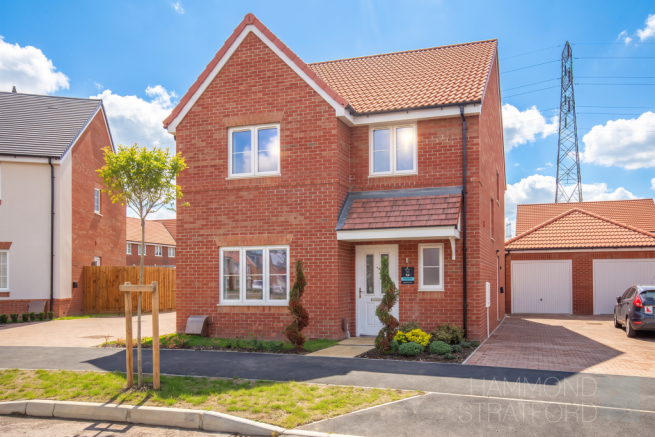
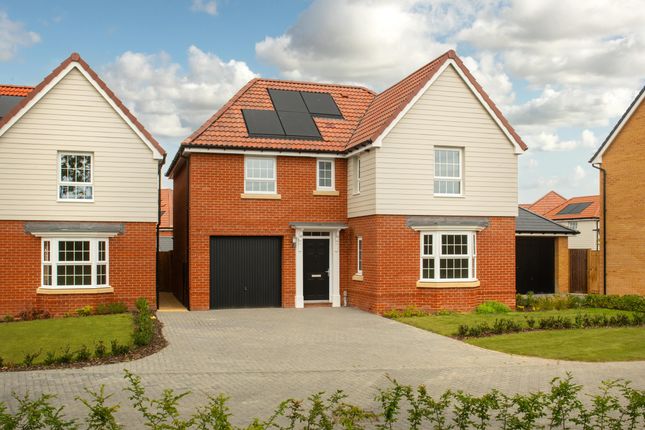
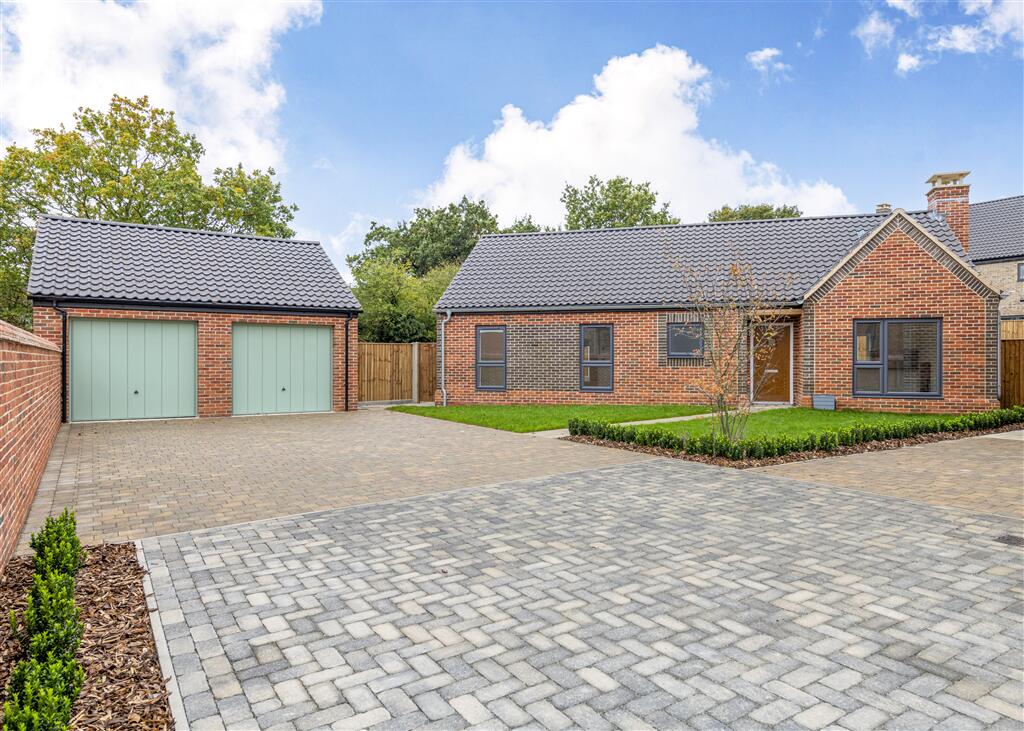
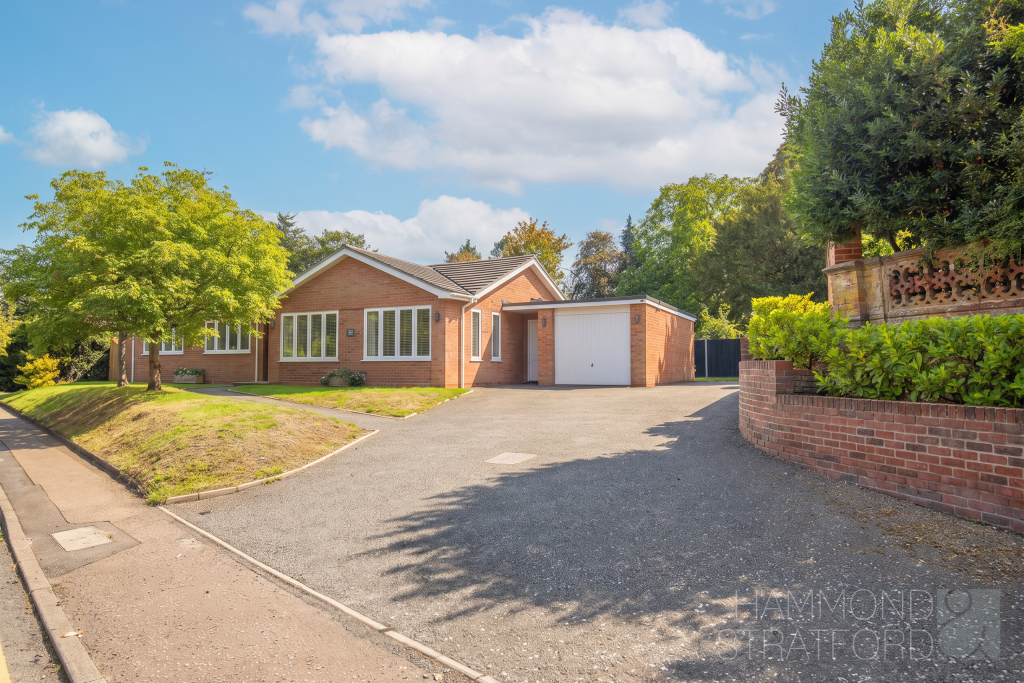
Detailed Description THE HAPTON Plot 292, The Hapton is a thoughtfully designed three-bedroom family home at St Giles Park and delivers a welcoming balance of contemporary style, space and practicality.
Natural light fills the open-plan kitchen, dining and living area, creating a sociable heart for gatherings, everyday life and seamless indoor-outdoor flow.
The principal bedroom benefits from an en-suite, while well-proportioned additional bedrooms offer flexibility for family life or home working.
HOMES DESIGNED FOR MODERN LIVING Homes at St Giles Park provide extra space, abundant natural light, and a higher specification than you might expect.
Marrying traditional architecture with the innovation of modern building techniques, these homes are designed to look beautiful, run efficiently, and offer an exceptional living experience.
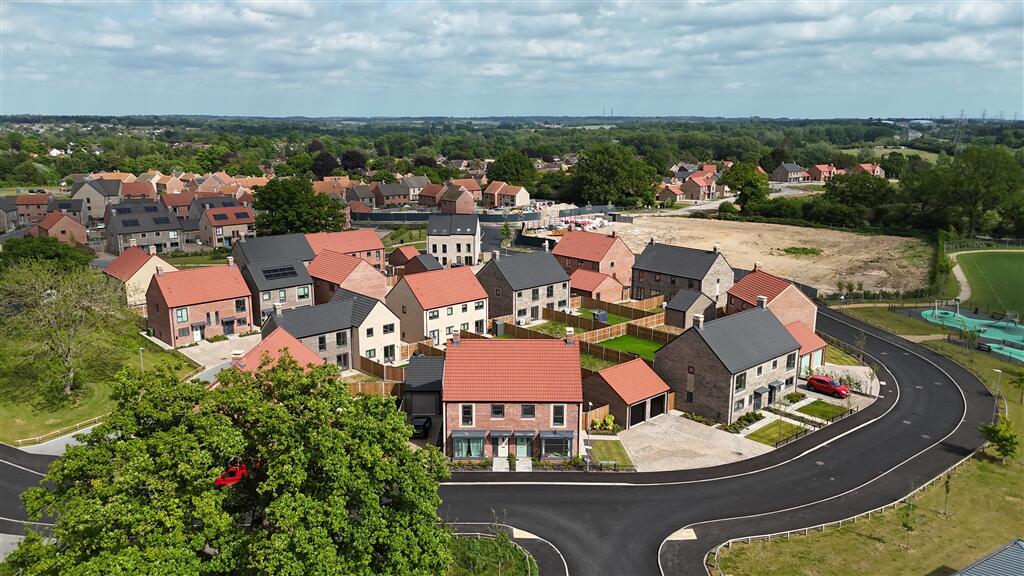
Across the development, homes sit comfortably within their surroundings, with open green spaces and landscaped areas helping create a calm, family-friendly environment that doesn't feel like a typical new build.
A GROWING COMMUNITY St Giles Park is a vibrant neighbourhood, with 253 of the 348 planned homes completed.
Central to its vision is the creation of a well-connected community, supported by essential public infrastructure and shared amenities.
Already completed within the development are equipped play areas, a brand-new sports pavilion, football pitches, a pre-school nursery, and EV-charging parking facilities.
These features, all within a short walk of most homes, have been carefully planned to support everyday life and bring residents together.
GREEN SPACE & CRINGLEFORD LIVING A defining feature of St Giles Park is its extensive green space, with approximately 30 acres of open areas, landscaped parkland and walking routes woven throughout the development.
These spaces offer room to relax, play and enjoy the outdoors, reinforcing a strong sense of community and making the development particularly appealing to families and those who value outdoor living.
Nestled in the sought-after village of Cringleford, St Giles Park offers the best of both worlds.
Residents enjoy a village-style setting with green surroundings, while being just moments from Norwich city centre and within easy reach of Norfolk's countryside and coastline.
CONNECTIVITY, EDUCATION & EMPLOYMENT For commuters and travellers, the location couldn't be better.
With quick access to the A11 and A47, St Giles Park is well connected to London, the Midlands and beyond.
The nearby Cringleford bus interchange, just a short walk away, provides regular services into Norwich city centre and surrounding areas.
Families benefit from a strong choice of local education, including Cringleford Primary School and Hethersett Academy, alongside independent options such as Norwich High School for Girls and the City of Norwich School.
Professionals will also appreciate the close proximity to Norwich Research Park, the Norfolk & Norwich University Hospital, and the University of East Anglia (UEA), all located approximately one mile away and easily accessible via dedicated walking and cycling routes.
AGENTS NOTE Some images are provided to help visualise the home and may include light digital enhancements
Value & comps
No previous sales on record.
Returns
Set an offer; the calculator follows it.
We're still gathering serviced-accommodation data for this area.
Archie refurb estimate: a Pro feature
0.0% below asking
This is not financial or investment advice. Prop AI Deals is not authorised by the Financial Conduct Authority (FCA) to provide investment advice.
All investment calculators, property analyses, and AI-generated insights are for informational purposes only. Property investment carries risk and may result in financial loss. All calculations should be independently verified and you should consult with FCA-authorised financial advisors before making any investment decisions.
Past performance does not guarantee future results. Tax implications vary by individual circumstances.
Deal
Properties like this can earn 2–3x BTL yields when converted to HMO, with retrofit costs around £10k/room. Sign in to see the full tier, yield projection, and cost breakdown.
Commercial properties like this can earn 30-50% higher yields when converted to residential under Class MA / Q / P / PA, with prior approval costing ~GBP 96/unit. Sign in to see the recommended route, yield uplift, and cost breakdown.
BRRR-suited properties can recycle 80-100% of investor capital on refi, leaving a high-yielding rental with most of the money out. Sign in to see the refurb cost stack, ARV projection, and refinance maths.
Detached + large garden = sub-division play. Pro tier unlocks the tier badge, plot size, uplift estimate, and regional land benchmark.
Short-lease flats trade at deep discount, but extending under the 1993 Act often costs far less than the discount. Pro tier unlocks the tier badge, premium breakdown, long-lease ARV and arbitrage maths.
See projected short-stay revenue vs a vanilla BTL for this property.
See real sub-let margins (HMO room rates & SA nightly rates) vs the landlord rent.
Area
Agent & docs
FAQ
About Plot 292 The Hapton, Cringleford, Norwich NR4 6FG
Explore nearby