We've tightened what earns a Pursue. A home now needs a published valuation, a strategy that still makes money after real running costs and lender stress tests, and no listing problems that would stop a mortgage. You'll see fewer Pursues, and each one has been checked harder.
See how verdicts work3-bedroom house · EH14 5RN
Listing removedListed 186 days
Opportunity summary
See Archie’s verdict, returns by strategy and what to check before viewing.
About
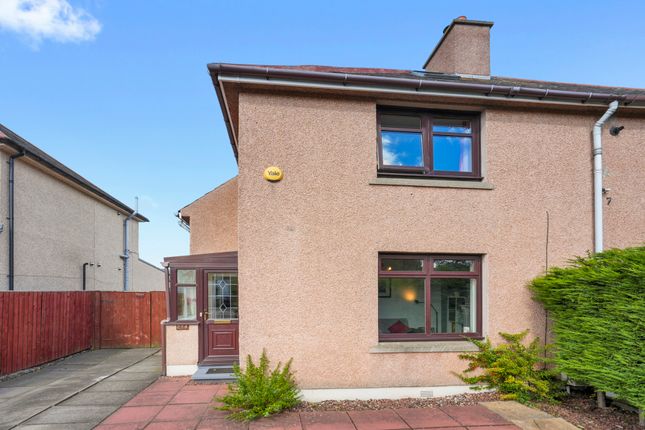
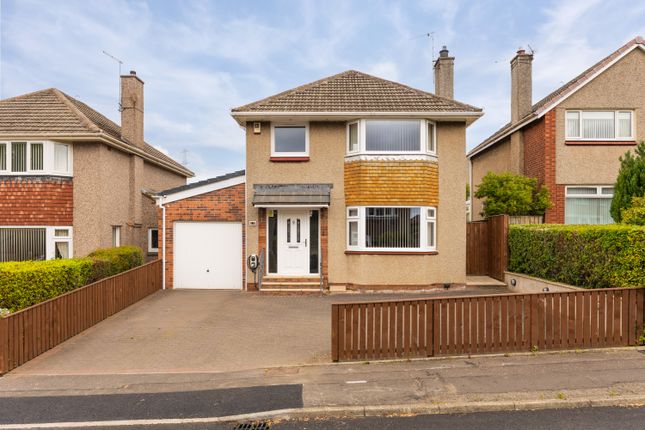
**Semi Detached Three Bedroom Property ** A beautifully presented, walk-in-condition property set in the highly sought-after area of Currie.
This exceptional home is a true credit to the current owners, offering stylish and flexible living throughout.
The property benefits from a thoughtfully converted garage, now forming a spacious primary bedroom complete with a modern en-suite shower room.
The ground floor also features a bright and generously proportioned lounge/dining area, flowing effortlessly into a contemporary kitchen-perfect for both everyday living and entertaining.
Upstairs, there are two well-sized bedrooms along with a family bathroom, providing comfortable accommodation for families or guests.
Externally, the home is further enhanced by private front and rear gardens, ideal for relaxing or outdoor dining.
Early viewing is highly recommended to fully appreciate the quality, space, and superb location this outstanding home has to offer.
These particulars are prepared on the basis of information provided by our clients. Every effort has been made to ensure that the information contained within the Schedule of Particulars is accurate.
Nevertheless, the internal photographs contained within this Schedule/ Website may have been taken using a wide-angle lens.
All sizes are recorded by electronic tape measurement to give an indicative, approximate size only. Floor plans are demonstrative only and not scale accurate.
Moveable items or electric goods illustrated are not included within the sale unless specifically mentioned in writing.
The photographs are not intended to accurately depict the extent of the property. We have not tested any service or appliance. This schedule is not intended to and does not form any contract.
It is imperative that, where not already fitted, suitable smoke alarms are installed for the safety for the occupants of the property. These must be regularly tested and checked.
Please note all the surveyors are independent of re/max Property.
If you have any doubt or concerns regarding any aspect of the condition of the property you are buying, please instruct your own independent specialist or surveyor to confirm the condition of the property - no warranty is given or implied.
EPC Rating: D Location Currie is a charming and sought-after village on the outskirts of Edinburgh, known for its peaceful setting and strong sense of community.
Surrounded by scenic countryside, including the nearby Water of Leith walkway, it offers a perfect balance of rural tranquillity and easy access to the city centre.
With good local amenities, reputable schools, and excellent transport links, Currie is a popular choice for families and commuters alike.
Vestibule A well-designed vestibule creates a welcoming first impression, offering a stylish and practical space for coats and jackets before seamlessly leading into the lounge.
Lounge/Diner (5.61m x 3.95m) This lovely, spacious, and bright room is filled with natural light streaming through a large window, creating a warm and inviting atmosphere.
The room features soft carpet flooring and a central ceiling light, adding both comfort and practicality.
With direct access to the primary bedroom, kitchen, and upper level, the layout is both convenient and well-connected.
Fresh décor enhances the clean, modern feel of the space, making it move-in ready.
Generously sized, the room comfortably accommodates a large table and chairs, making it ideal for dining, working, or entertaining.
Kitchen (3.93m x 2.51m) This well-proportioned kitchen enjoys a pleasant rear outlook over the garden, creating a bright and welcoming space.
It features practical vinyl flooring and a half-glazed door that opens directly onto the rear garden, allowing for easy access and additional natural light.
The kitchen is fitted with stylish splashback wall tiles and offers ample space for a washing machine, dishwasher, and an American-style fridge freezer.
A slot-in gas cooker is neatly positioned, complemented by generous storage options to keep the space organised and functional.
A stainless steel sink with drainer and modern mixer tap completes the room, combining practicality with a clean, contemporary finish Primary Bedroom (3.57m x 2.59m) This stunning, modern primary bedroom has been thoughtfully converted from the former garage, creating a spacious and stylish retreat.
The room benefits from a large front-facing window that fills the space with natural light, enhancing its bright and airy feel.
Featuring soft carpet flooring, a radiator for year-round comfort, and contemporary ceiling spot lighting, every detail has been designed with comfort and practicality in mind.
Fresh, tasteful décor adds to the room’s inviting atmosphere.
Generously sized, this impressive bedroom offers ample space for furnishings and enjoys the added convenience of direct access to a private en suite shower room, making it a perfect blend of luxury and functionality.
En Suite Shower (2.50m x 0.87m) This beautifully designed, modern shower room is finished to an exceptional standard, featuring stylish tiled walls and matching flooring for a sleek, cohesive look.
A side window allows for natural light and ventilation, enhancing the bright and airy feel of the space.
The room is fitted with a contemporary floating sink, complemented by a modern mixer tap and vanity-style WC, creating a clean and elegant finish.
Ceiling spot lighting adds a touch of sophistication and perfectly illuminates the space.
A standout feature is the walk-in shower cubicle, complete with a glass folding door and a large rainfall shower head, powered by a mains-fed system.
An additional secondary shower fitting provides extra convenience. A decorative shelf offers practical storage for toiletries, completing this stylish and highly functional shower room.
Bedroom Two (3.99m x 2.53m) A great-sized second bedroom with a pleasant front-facing aspect, allowing plenty of natural light to flow through the large window.
The room features soft carpet flooring and a central ceiling light, creating a warm and comfortable atmosphere. Well-presented with fresh, neutral décor, the space is both bright and inviting.
A useful built-in storage cupboard adds practicality, making this an ideal bedroom, guest room.
Bedroom Three (3.97m x 2.58m) This lovely third bedroom is beautifully presented with fresh, modern décor and is currently used as a nursery and home office, showcasing its versatility.
A good-sized double room, it enjoys a rear-facing window that provides a pleasant outlook and plenty of natural light.
The room features soft carpet flooring, a central ceiling light, and a radiator for added comfort.
Generous proportions allow ample space for freestanding furniture, making it ideal as a bedroom, workspace, or multi-functional family room.
Bathroom (1.89m x 1.67m) This fresh bathroom offers a bright and inviting space, enhanced by a side window that provides natural light and ventilation.
The room features practical laminate flooring and stylish splashback tiles, creating a clean and modern finish. A bath with mixer taps.
The suite also includes a WC and a sink, thoughtfully arranged for everyday comfort.
A chrome heated towel rail adds a touch of luxury, while a decorative shelf provides useful storage for toiletries, completing this functional yet stylish bathroom.
Front Garden The property boasts a beautifully maintained front garden, featuring a neat lawn complemented by mature trees and well-established shrubs, creating an attractive and welcoming setting.
A smartly paved pathway leads to the front door, enhancing the home’s excellent kerb appeal and providing an inviting entrance.
Rear Garden The spacious rear garden is a fantastic outdoor space, featuring a south-facing paved patio-perfect for relaxing or entertaining alongside a well-kept lawn area.
It also benefits from a hot and cold outdoor tap and external lighting for added convenience. A decorative wall adds character and privacy, completing this attractive and generously sized garden.
Value & comps
Land Registry doesn’t cover Scotland or Northern Ireland, so previous sales may not be on record.
Returns
Set an offer; the calculator follows it.
Short-let restrictions apply
We're still gathering serviced-accommodation data for this area.
Archie refurb estimate: a Pro feature
0.0% below asking
This is not financial or investment advice. Prop AI Deals is not authorised by the Financial Conduct Authority (FCA) to provide investment advice.
All investment calculators, property analyses, and AI-generated insights are for informational purposes only. Property investment carries risk and may result in financial loss. All calculations should be independently verified and you should consult with FCA-authorised financial advisers before making any investment decisions.
Past performance does not guarantee future results. Tax implications vary by individual circumstances.
Deal
Properties like this can earn 2–3x BTL yields when converted to HMO, with retrofit costs around £10k/room. Sign in to see the full tier, yield projection, and cost breakdown.
Commercial properties like this can earn 30-50% higher yields when converted to residential under Class MA / Q / P / PA, with prior approval costing ~GBP 96/unit. Sign in to see the recommended route, yield uplift, and cost breakdown.
BRRR-suited properties can recycle 80-100% of investor capital on refi, leaving a high-yielding rental with most of the money out. Sign in to see the refurb cost stack, ARV projection, and refinance maths.
Detached + large garden = sub-division play. Pro tier unlocks the tier badge, plot size, uplift estimate, and regional land benchmark.
Short-lease flats trade at deep discount, but extending under the 1993 Act often costs far less than the discount. Pro tier unlocks the tier badge, premium breakdown, long-lease ARV and arbitrage maths.
See projected short-stay revenue vs a vanilla BTL for this property.
See real sub-let margins (HMO room rates & SA nightly rates) vs the landlord rent.
Area
Agent & docs

FAQ
About 1 Currievale Drive, Currie
Explore nearby