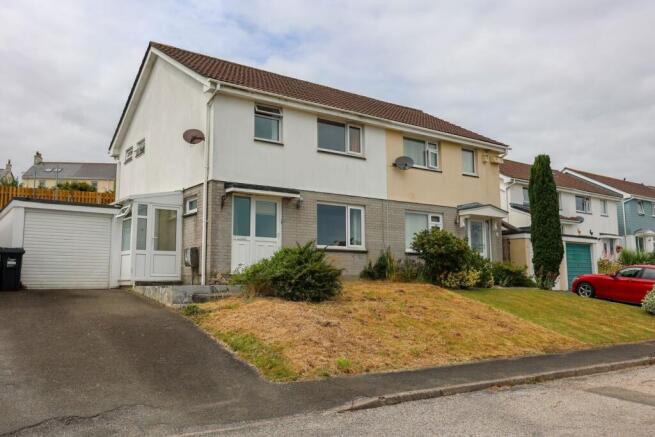
3-bedroom semi-detached house · PL25 3EH
For saleListed 7 days
Opportunity summary
See Archie’s verdict, returns by strategy and what to check before viewing.
About
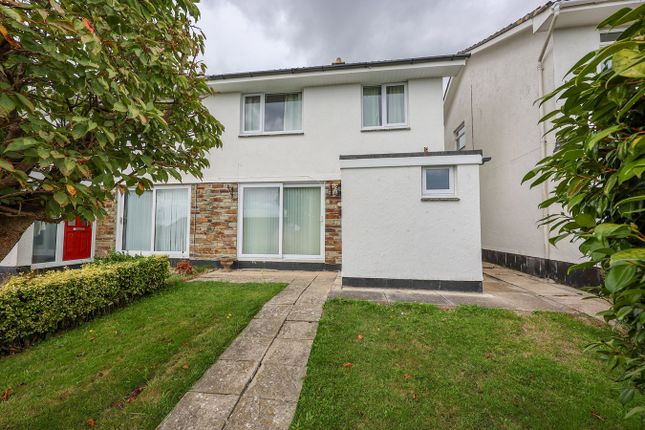
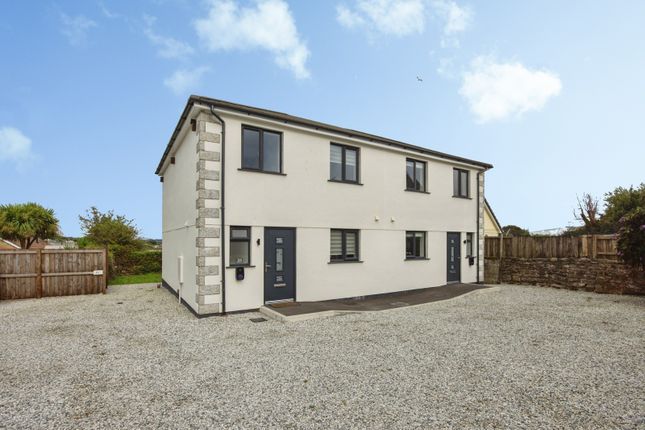
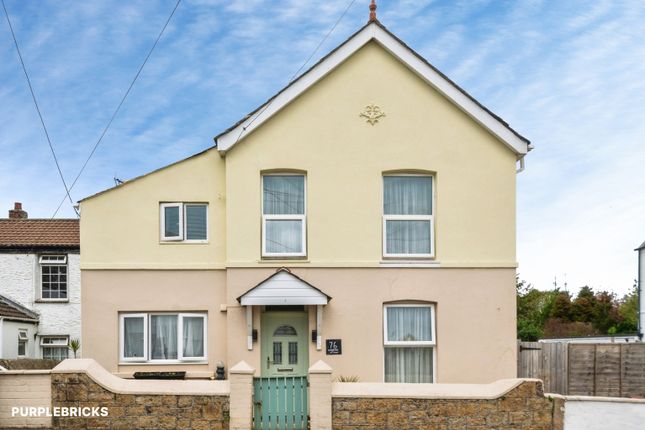
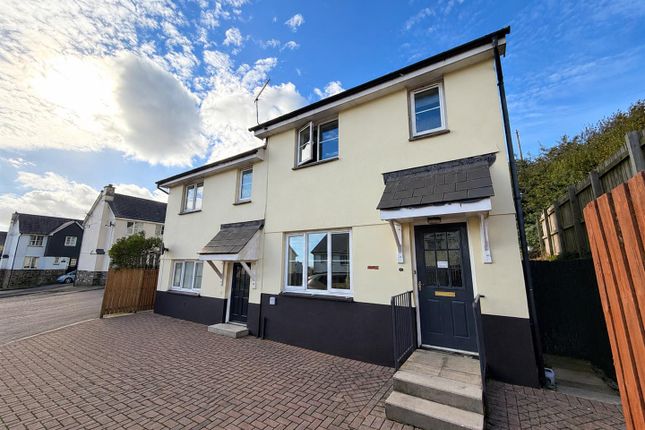
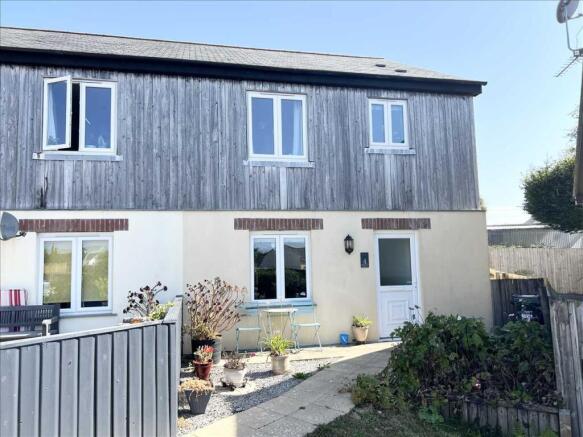
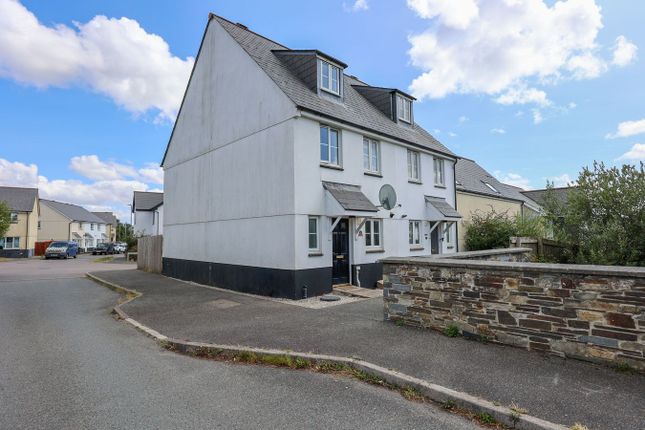
For sale is this well presented three-bedroom semi-detached house located in a quiet and well-established cul-de-sac.
This delightful property offers a perfect blend of comfortable living space and practical features, including a spacious rear conservatory, a useful utility room, and a garage conveniently positioned to the side.
Its quiet location makes it ideal for families or those seeking a peaceful environment while remaining within easy reach of local amenities.
Upon entering the property, you are greeted by a small entrance lobby that leads to the main living areas. The spacious lounge/dining room provides a comfortable and light-filled environment.
Adjacent to this is the kitchen, providing ample storage .
The large conservatory at the rear extends the living space beautifully, offering a bright and airy spot to enjoy the garden views all year round.
The utility room adds an extra level of convenience, featuring sufficient space for laundry and additional storage, Upstairs, there are three bedrooms .
The shower room is tastefully fitted with contemporary fittings. Externally, the property benefits from a private garden that provides a wonderful outdoor space.
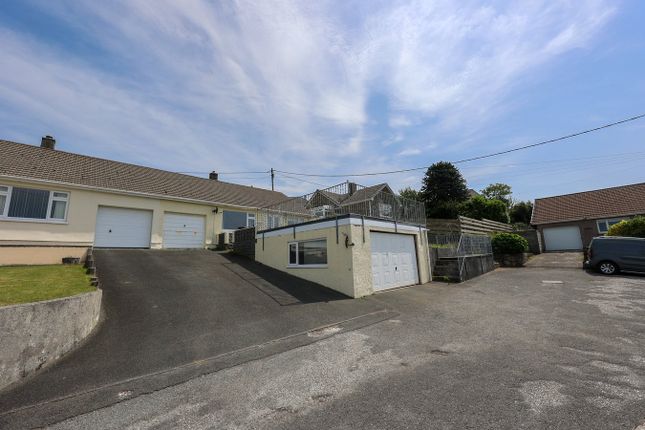
The attached garage located to the side of the house offers secure off-street parking and extra storage options.
Overall, this well-maintained semi-detached house presents a fantastic opportunity to acquire a warm and inviting home in a sought-after location.
Situated in a popular and friendly neighbourhood, this home is surrounded by similar family residences and benefits from easy access to local schools, parks, and shopping facilities.
The area is well connected by public transport links With its quiet cul-de-sac position, the property enjoys minimal traffic.
Entrance Lobby With half glazed leaded light door, stairs to the first floor, double small paned doors leading to the main lounge area.
Lounge 12' 2" x 13' 6" (3.71m x 4.11m) Under stairs cupboard, window to the front, reconstituted stone fireplace with marble back and hearth, wooden mantel, living flame gas fire fitted( for aesthetic purposes only), archway through to the dining room area.
Dining Room 10' 4" x 8' 2" (3.15m x 2.49m) with sliding Upvc doors to the conservatory, arched opening to the kitchen.
Conservatory 13' 4" x 9' 0" (4.06m x 2.74m) Enjoying a hipped pitched double glazed perspex roof, French door to the rear.
Kitchen 10' 4" x 7' 2" (3.15m x 2.18m) fitted with wood grain effect fronted units and Granite style work surface, ceramic tiled floor, tall pull out larder storage unit, space for cooker, dishwasher, sink unit, high level storage and open shelf, recessed lighting.
Door to the utility room.
Utility Room 7' 5" x 7' 8" (2.26m x 2.34m) door leading into the garage, space and plumbing for washing machine Garage 18' 2" x 8' 0" (5.54m x 2.44m) Remote controlled electric roller garage door, power and light, wall mounted Worcester gas fired boiler, cold water tap.
Landing Window to the side, roof access, piv air recirculation unit.
Shower Room 6' 2" x 6' 3" (1.88m x 1.91m) window to the rear, large shower enclosure with Mira Sport shower and fully tiled walls, towel radiator, low level W.C. Wash hand basin, recessed lighting.
Bedroom 1 12' 10" x 8' 6" (3.91m x 2.59m) Double wardrobe cupboard with mirrored front, window to the front. Bedroom 2 9' 3" x 9' 3" (2.82m x 2.82m) Window to the rear.
Airing cupboard with hot water tank and shelving. Bedroom 3 6' 6" x 10' 3" (1.98m x 3.12m) window to the front, wardrobe fitted over the stair bulkhead.
Outside To the front of the property is a generous brick paved driveway which is suitable for up to three cars, and to the rear a lovely level lawned garden with small patio area outside the utility and conservatory.
There is also a neat slightly raised shrub border and a useful timber garden shed.
Value & comps
No previous sales on record.
Returns
Set an offer; the calculator follows it.
We're still gathering serviced-accommodation data for this area.
Archie refurb estimate: a Pro feature
0.0% below asking
This is not financial or investment advice. Prop AI Deals is not authorised by the Financial Conduct Authority (FCA) to provide investment advice.
All investment calculators, property analyses, and AI-generated insights are for informational purposes only. Property investment carries risk and may result in financial loss. All calculations should be independently verified and you should consult with FCA-authorised financial advisers before making any investment decisions.
Past performance does not guarantee future results. Tax implications vary by individual circumstances.
Deal
Properties like this can earn 2–3x BTL yields when converted to HMO, with retrofit costs around £10k/room. Sign in to see the full tier, yield projection, and cost breakdown.
Commercial properties like this can earn 30-50% higher yields when converted to residential under Class MA / Q / P / PA, with prior approval costing ~GBP 96/unit. Sign in to see the recommended route, yield uplift, and cost breakdown.
BRRR-suited properties can recycle 80-100% of investor capital on refi, leaving a high-yielding rental with most of the money out. Sign in to see the refurb cost stack, ARV projection, and refinance maths.
Detached + large garden = sub-division play. Pro tier unlocks the tier badge, plot size, uplift estimate, and regional land benchmark.
Short-lease flats trade at deep discount, but extending under the 1993 Act often costs far less than the discount. Pro tier unlocks the tier badge, premium breakdown, long-lease ARV and arbitrage maths.
See projected short-stay revenue vs a vanilla BTL for this property.
See real sub-let margins (HMO room rates & SA nightly rates) vs the landlord rent.
Area
Agent & docs

FAQ
About Symons Close, St Austell
Explore nearby