We've tightened what earns a Pursue. A home now needs a published valuation, a strategy that still makes money after real running costs and lender stress tests, and no listing problems that would stop a mortgage. You'll see fewer Pursues, and each one has been checked harder.
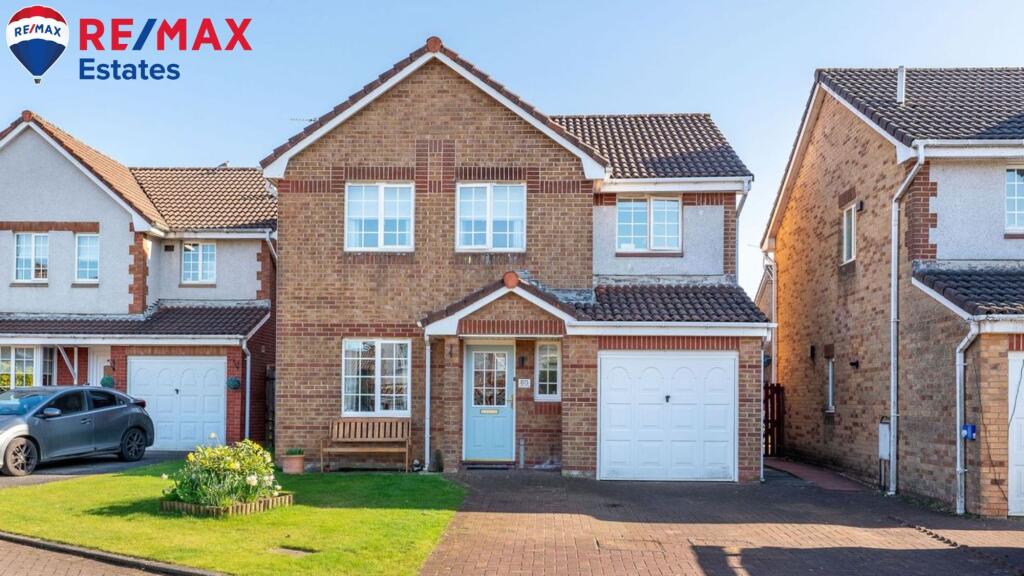
See how verdicts work4-bedroom detached house · EH54 7FF
Listing removedListed 60 days
Opportunity summary
See Archie’s verdict, returns by strategy and what to check before viewing.
About
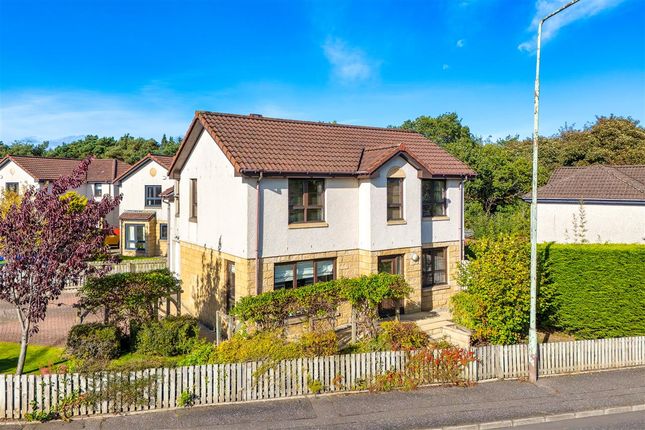
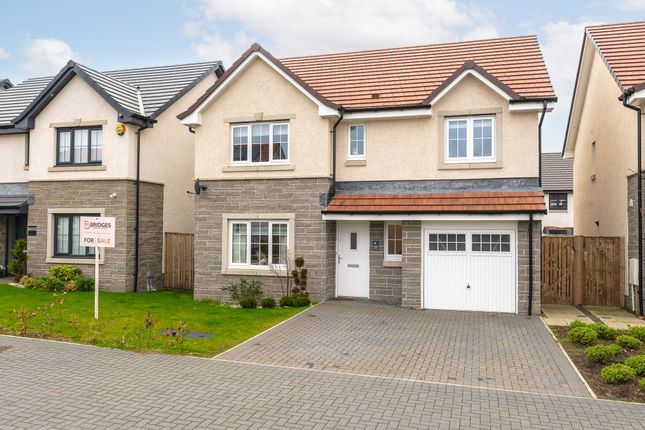
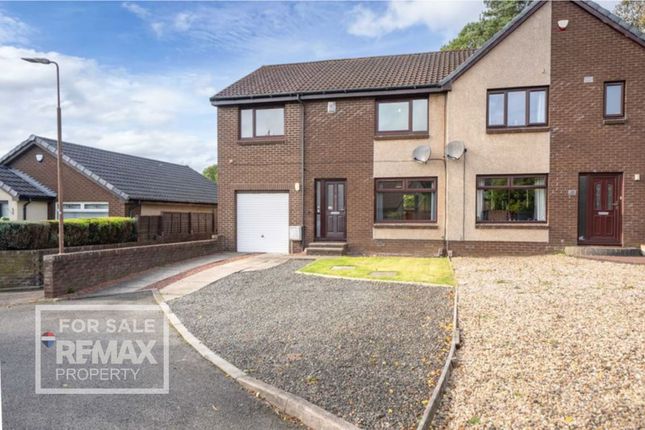
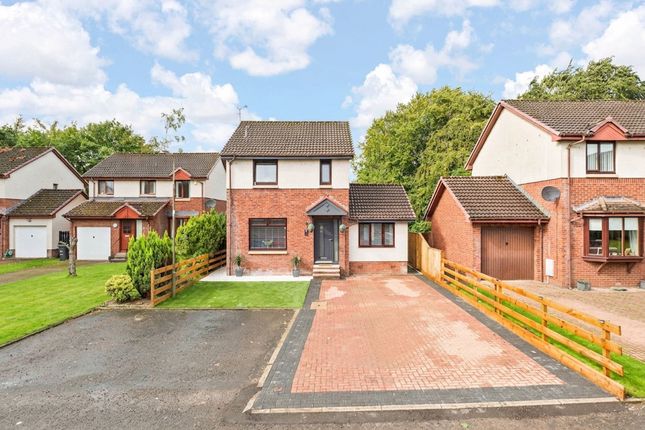
An impressive detached family home, featuring an extended kitchen, separate utility room, WC, two bathrooms and four generously sized double bedrooms.
Team Lauren and Rodaidh & Remax Property are delighted to present to the market Howatston Court, Livingston, EH54 7FF.
If space, storage and a great location are high on your list, this Livingston property is well worth a look!
Set within a welcoming estate with a great community feel and local playpark, the home offers brilliant living space inside, plenty of storage and a west-facing rear garden with mature trees behind.
Why you’ll love it: Conveniently located for St John’s Hospital, Lidl, Livingston fc Stadium and Livingston’s main shopping centres Brilliant-sized kitchen & dining area with an extention which can be used for another living area.
Spacious lounge with useful under-stair storage Separate utility room Downstairs toilet with a window Family bathroom with a window South-facing garden with trees behind Driveway for two cars Playpark within the estate A fantastic option for anyone looking for a spacious home in Livingston with everyday amenities close by.
Howatston Court is situated in a popular and highly sought after residential area of Livingston Village. It is within walking distance of local amenities, including Eliburn Park.
Livingston offers an excellent selection of amenities with supermarkets, a cinema, bars, restaurants, sport and leisure facilities, banks, building societies and professional services.
The town also boasts a fantastic array of shops from high street favourites to local retailers, as well as the Livingston Designer Outlet.
The town is ideal for commuters with excellent links to the M8 motorway to Glasgow and Edinburgh, as well as frequent trains and buses running to these cities and surrounding towns.
Livingston has excellent nursery, primary and secondary schools as well as West Lothian College. Interested? Send us at Remax Property an enquiry to arrange your viewing. Freehold Property.
Council Tax Band: E EPC: B. Factor Fees: Approx £100 per year maintenance charge. Online booking for viewings & home report downloads available on our remax website.
EPC Rating: C Location Howatston Court is situated in a popular and highly sought after residential area of Livingston Village.
It is within walking distance of local amenities, including Eliburn Park.
Livingston offers an excellent selection of amenities with supermarkets, a cinema, bars, restaurants, sport and leisure facilities, banks, building societies and professional services.
The town also boasts a fantastic array of shops from high street favourites to local retailers, as well as the Livingston Designer Outlet.
The town is ideal for commuters with excellent links to the M8 motorway to Glasgow and Edinburgh, as well as frequent trains and buses running to these cities and surrounding towns.
Livingston has excellent nursery, primary and secondary schools as well as West Lothian College.
Entrance Hall A welcoming entrance vestibule finished in soft neutral tones with attractive wood flooring underfoot.
The space provides room for a console table and coat storage, with a radiator and staircase leading to the upper level, creating a bright and well-presented introduction to the home.
Lounge (4.48m x 3.55m) A beautifully presented and generously proportioned lounge with elegant patterned wallpaper and a large front-facing window bringing plenty of light into the room.
The freestanding log-burning stove creates a striking focal point and adds warmth and character, while there is ample space for a range of lounge furniture.
A large cupboard beneath the stairs provides excellent additional storage, with direct access through to the kitchen and dining area.
Kitchen/Diner (4.64m x 3.26m) A well-appointed kitchen fitted with a range of white gloss wall and base units, contrasting worktops and a white metro-style tiled splashback.
Integrated appliances include an electric oven, four-ring gas hob with stainless steel extractor hood, dishwasher and fridge freezer.
Painted walls, wooden flooring and recessed downlights complete the space, creating a bright and practical kitchen with plenty of storage and preparation space.
Family Room (3.91m x 3.83m) A bright and versatile family room forming an impressive extension to the rear of the property.
Three large skylights allow plenty of light into the space, while wide bi-folding doors open directly onto the rear garden and create a strong connection between the indoor and outdoor areas.
The room also includes a radiator, ceiling-mounted lighting, smoke detector and multiple power points, making it ideal as an additional sitting room, playroom or entertaining space.
Utility (2.19m x 1.79m) A practical utility room fitted with additional wall-mounted storage cupboards and a worktop area, with space and plumbing for laundry appliances beneath.
Finished in neutral tones with wood-effect flooring, the room also provides access to the rear of the property and conveniently connects through to the downstairs toilet.
WC (0.94m x 2.12m) A neatly presented downstairs toilet fitted with a white toilet and wash hand basin.
The room features a frosted window, radiator, wooden flooring and eye-catching feature wallpaper, creating a practical and characterful addition to the ground floor.
Landing Grey carpeted stairs rise to a spacious upper landing, finished with painted walls and a contrasting black banister with white spindles.
The landing includes a radiator, ceiling light, smoke detector and attic hatch, along with excellent storage provided by a cupboard over the stairs and a further separate storage cupboard.
Bedroom 1 (3.43m x 3.14m) A spacious primary bedroom finished in soft neutral tones, with a stylish forest-pattern feature wall adding character.
Grey carpeting runs throughout, while the room also includes a ceiling light, radiator and power points.
A window to the rear overlooks the garden, and mirrored fitted wardrobes offer generous built-in storage.
Ensuite (2.27m x 1.29m) Positioned just off the primary bedroom, the en suite offers a practical three-piece layout with a walk-in electric shower, toilet and vanity unit with integrated wash hand basin.
Soft green painted walls give the room a calm finish, while a backlit mirror, shaving socket, radiator and extractor fan add everyday convenience.
A frosted rear-facing window brings in natural light without compromising privacy.
Bedroom 2 (4.11m x 2.83m) Bedroom Two is a comfortable double room with a clean, simple finish and a good amount of usable floor space.
The front-facing window looks out over the property frontage, while grey carpeting, painted walls, a radiator, ceiling light and power points complete the room.
There is room for a double bed together with additional storage furniture without the space feeling crowded.
Bedroom 3 (3.71m x 2.93m) A generously sized double bedroom offering plenty of flexibility for a range of furniture layouts.
The room is finished with white painted walls and soft grey carpeting, with a rear-facing window overlooking the garden and bringing in good natural light.
There is ample space for a double bed, bedside furniture, drawers and freestanding wardrobe storage, while a radiator, ceiling pendant light and multiple power points complete the room.
Bedroom 4 (3.83m x 2.42m) A well-proportioned fourth bedroom finished with white painted walls and grey carpeting.
A front-facing window provides plenty of natural light, while the room also includes a radiator, ceiling-mounted light and multiple power points.
The space would work equally well as a bedroom, home office or study.
Bathroom (2.30m x 2.04m) A well-finished family bathroom fitted with a white bath and wall-mounted shower, toilet and vanity unit with integrated wash hand basin.
The room also features a chrome heated towel radiator and an illuminated wall-mounted mirror with useful medicine cabinet storage.
A frosted front-facing window provides natural light and privacy, while an extractor fan, ceiling light and wood-effect laminate flooring complete the space.
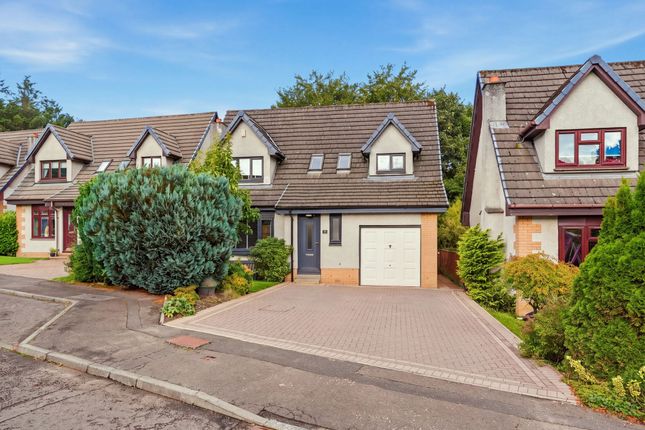
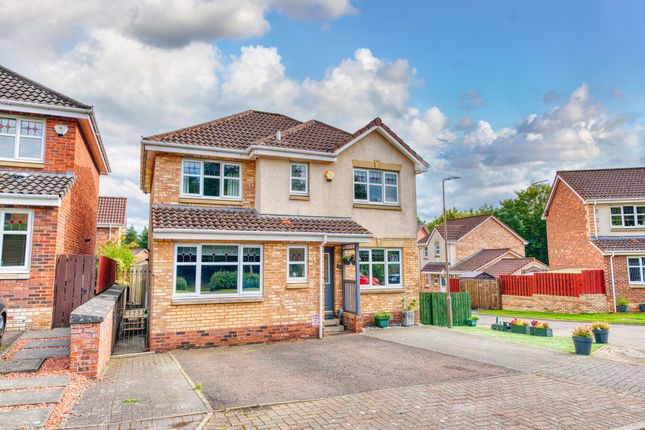
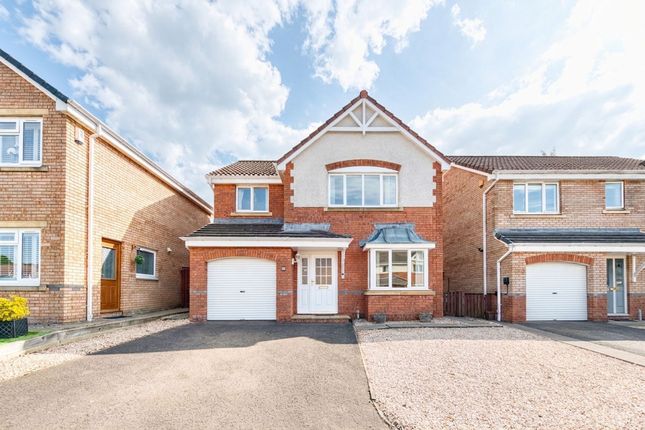
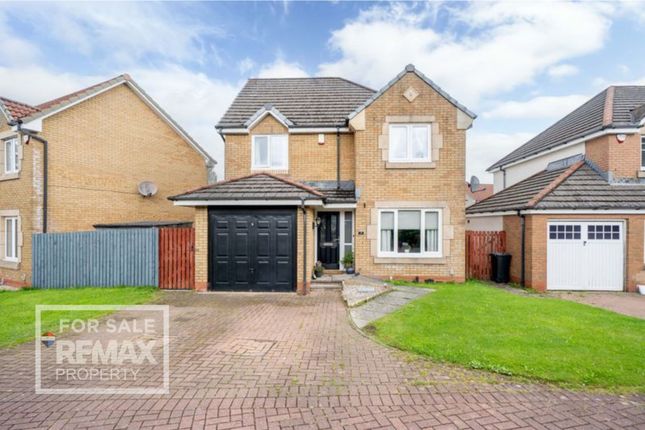
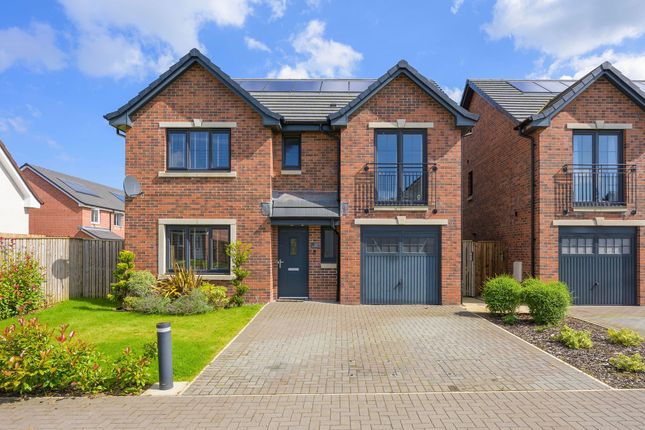
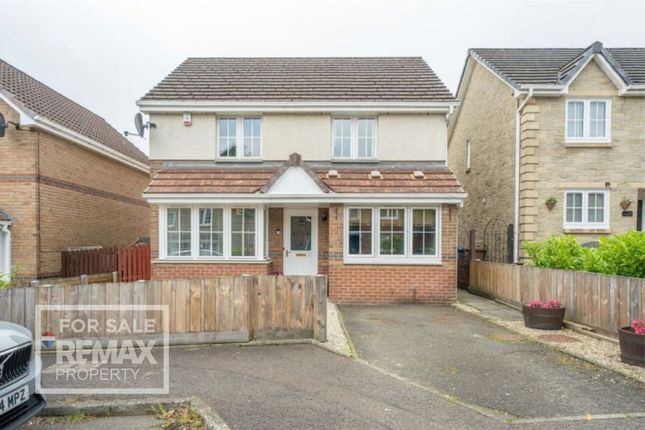
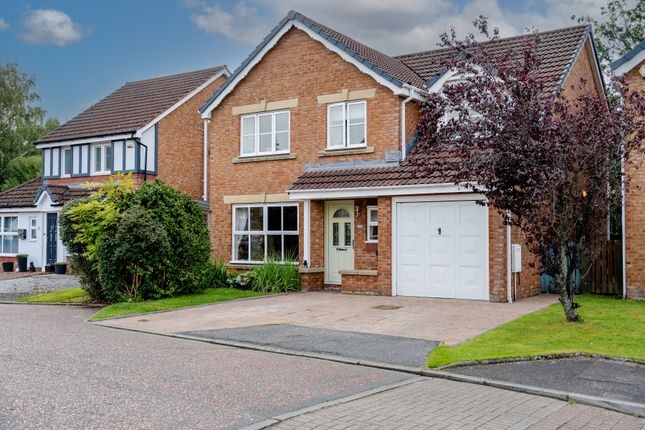
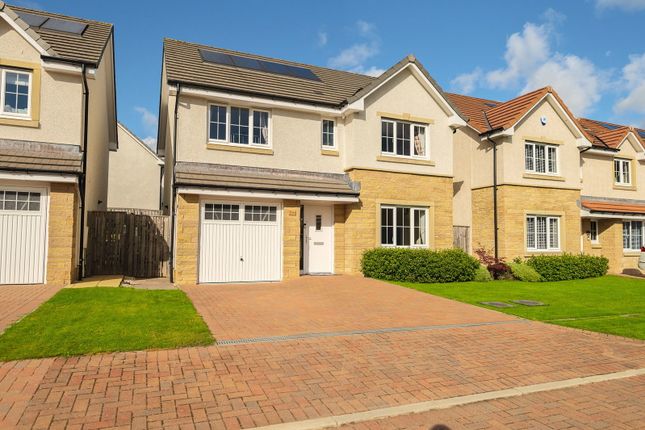
Front Garden To the front, a large monoblock driveway provides parking for several cars and leads to the integral garage, measuring 5.644m x 2.784m (18'6" x 9'2").
Neat lawned areas soften the frontage, while the garage gives you useful extra space for a car, bikes, tools or general storage.
Rear Garden The enclosed rear garden offers a great balance of outdoor seating and lawn space, making it well suited to relaxing, entertaining or family use.
A generous paved patio provides plenty of room for outdoor furniture and dining, with steps leading down to a further patio area and a neatly maintained section of lawn.
Timber fencing surrounds the garden, while the mature trees beyond create a pleasant, private backdrop.
Wide bi-folding doors from the family room open directly onto the patio, helping the indoor and outdoor spaces flow together.
Parking - Garage Parking - Driveway Disclaimer Each office is independently owned and operated.
Remax Property is operated by Locaro Limited, registered office Remax House, 13b Fairbairn Road, Livingston, EH54 6TS
Value & comps
Land Registry doesn’t cover Scotland or Northern Ireland, so previous sales may not be on record.
Returns
Set an offer; the calculator follows it.
Short-let licence or registration needed
We're still gathering serviced-accommodation data for this area.
Archie refurb estimate: a Pro feature
0.0% below asking
This is not financial or investment advice. Prop AI Deals is not authorised by the Financial Conduct Authority (FCA) to provide investment advice.
All investment calculators, property analyses, and AI-generated insights are for informational purposes only. Property investment carries risk and may result in financial loss. All calculations should be independently verified and you should consult with FCA-authorised financial advisers before making any investment decisions.
Past performance does not guarantee future results. Tax implications vary by individual circumstances.
Deal
Properties like this can earn 2–3x BTL yields when converted to HMO, with retrofit costs around £10k/room. Sign in to see the full tier, yield projection, and cost breakdown.
Commercial properties like this can earn 30-50% higher yields when converted to residential under Class MA / Q / P / PA, with prior approval costing ~GBP 96/unit. Sign in to see the recommended route, yield uplift, and cost breakdown.
BRRR-suited properties can recycle 80-100% of investor capital on refi, leaving a high-yielding rental with most of the money out. Sign in to see the refurb cost stack, ARV projection, and refinance maths.
Detached + large garden = sub-division play. Pro tier unlocks the tier badge, plot size, uplift estimate, and regional land benchmark.
Short-lease flats trade at deep discount, but extending under the 1993 Act often costs far less than the discount. Pro tier unlocks the tier badge, premium breakdown, long-lease ARV and arbitrage maths.
See projected short-stay revenue vs a vanilla BTL for this property.
See real sub-let margins (HMO room rates & SA nightly rates) vs the landlord rent.
Area
Agent & docs

FAQ
About 23 Howatston Court, Livingston
Explore nearby