We've tightened what earns a Pursue. A home now needs a published valuation, a strategy that still makes money after real running costs and lender stress tests, and no listing problems that would stop a mortgage. You'll see fewer Pursues, and each one has been checked harder.
See how verdicts work3-bedroom detached house · LE8 0XG
For saleListed 52 days
Opportunity summary
See Archie’s verdict, returns by strategy and what to check before viewing.
About
A fantastic opportunity to acquire a Mulberry Homes property on one of the most sought after developments in the area.
This is The Carlton, set within the highly desirable Harcourt Gardens development in Kibworth.
Mulberry are rightly regarded as one of the finest house builders around, and there's a strong argument that this is the best of the newer developments in the village, a small, carefully considered cluster of just 60 homes.
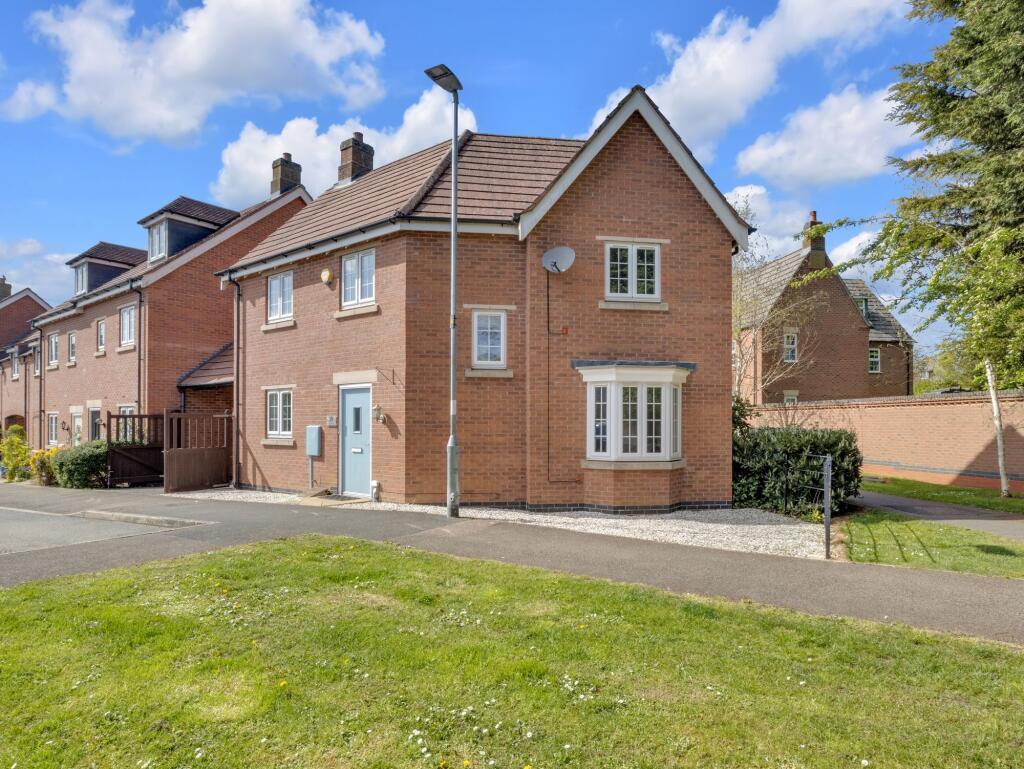
Number 2 Bailey Close enjoys one of the better positions on site too, sitting on the front of the development and looking out over a pleasant green space, with a boundary hedgerow framing the site beyond.
It's a deceptively peaceful setting, yet remains excellently placed on the fringes of the village. This is a larger than average three bedroom detached home, with a sizeable plot to match.
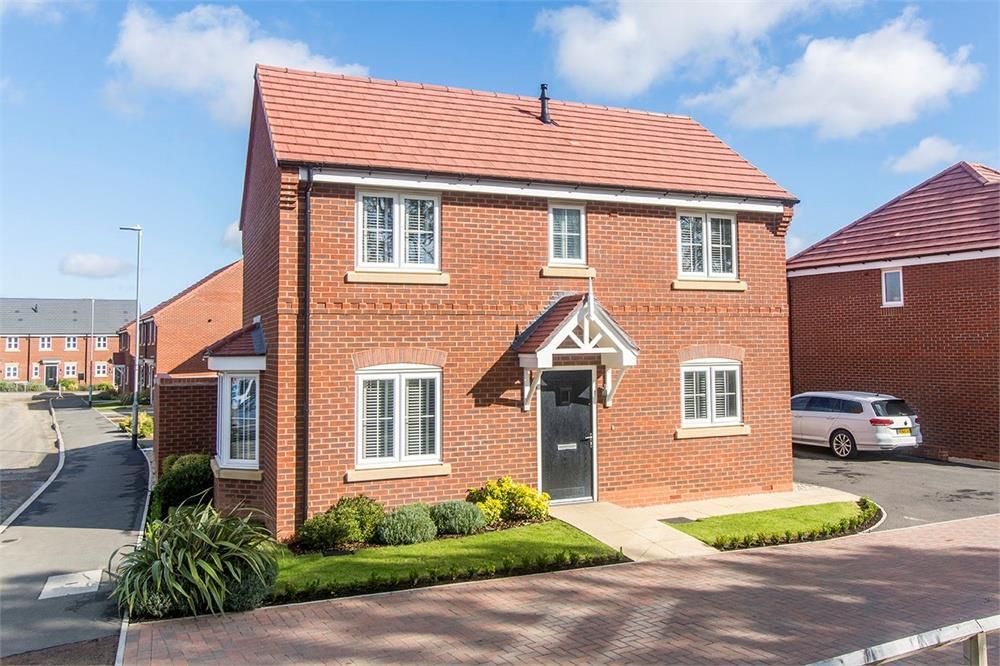
There's a single detached garage and off road parking on a tarmacadam driveway, along with a pleasant, double fronted elevation and a storm porch entrance.
A central hallway welcomes you in, with stairs rising off it, tiled flooring underfoot and a handy wc cloakroom.
To one side sits the spacious living room spanning front to back, with a window and French doors opening onto the patio and gardens beyond.
To the other side is the huge and genuinely impressive living kitchen dining room - a space where all three elements truly earn their name in their own right.
There's a great deal of room for a family or play area, or a second sitting space, along with plenty more room for a large dining table between that and the kitchen itself at the other end.
The kitchen is spacious in its own right too, fitted with a range of timber cream units, worktop surfaces and a breakfast bar to one end, along with a sink and mixer tap, a built in electric oven, gas hob and dishwasher.
Tiled flooring runs through the whole space, and French doors lead out to the side, with windows to both front and rear giving a triple aspect throughout.
Completing the ground floor, off the kitchen, is a handy utility room with its own units, worktops and tiled flooring, and a single door out to the garden.
Upstairs, off a large central landing, are three double bedrooms. The master suite spans the full depth of one side of the house, with built in his and hers wardrobes and an en suite shower room.
The remaining two bedrooms are served by the main family bathroom, and there's a useful airing cupboard off the landing.
Outside, the gardens are spacious, with a paved patio and a larger than average lawn, enclosed by timber fencing.
There's a good deal of greenery to take in from various directions, with neighbouring properties cleverly making use of mature trees and shrubbery, offering more privacy than you'd expect for a development of this age.
Kibworth sits in some of south Leicestershire's prettiest countryside, midway between Leicester and Market Harborough and just off the A6.
The High Street has developed into a genuinely thriving hub, with independent shops, cafes alongside a Co-op and everyday essentials, while the village is well served for schools, with Kibworth Primary and Kibworth Mead Academy both close by.
Market Harborough station offers regular services into London St Pancras. What Our Sellers Say...
“The key selling points for us are: Location, neighbourhood, school catchment, views from the property, size and layout, with great outdoor space” Rooms & Main Measurements...
WC Living Room: 18'10" x 10'4" (5.75m x 3.15m) Kitchen/Dining/Family: 29'11" x 11'6" (9.12m x 3.50m) Utility Bedroom 1: 14'6" x 10'6" (4.43m x 3.19m) En Suite Bedroom 2: 9'11" x 9'5" (3.03m x 2.88m) Bedroom 3: 9'11" x 8'12" (3.03m x 2.74m) Bathroom Development charge £91.72 for 6 months Disclaimer In accordance with current legal requirements, all prospective purchasers are required to undergo an Anti-Money Laundering (aml) check.
An administration fee of £40 per property will apply. This fee is payable after an offer has been accepted and must be settled before a memorandum of sale can be issued.
Value & comps
No previous sales on record.
Returns
Set an offer; the calculator follows it.
We're still gathering serviced-accommodation data for this area.
Archie refurb estimate: a Pro feature
0.0% below asking
This is not financial or investment advice. Prop AI Deals is not authorised by the Financial Conduct Authority (FCA) to provide investment advice.
All investment calculators, property analyses, and AI-generated insights are for informational purposes only. Property investment carries risk and may result in financial loss. All calculations should be independently verified and you should consult with FCA-authorised financial advisers before making any investment decisions.
Past performance does not guarantee future results. Tax implications vary by individual circumstances.
Deal
Properties like this can earn 2–3x BTL yields when converted to HMO, with retrofit costs around £10k/room. Sign in to see the full tier, yield projection, and cost breakdown.
Commercial properties like this can earn 30-50% higher yields when converted to residential under Class MA / Q / P / PA, with prior approval costing ~GBP 96/unit. Sign in to see the recommended route, yield uplift, and cost breakdown.
BRRR-suited properties can recycle 80-100% of investor capital on refi, leaving a high-yielding rental with most of the money out. Sign in to see the refurb cost stack, ARV projection, and refinance maths.
Detached + large garden = sub-division play. Pro tier unlocks the tier badge, plot size, uplift estimate, and regional land benchmark.
Short-lease flats trade at deep discount, but extending under the 1993 Act often costs far less than the discount. Pro tier unlocks the tier badge, premium breakdown, long-lease ARV and arbitrage maths.
See projected short-stay revenue vs a vanilla BTL for this property.
See real sub-let margins (HMO room rates & SA nightly rates) vs the landlord rent.
Area
Agent & docs

FAQ
About 2 Bailey Close, Leicester
Explore nearby