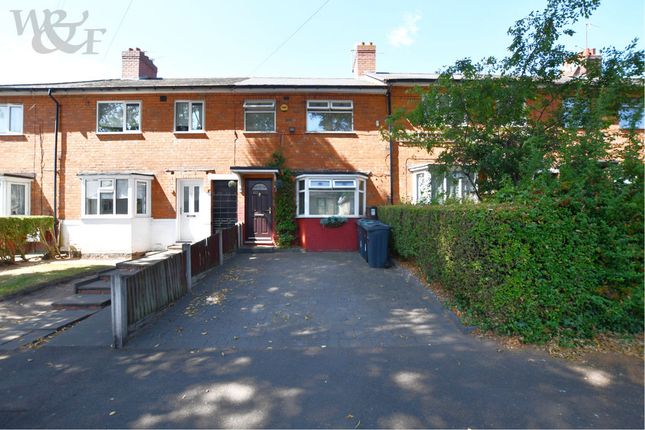
3-bedroom terraced house · B8 2SJ
Sold STCListed 26 days
Opportunity summary
See Archie’s verdict, returns by strategy and what to check before viewing.
About
Description Simple Estates is delighted to present this three-bedroom freehold property, offering a spacious reception room, a block-paved driveway and a generous rear garden.
Ideally suited to first-time buyers, families and investors, the property provides well-proportioned accommodation with scope for further personalisation.
The ground-floor accommodation comprises a welcoming front-facing reception room featuring a bay window, which allows an abundance of natural light, together with a generously sized fitted kitchen offering space for a dining table.
The kitchen overlooks the rear garden and provides direct access to the outside.
The first floor provides three bedrooms and a spacious family bathroom fitted with a modern white suite comprising a panelled bath with glazed screen, vanity washbasin and low-level WC.
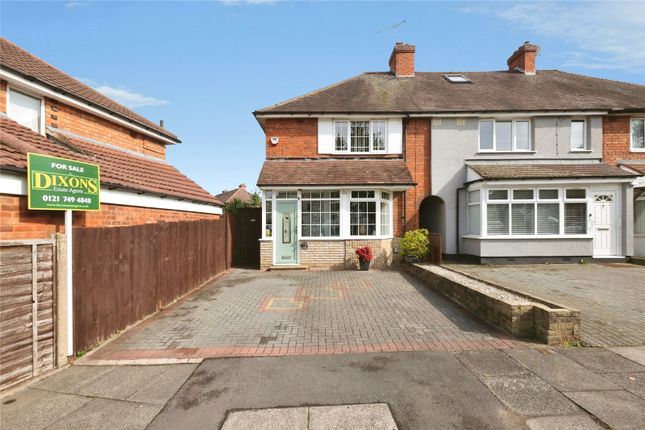
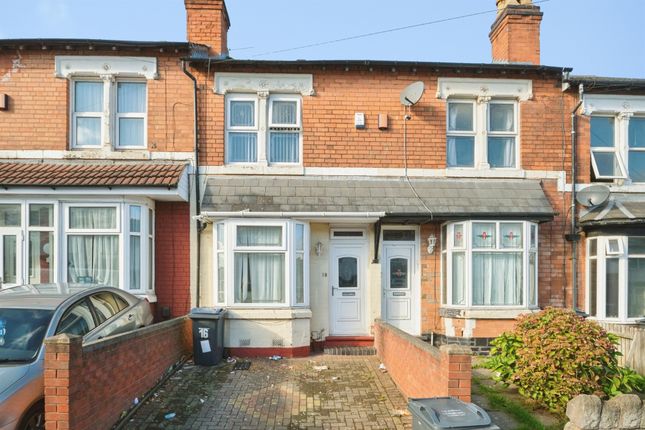
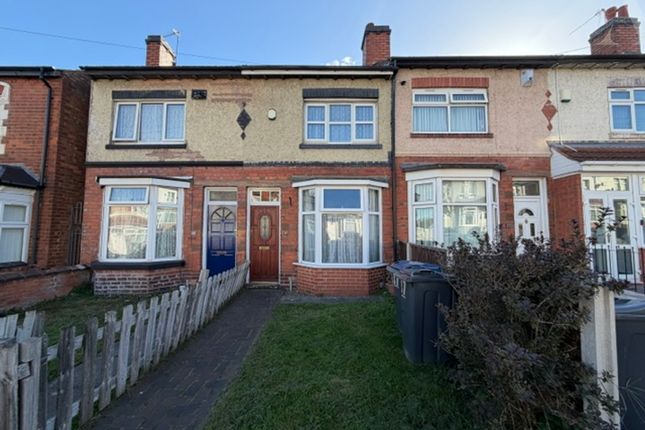
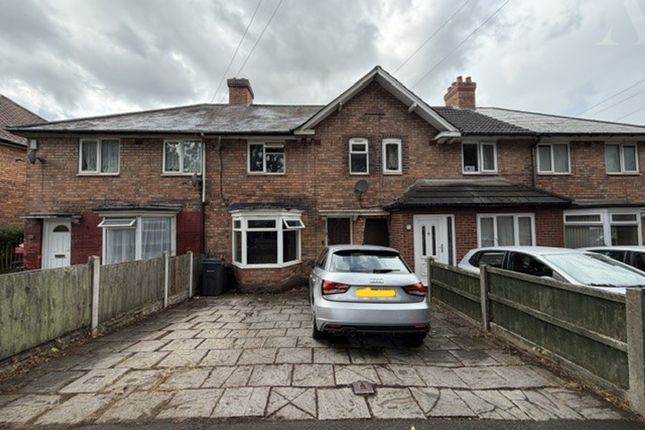
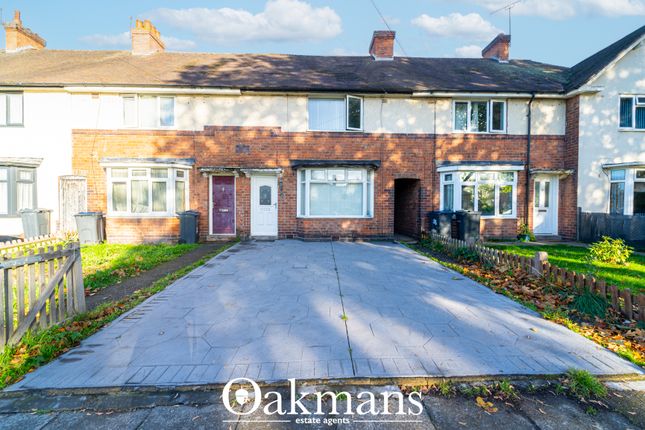
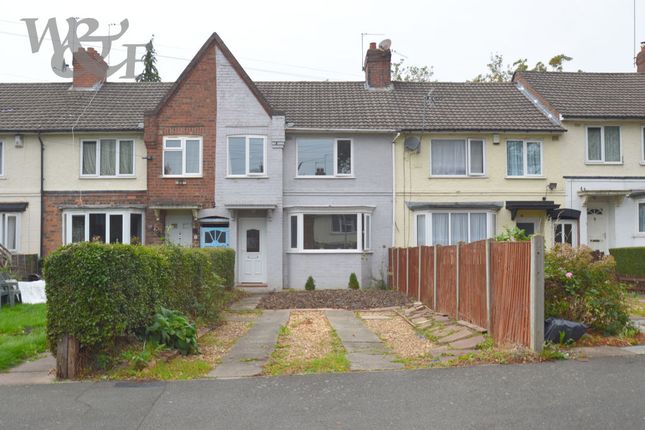
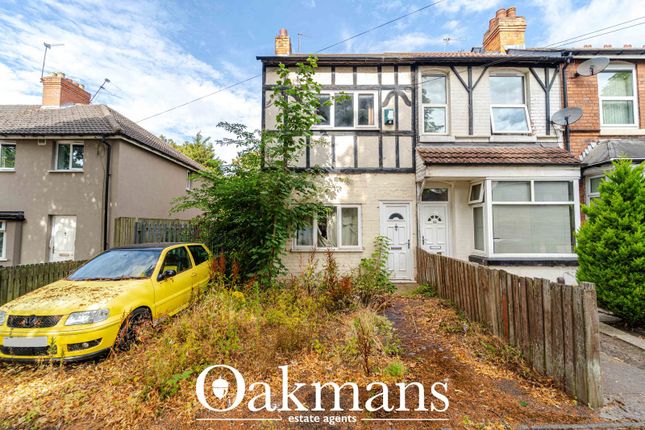
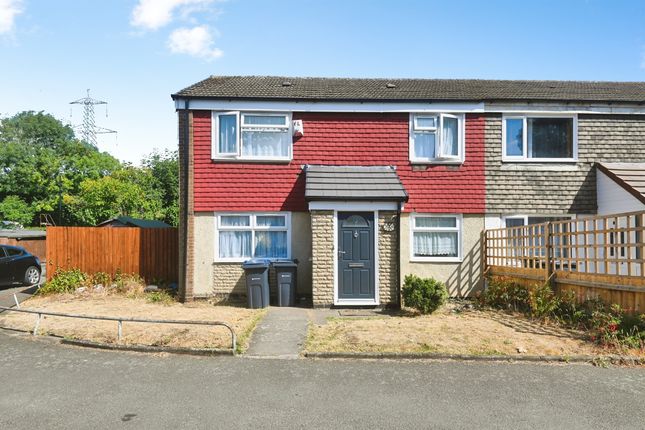
Externally, the property benefits from a block-paved driveway providing off-road parking, along with a lawned front garden and paved pathway leading to the entrance.
To the rear is a generous enclosed garden comprising lawned and decked areas, established planting and a useful storage shed.
The outdoor space is well suited to entertaining, children's play or further landscaping.
Situated on Drews Lane, Birmingham, B8 2SJ, the property is conveniently located for access to Birmingham city centre, local shops, schools, everyday amenities and public transport services.
Good road connections also provide convenient access to the surrounding areas.
Key Features Three bedrooms Spacious front-facing reception room Feature bay window Generously sized fitted kitchen with dining space Spacious first-floor family bathroom Block-paved driveway providing off-road parking Lawned front garden Generous enclosed rear garden Garden storage shed Central heating Freehold EPC rating: D Current energy score: 67 Potential energy score: 84 Convenient access to Birmingham city centre Close to local shops, schools and transport links Ideal for first-time buyers, families and investors Viewing highly recommended Anti-Money Laundering Notice In accordance with the Money Laundering, Terrorist Financing and Transfer of Funds (Information on the Payer) Regulations 2017, as amended, all prospective purchasers will be required to provide satisfactory proof of identity and address.
Evidence of the source of funds and, where appropriate, source of wealth will also be required to comply with our legal obligations.
Customer due diligence checks must be completed before a sale can proceed. Failure to provide the requested information may delay or prevent the transaction.
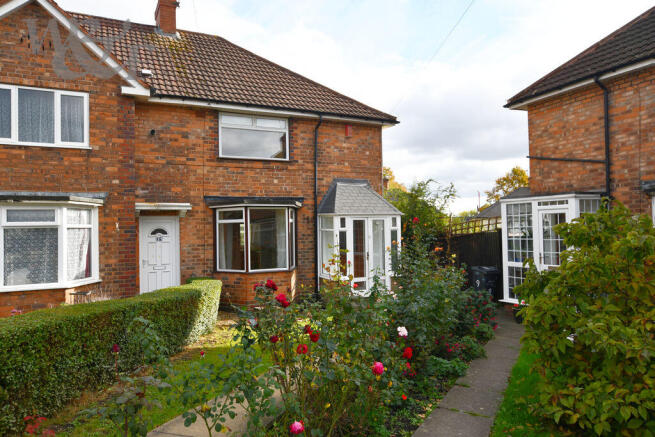
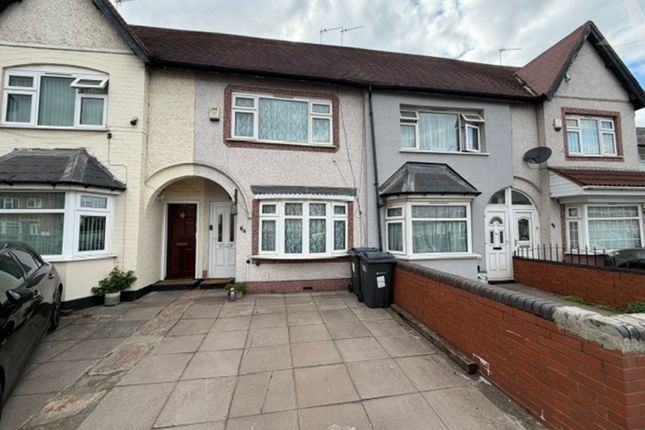
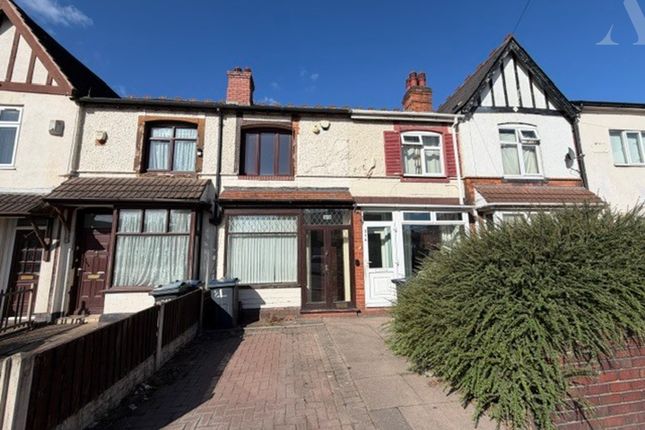
Council Tax Band: A (Birmingham City Concil) Tenure: Freehold Drive The property is approached via a generous frontage comprising a block-paved driveway providing off-road parking, a lawned front garden and a paved pathway leading to the main entrance.
Enclosed by boundary fencing, the frontage provides a pleasant and clearly defined approach to this traditional mid-terraced family home.
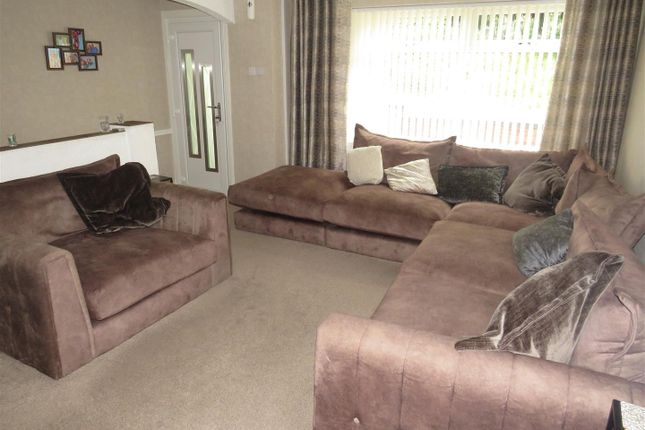
Lounge (4.27m x 3.35m) A spacious and well-presented front-facing lounge featuring a bay window overlooking the front driveway and allowing plenty of natural light.
The room benefits from neutral décor, fitted carpeting, central heating, an attractive feature wall and direct access leading through to the kitchen.
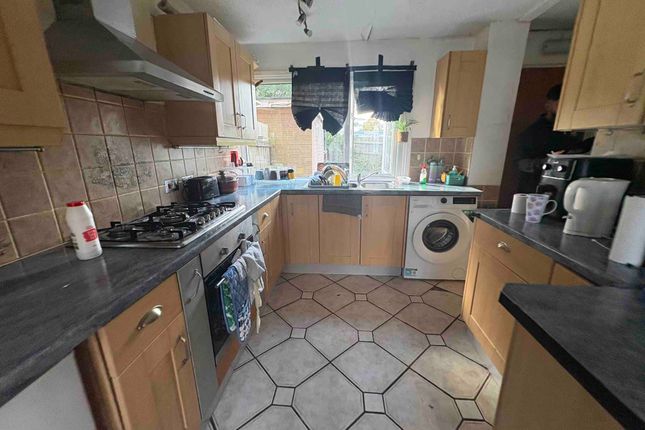
Kitchen (2.85m x 4.62m) A well-proportioned fitted kitchen offering ample space for a dining table and chairs.
The kitchen features a range of matching wall and base units, complementary work surfaces, tiled splashbacks, an integrated oven and gas hob, together with space and plumbing for appliances.
A large rear-facing window provides plenty of natural light and overlooks the well-proportioned rear garden, with a door providing direct access outside.
Rear Garden Leading directly from the kitchen is a well-proportioned and enclosed rear garden, offering a combination of lawn and decked areas suitable for outdoor seating and entertaining.
The garden also benefits from established planting, boundary fencing and a useful storage shed positioned towards the rear.
Bedroom 1 (3.3m x 2.9m) A well-proportioned front-facing bedroom benefiting from a window providing natural light and a central-heating radiator with a decorative cover positioned beneath.
The room features fitted carpeting, neutral décor and an attractive feature wall, with ample space for bedroom furniture.
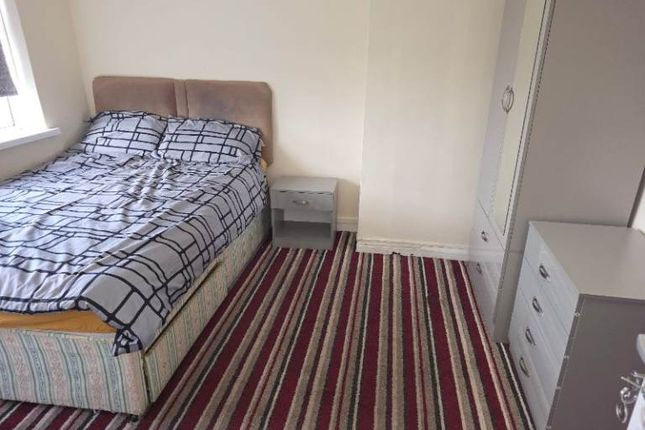
Bedroom 2 (3.90m x 2.85m) A well-presented double bedroom featuring attractive neutral décor and an elegant feature wall.
The room offers ample space for a double bed and additional bedroom furniture, with a rear-facing window providing natural light and pleasant views over the rear garden.
A central-heating radiator is positioned beneath the window. Bedroom 3 (2.26m x 2.39m) A versatile third bedroom, currently arranged as a walk-in wardrobe with fitted storage.
The room benefits from neutral décor, a front-facing window providing natural light and central heating. It would be ideally suited for use as a child’s bedroom, nursery or home study.
Bathroom (230.0m x 2.4m) A well-appointed family bathroom benefiting from a modern white suite comprising a panelled bath with glazed screen, a contemporary washbasin set within a useful vanity unit and a modern low-level WC.
The room is complemented by a stylish tiled feature wall, modern flooring and a frosted rear-facing window providing natural light and privacy.
Value & comps
No previous sales on record.
Returns
Set an offer; the calculator follows it.
We're still gathering serviced-accommodation data for this area.
Archie refurb estimate: a Pro feature
0.0% below asking
This is not financial or investment advice. Prop AI Deals is not authorised by the Financial Conduct Authority (FCA) to provide investment advice.
All investment calculators, property analyses, and AI-generated insights are for informational purposes only. Property investment carries risk and may result in financial loss. All calculations should be independently verified and you should consult with FCA-authorised financial advisers before making any investment decisions.
Past performance does not guarantee future results. Tax implications vary by individual circumstances.
Deal
Properties like this can earn 2–3x BTL yields when converted to HMO, with retrofit costs around £10k/room. Sign in to see the full tier, yield projection, and cost breakdown.
Commercial properties like this can earn 30-50% higher yields when converted to residential under Class MA / Q / P / PA, with prior approval costing ~GBP 96/unit. Sign in to see the recommended route, yield uplift, and cost breakdown.
BRRR-suited properties can recycle 80-100% of investor capital on refi, leaving a high-yielding rental with most of the money out. Sign in to see the refurb cost stack, ARV projection, and refinance maths.
Detached + large garden = sub-division play. Pro tier unlocks the tier badge, plot size, uplift estimate, and regional land benchmark.
Short-lease flats trade at deep discount, but extending under the 1993 Act often costs far less than the discount. Pro tier unlocks the tier badge, premium breakdown, long-lease ARV and arbitrage maths.
See projected short-stay revenue vs a vanilla BTL for this property.
See real sub-let margins (HMO room rates & SA nightly rates) vs the landlord rent.
Area
Agent & docs
FAQ
About 185 Drews Lane, Birmingham
Explore nearby