We've tightened what earns a Pursue. A home now needs a published valuation, a strategy that still makes money after real running costs and lender stress tests, and no listing problems that would stop a mortgage. You'll see fewer Pursues, and each one has been checked harder.
See how verdicts work4-bedroom detached house · PH10 6FR
Under offerListed 227 days
Opportunity summary
See Archie’s verdict, returns by strategy and what to check before viewing.
About
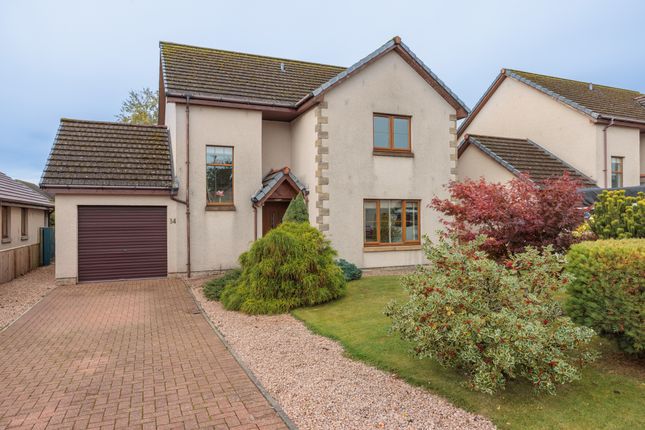
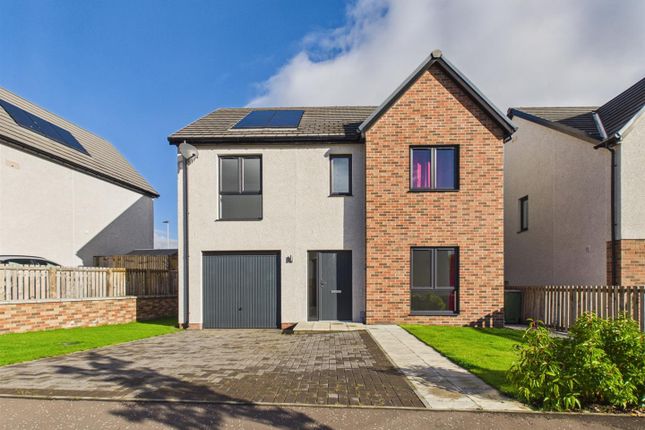
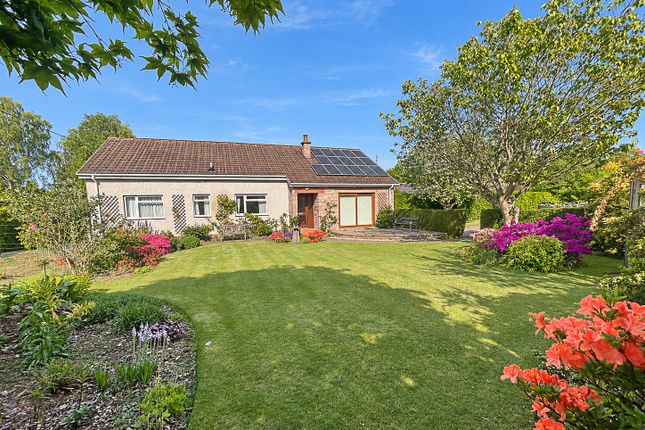
PROPERTY DESCRIPTION This striking contemporary home blends style and function to offer all the indoor and outdoor space you need for the demands of modern living - a place to work, rest and play.
With 113 sq. m of floorspace, this home has ample built-in storage, large open plan kitchen/living/dining spaces and patio doors leading out to the garden.
The master bedroom includes an en-suite and all bedrooms feature large windows to flood the rooms with natural light.
Energy efficiency is considered at every stage of the development - with an average 88% energy efficiency rating. Three of the four bedrooms have built in wardrobes.
This home has timeless yet contemporary design which makes great use of the space.
Utility SMEG appliances, such as built-in stainless steel electric ovens, extractor good and integrated fridge/freezer/ice-box are fitted as standard.
The bathroom, cloakroom and en-suites come from a contemporary range and there is an array of Porcelanosa tiling to choose from.
Scotia is here to guide you through each of the available options, and to help you create your dream home.
All images are from the Scotia showhome, layouts/details may differ for this particular house type.
ACCOMMODATION GROUND FLOOR Front door opens into the inner hallway, with door off to Living/Dining Room 6.13m x 4.26m (20'1" x 13'10") Open plan to Kitchen 3.57m x 3.06m (11'7" x 10'1") with access to integral garage WC 2.17m x 1.84m (7'1" x 6'1") Staircase leads to the FIRST FLOOR with doors off to: Bedroom 1 3.90m x 3.19m (12'8" x 10'5") Bedroom 2 3.95m x 2.75m (12'10" x 9'1") Bedroom 3 3.45m x 3.09m (11'3" x 10'1") Bedroom 4 3.19m x 2.64m (10'5" x 8'7") Bathroom 2.35m x 1.97m (7'7" x 6'5") En-Suite 2.30m x 1.30m (7'5" x 4'3") SPECIFICATION WALLS External walls will be of timber frame construction with external leaf of rendered blockwork, or feature areas of facing brick.
Internal walls will be made up of timber studs with insulation and plasterboard finish. Roof, fasciae, sofitts & rainwater goods All roofs to be finished in concrete interlocking roof tiles.
Fasciae, soffits and all gutters/downpipes are to be black uPVC.
Exterior colour finishes The dry dash render finish to blockwork will be specified as Nordic white drydash chips on a pre-mixed white render backing coat above a charcoal grey basecourse.
Feature brick will be Alnwick Blend wire cut clay facing brick by Ibstock with grey mortar beds to feature areas as denoted on the elevation drawings and below the damp proof course to all basecourses.
Floors The ground floor will be of smooth finished concrete.
The first floor will be made up of timber engineered floor joists finished with moisture resistant chipboard flooring above and plasterboard ceiling below.
Windows and doors All windows will be double glazed uPVC; in anthracite grey colour (equivalent to RAL 7016) finish externally, white internally; with satin chrome finish handles.
Front entrance door will be of GRP construction in an uPVC frame and either solid or part-glazed; in anthracite colour (equivalent to RAL 7016) finish externally, white colour internally; with satin chrome finish handles and a letter plate.
Rear entrance doors will be of GRP construction in an uPVC frame and fully glazed; in anthracite grey (equivalent to RAL 7016) finish externally, white internally; with chrome silver finish handles.
Internal doors will be ladder moulded solid core timber, in Timeless painted finish, with any glazed doors split into three panes (generally a glazed door between Hall and Lounge).
Handles will be of polished chrome finish with satin grips, all other door ironmongery will be of chrome silver finish.
Internal Finishings Skirting boards and door facings will be square-faced and finished with a rounded edge, with all internal woodwork in Timeless painted finish.
Wardrobes will be fitted with silver mirror/frame sliding doors, except in the case of a narrower opening, where a conventional opening timber door will be used. Tenure: Freehold
Value & comps
Land Registry doesn’t cover Scotland or Northern Ireland, so previous sales may not be on record.
Returns
Set an offer; the calculator follows it.
Short-let licence or registration needed
We're still gathering serviced-accommodation data for this area.
Archie refurb estimate: a Pro feature
0.0% below asking
This is not financial or investment advice. Prop AI Deals is not authorised by the Financial Conduct Authority (FCA) to provide investment advice.
All investment calculators, property analyses, and AI-generated insights are for informational purposes only. Property investment carries risk and may result in financial loss. All calculations should be independently verified and you should consult with FCA-authorised financial advisers before making any investment decisions.
Past performance does not guarantee future results. Tax implications vary by individual circumstances.
Deal
Properties like this can earn 2–3x BTL yields when converted to HMO, with retrofit costs around £10k/room. Sign in to see the full tier, yield projection, and cost breakdown.
Commercial properties like this can earn 30-50% higher yields when converted to residential under Class MA / Q / P / PA, with prior approval costing ~GBP 96/unit. Sign in to see the recommended route, yield uplift, and cost breakdown.
BRRR-suited properties can recycle 80-100% of investor capital on refi, leaving a high-yielding rental with most of the money out. Sign in to see the refurb cost stack, ARV projection, and refinance maths.
Detached + large garden = sub-division play. Pro tier unlocks the tier badge, plot size, uplift estimate, and regional land benchmark.
Short-lease flats trade at deep discount, but extending under the 1993 Act often costs far less than the discount. Pro tier unlocks the tier badge, premium breakdown, long-lease ARV and arbitrage maths.
See projected short-stay revenue vs a vanilla BTL for this property.
See real sub-let margins (HMO room rates & SA nightly rates) vs the landlord rent.
Area
Agent & docs

FAQ
About 7 Meadow Avenue, Hazelwood, Blairgowrie PH10 6FH
Explore nearby