We've tightened what earns a Pursue. A home now needs a published valuation, a strategy that still makes money after real running costs and lender stress tests, and no listing problems that would stop a mortgage. You'll see fewer Pursues, and each one has been checked harder.
See how verdicts work4-bedroom house · DY11 6DA
Listing removedListed 250 days
Opportunity summary
See Archie’s verdict, returns by strategy and what to check before viewing.
About
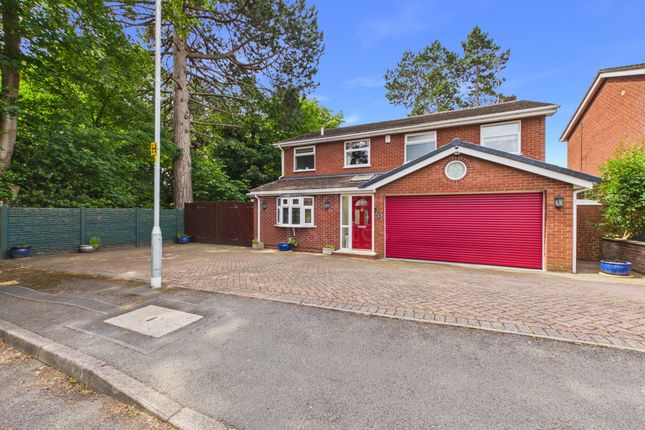
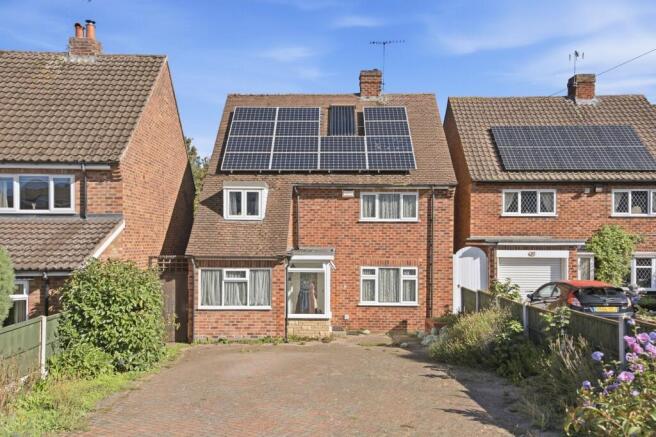
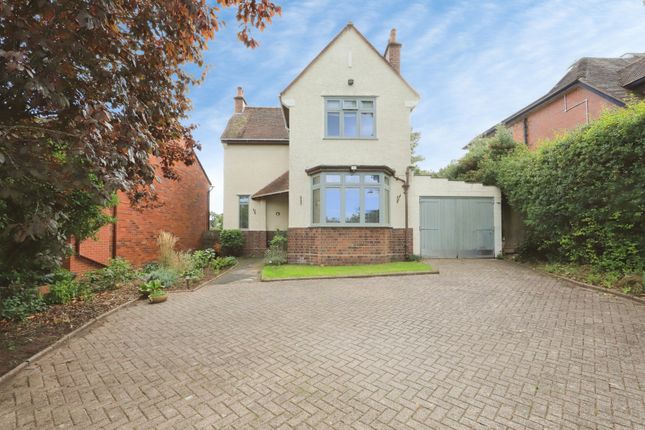
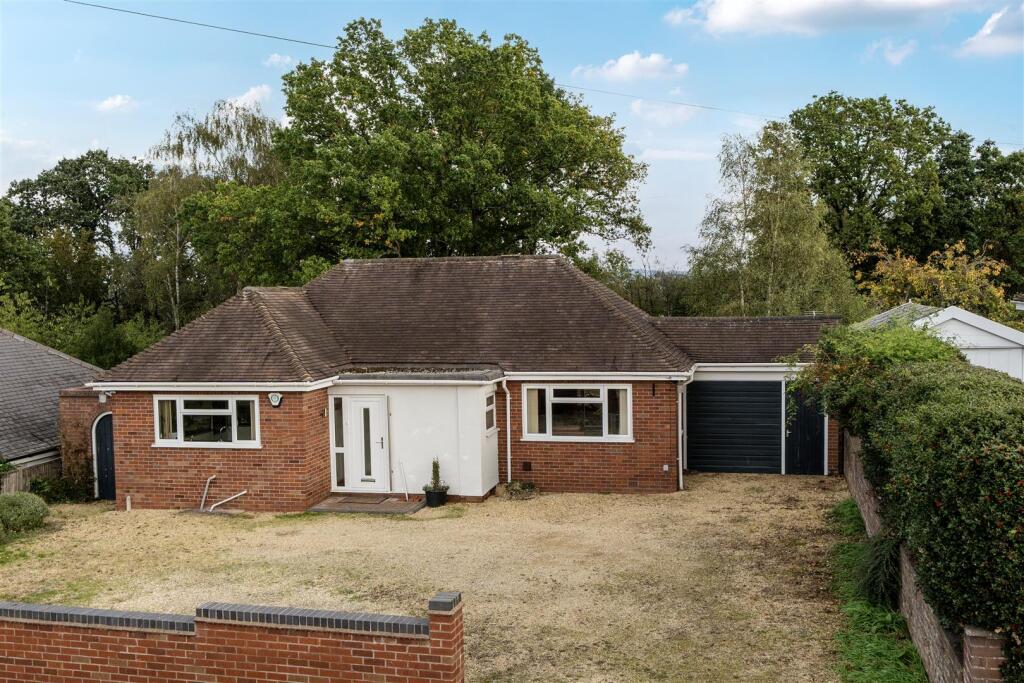
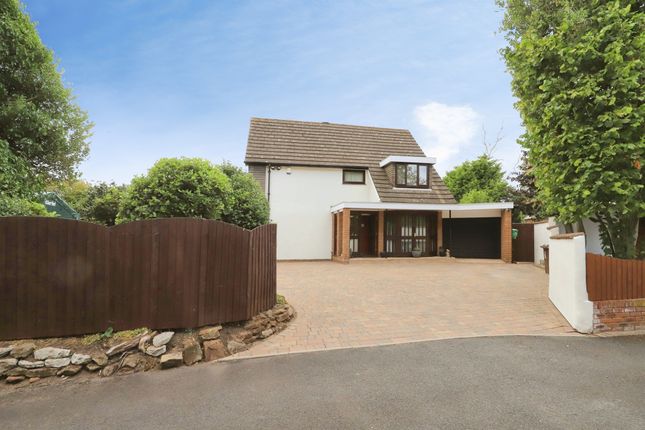
Situated in a desirable address between St Johns Avenue and Summerhill Avenue, set well back from the road behind an attractive walled frontage with large level driveway, the property occupies a superb plot which extends well beyond what first meets the eye.
To the side of the house there is a very large gated car port plus a 29' long garage to the rear.
The impressive porch entrance gives way to a sizeable reception hall comprising luxury vinyl flooring which leads through to the kitchen and gives access to the separate newly fitted guest cloakroom.
The hub of the home is undoubtedly the splendid open plan extended kitchen, plus separate utility room, fitted with a white range of wall & base cabinets with matching island units and complementary quartz work surfaces plus twin skylights which complement the southerly aspect.
Integral appliances include a Bosch dishwasher, Hotpoint 4-ring induction hob with splash back and canopy hood, plus microwave and double oven.
There is also space for an American fridge freezer plus Bluetooth compatible sound surround speakers.
Adjoining the kitchen is the wonderfully spacious and extended family room with electric feature fire and attractive garden aspect.
A set of stylish bi-fold doors lead through to the lounge/dining area which is of impressive proportions measuring almost 27' in length, complete with electric feature fire in decorative limestone surround.
To the first floor a split-level landing provides access to three double bedrooms, two of which include fitted wardrobes. There is also an additional study or potential fifth bedroom.
The smartly appointed family bathroom impresses with textured flooring, ceramic wall tiling to half height, heated towel rail and suite comprising w/c, large corner bath, walk in shower cubicle with mixer rainfall head above and modern vanity unit with inset basin plus illuminated mirror above.
A further set of half turn stairs leads up to the second floor, where you will find the spacious master bedroom, with pitched ceiling, feature skylights and rear garden aspect.
Outside, the timber decked patio area extends over two levels with an area for entertaining plus feature wall.
The expansive well manicured lawns are bordered by a mature hedgerow which offers a pleasant leafy green aspect. There is also a summerhouse plus two timber garden sheds potentially available.
At the top of the garden, most interestingly, there is an excellent purpose built timber garden building (31' x15'8") currently used as a games/ leisure room complete with electric supply and own bar facilities.
This building is available to purchase by way of separate negotiation or can be removed by the seller should the purchaser prefer this.
Buyers might also be interested to know that further planning permission exists for a very substantial two storey side extension to the main house (Ref:21/0665/hou).
Tenure is Freehold Council Tax is payable to Wyre Forest District Council rated as Band D and subject to review upon completion of the sale as a result of improvements made.
Mains gas, electricity, water and drainage are all connected.
Windows are upvc double glazed and a modern gas central heating system is installed which is served by a Worcester Bosch boiler installed in 2021.
EPC Rating: C Mobile Coverage: Ofcom rated good outdoor, variable in-home. Broadband Availability: Ultrafast broadband is available in the area.
Full Fibre ftth/FTTP Disclaimer Disclaimer: Whilst these particulars are believed to be correct and are given in good faith, they are not warranted, and any interested parties must satisfy themselves by inspection, or otherwise, as to the correctness of each of them.
These particulars do not constitute an offer or contract or part thereof and areas, measurements and distances are given as a guide only. Photographs depict only certain parts of the property.
Nothing within the particulars shall be deemed to be a statement as to the structural condition, nor the working order of services and appliances
Value & comps
No previous sales on record.
Returns
Set an offer; the calculator follows it.
We're still gathering serviced-accommodation data for this area.
Archie refurb estimate: a Pro feature
0.0% below asking
This is not financial or investment advice. Prop AI Deals is not authorised by the Financial Conduct Authority (FCA) to provide investment advice.
All investment calculators, property analyses, and AI-generated insights are for informational purposes only. Property investment carries risk and may result in financial loss. All calculations should be independently verified and you should consult with FCA-authorised financial advisers before making any investment decisions.
Past performance does not guarantee future results. Tax implications vary by individual circumstances.
Deal
Properties like this can earn 2–3x BTL yields when converted to HMO, with retrofit costs around £10k/room. Sign in to see the full tier, yield projection, and cost breakdown.
Commercial properties like this can earn 30-50% higher yields when converted to residential under Class MA / Q / P / PA, with prior approval costing ~GBP 96/unit. Sign in to see the recommended route, yield uplift, and cost breakdown.
BRRR-suited properties can recycle 80-100% of investor capital on refi, leaving a high-yielding rental with most of the money out. Sign in to see the refurb cost stack, ARV projection, and refinance maths.
Detached + large garden = sub-division play. Pro tier unlocks the tier badge, plot size, uplift estimate, and regional land benchmark.
Short-lease flats trade at deep discount, but extending under the 1993 Act often costs far less than the discount. Pro tier unlocks the tier badge, premium breakdown, long-lease ARV and arbitrage maths.
See projected short-stay revenue vs a vanilla BTL for this property.
See real sub-let margins (HMO room rates & SA nightly rates) vs the landlord rent.
Area
Agent & docs

FAQ
About 7, Winchcombe, Holmwood Avenue, Kidderminster
Explore nearby