We've tightened what earns a Pursue. A home now needs a published valuation, a strategy that still makes money after real running costs and lender stress tests, and no listing problems that would stop a mortgage. You'll see fewer Pursues, and each one has been checked harder.
See how verdicts work5-bedroom terraced house · E11 4BQ
Listing removedListed 242 days
Opportunity summary
See Archie’s verdict, returns by strategy and what to check before viewing.
About
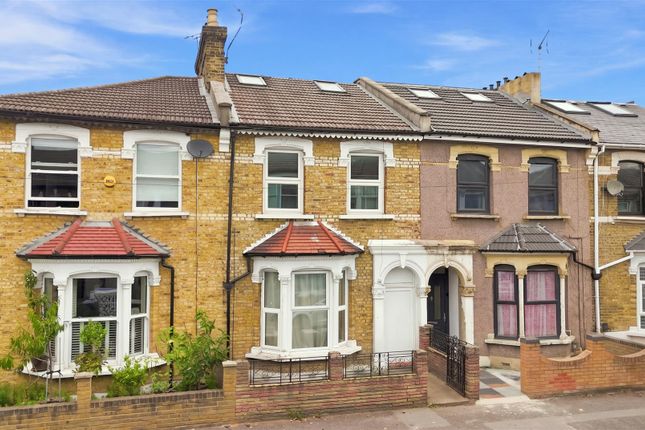
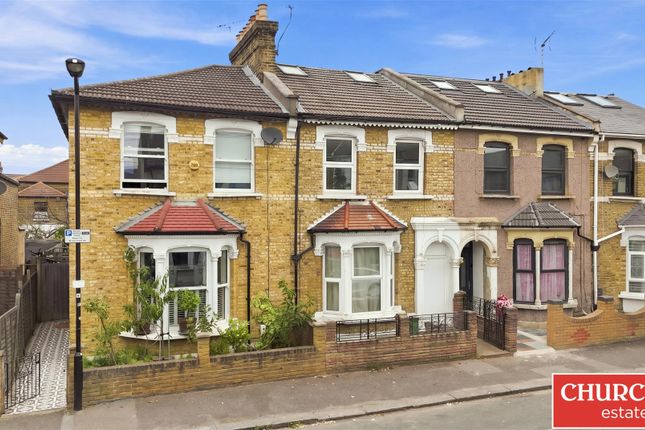
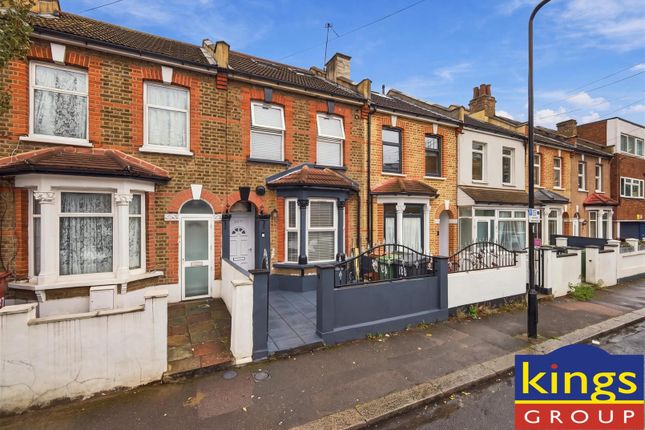
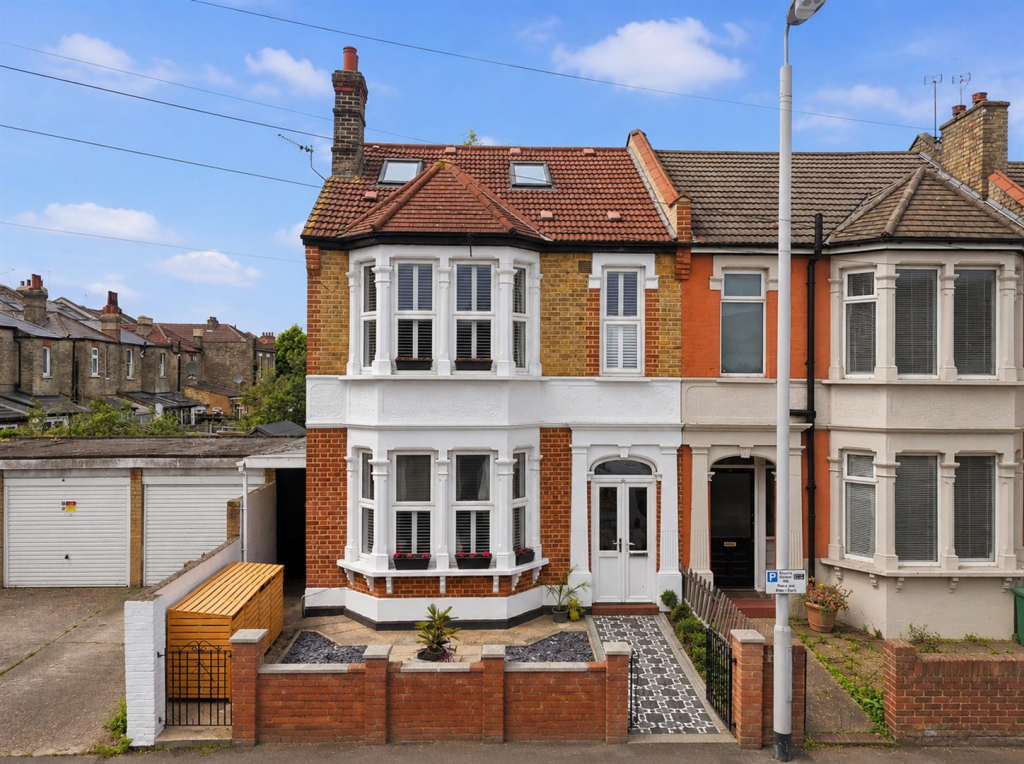
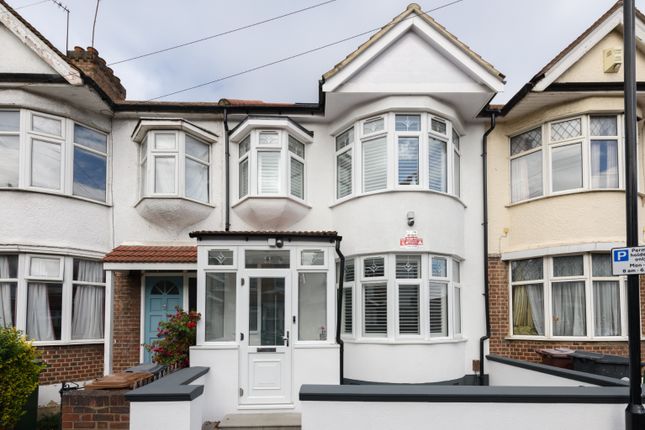
This elegant and generously proportioned five-bedroom terraced home enjoys a prime position on one of the area's sought-after residential turnings, perfectly placed for modern city living.
Excellent transport connections are just moments away, with both Leytonstone and Leyton Central Line stations, convenient bus routes and well-connected cycle paths ensuring effortless access into the City and beyond.
Everyday essentials and weekend indulgences are equally close at hand.
Leytonstone High Road and main shopping areas offer a wide selection of popular eateries, amenities and major supermarkets, including a large M&S Foodhall, Tesco Superstore and Aldi.
A short stroll brings you to the ever-popular pedestrianised Francis Road, beloved for its independent cafés and boutique stores - ideal for a leisurely coffee with friends or browsing local finds.
For those who appreciate open space, the expansive greenery of Wanstead Flats, together with the tranquil Hollow Ponds and the sweeping landscapes of Epping Forest, are all within walking distance, offering a beautiful natural retreat right on your doorstep.
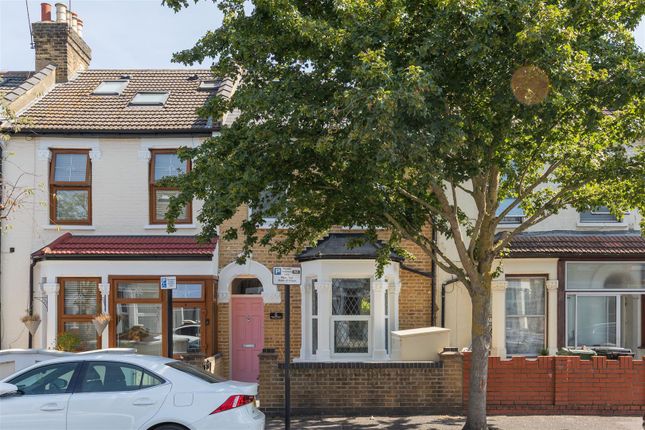
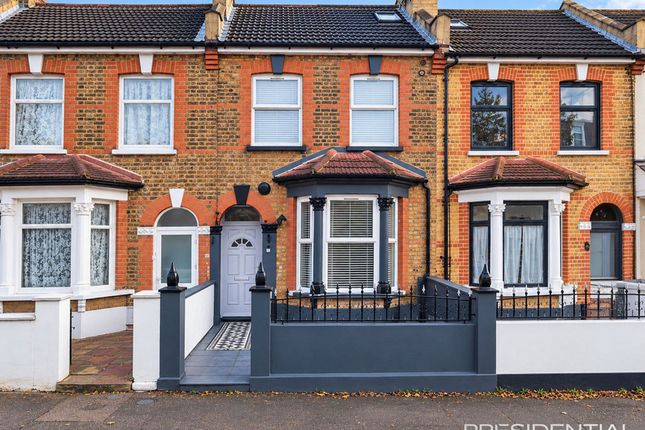
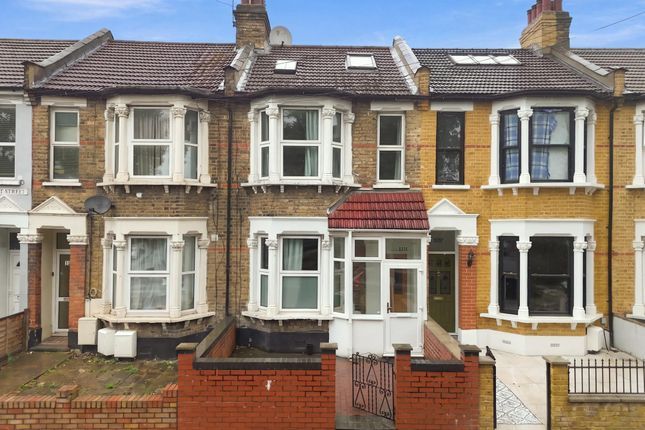
A Warm Welcome From the moment you arrive, this home sets the tone. A gated front garden and Victorian-style tiled pathway guide you to the inviting front door, offering a charming first impression.
Step inside and you're greeted by a bright, airy hallway that immediately feels like home.
Elegant Living & Entertaining The spacious bay-fronted through lounge unfolds beautifully from the hallway, bathed in natural light and thoughtfully arranged for both relaxed evenings and family gatherings.
Whether hosting friends or unwinding after a long day, this versatile reception space adapts effortlessly to the rhythm of daily life.
A door to the rear provides easy access to the garden, creating a seamless indoor-outdoor flow during warmer months.
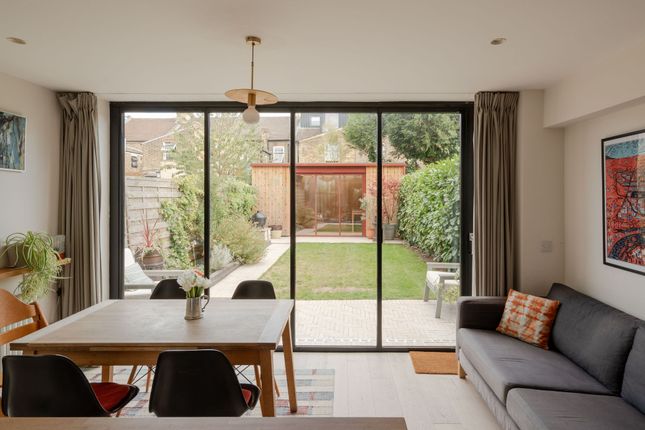
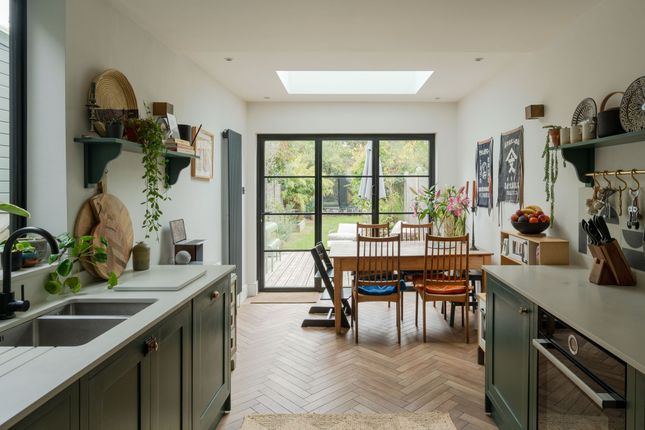
Heart of the Home To the rear, the fitted kitchen/diner offers a stylish yet practical setting for everyday living.
Sleek cabinetry and an integrated oven and hob create a streamlined finish, while generous space for dining makes it ideal for everything from casual breakfasts to supper with friends.
Just beyond, a convenient utility area provides additional storage and laundry space, along with access to the garden and a ground floor WC - a thoughtful addition for busy households.
Restful Retreats Upstairs, the first floor hosts three well-proportioned bedrooms, each offering comfort and flexibility.
The main bedroom is particularly striking, with its beautiful bay window adding character and charm. A serene family bathroom completes this level, designed as a peaceful space to unwind.
Light-Filled Loft Living The second floor reveals a thoughtfully designed loft conversion, created by the current owners to enhance both space and lifestyle.
Here you'll find two generous double bedrooms.
The rear room enjoys wonderfully framed views through its large window, while the front bedroom features sleek fitted storage and twin Velux windows that fill the room with natural light.
A beautifully finished shower room with a large walk-in shower and roof window serves this floor, adding a boutique-hotel touch to the home.
Outdoor Living Outside, the well-maintained rear garden offers a delightful extension of the living space.
A chic paved seating area is perfect for alfresco dining, while the lawn and shrub borders create a sense of privacy and greenery, enhanced by an open aspect to the rear - an inviting backdrop for summer evenings and weekend relaxation.
Note from Owner: " We have loved living on Twickenham Road. We're still struck by the sense of calm each time we turn the corner into the street, and friends often comment on how peaceful it is.
When we first viewed the house, we were drawn to the natural light and generous proportions of the rooms. It's been a great home - bright, comfortable, and easy to live in.
The main bedroom gets the morning sun, before it moves round to the back of the house. Because it isn't overlooked, the garden has always felt like a peaceful place to relax.
We've always found the location has the best of both worlds - the high street and tube close by, and Francis Road just at the other end of the road.
And being on a blocked off road means there's no through traffic.
We've been really happy here and hope the next owners are too - we've made great friends, have lovely long-standing neighbours and feel lucky to have been part of the community." In Addition: Great access to local amenities & High Road shopping Close to transport links including Central Line tube Short stroll to the popular pedestrianised Francis Road area Road links incl.
A12, A406 & M11 Transport links into Westfield Stratford City, The Queen Elizabeth Olympic Park & East Village Council Tax Band: C EPC Rating C Viewing by appointment via Theydons Disclaimer: (All measurements are approximate sizes and are given as a guide only as obstacles may have prevented accuracy) All photographs are reproduced for general information and it cannot be inferred that any items shown are included.
"These particulars have been prepared by Theydons upon the instruction of the owner(s) and they shall not constitute an offer or the basis of any contract.
Our inspection of the property was purely to prepare these particulars and no form of survey, structural or otherwise was carried out.
Services, fittings and equipment referred to within the particulars have not been tested (unless otherwise stated) and no warranties can be given.
Value & comps
No previous sales on record.
Returns
Set an offer; the calculator follows it.
Short-let restrictions apply
We're still gathering serviced-accommodation data for this area.
Archie refurb estimate: a Pro feature
0.0% below asking
This is not financial or investment advice. Prop AI Deals is not authorised by the Financial Conduct Authority (FCA) to provide investment advice.
All investment calculators, property analyses, and AI-generated insights are for informational purposes only. Property investment carries risk and may result in financial loss. All calculations should be independently verified and you should consult with FCA-authorised financial advisers before making any investment decisions.
Past performance does not guarantee future results. Tax implications vary by individual circumstances.
Deal
Properties like this can earn 2–3x BTL yields when converted to HMO, with retrofit costs around £10k/room. Sign in to see the full tier, yield projection, and cost breakdown.
Commercial properties like this can earn 30-50% higher yields when converted to residential under Class MA / Q / P / PA, with prior approval costing ~GBP 96/unit. Sign in to see the recommended route, yield uplift, and cost breakdown.
BRRR-suited properties can recycle 80-100% of investor capital on refi, leaving a high-yielding rental with most of the money out. Sign in to see the refurb cost stack, ARV projection, and refinance maths.
Detached + large garden = sub-division play. Pro tier unlocks the tier badge, plot size, uplift estimate, and regional land benchmark.
Short-lease flats trade at deep discount, but extending under the 1993 Act often costs far less than the discount. Pro tier unlocks the tier badge, premium breakdown, long-lease ARV and arbitrage maths.
See projected short-stay revenue vs a vanilla BTL for this property.
See real sub-let margins (HMO room rates & SA nightly rates) vs the landlord rent.
Area
Agent & docs

FAQ
About Twickenham Road, Leytonstone, E11
Explore nearby