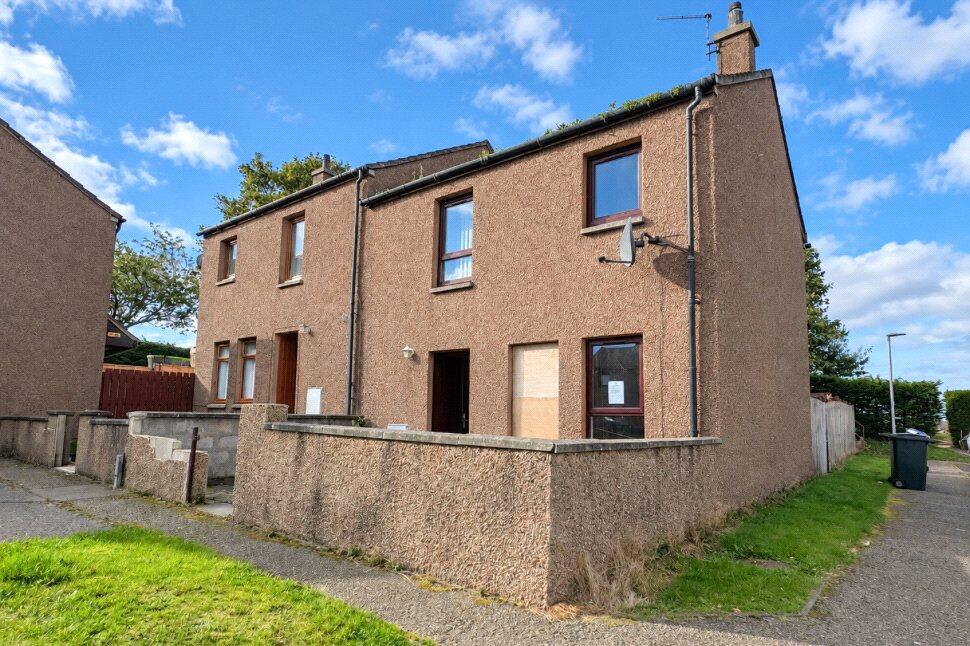
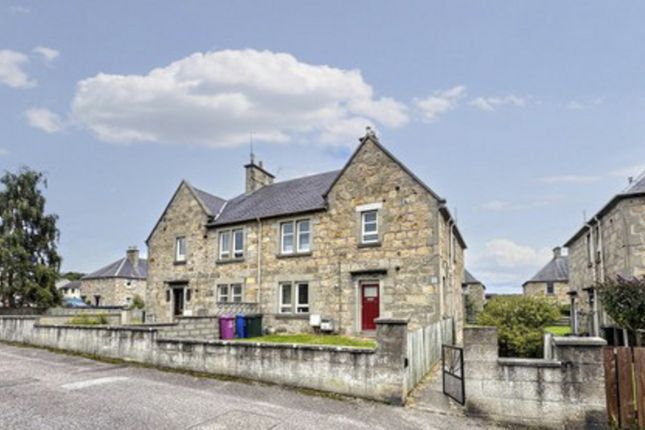
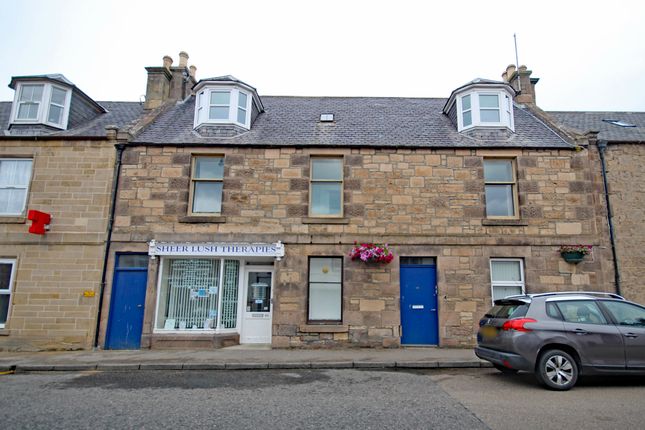
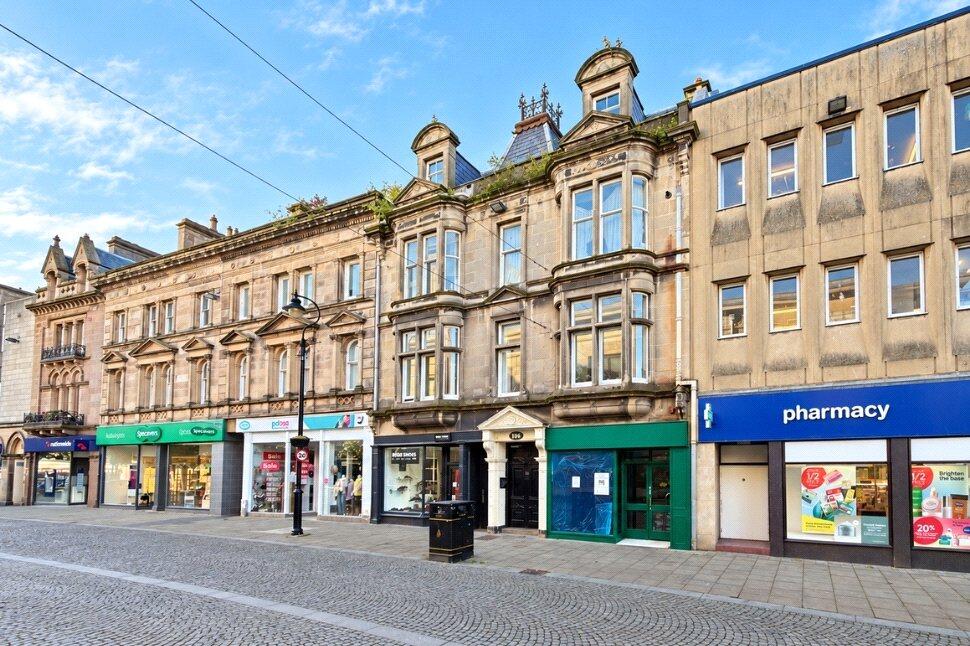
1-bedroom flat · IV30 1EA
Listing removedListed 169 days
Opportunity summary
See Archie’s verdict, returns by strategy and what to check before viewing.
About
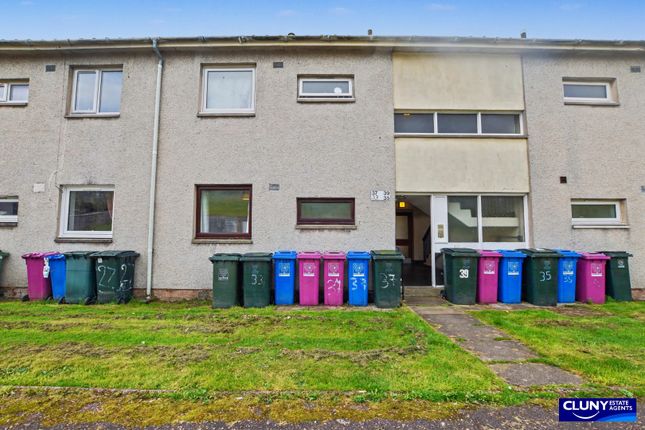
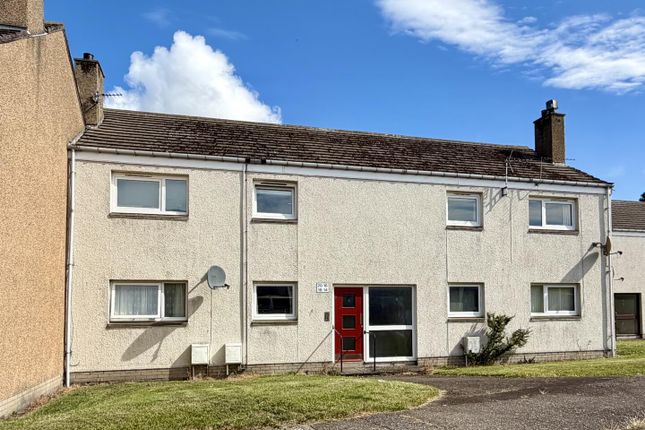
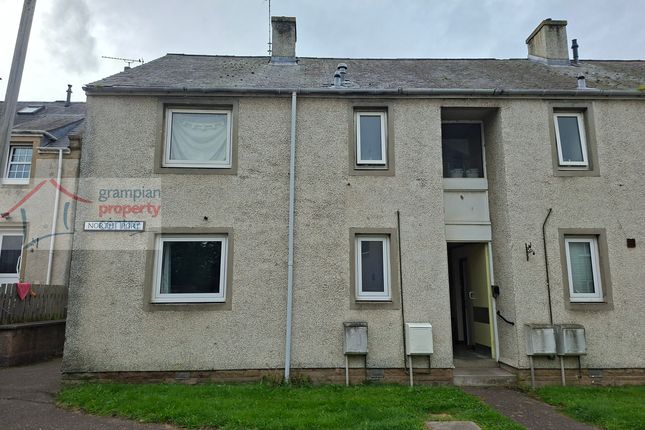
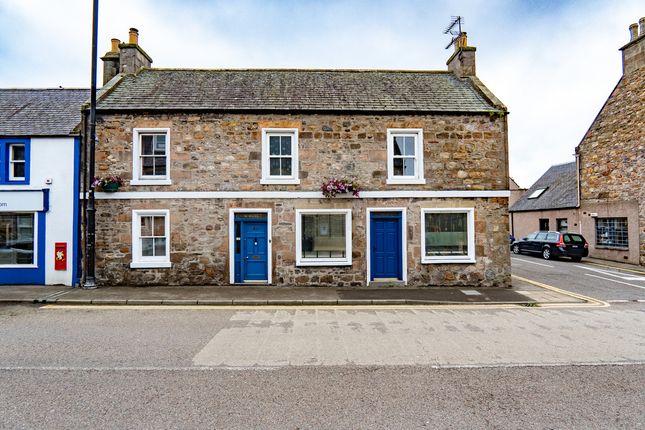
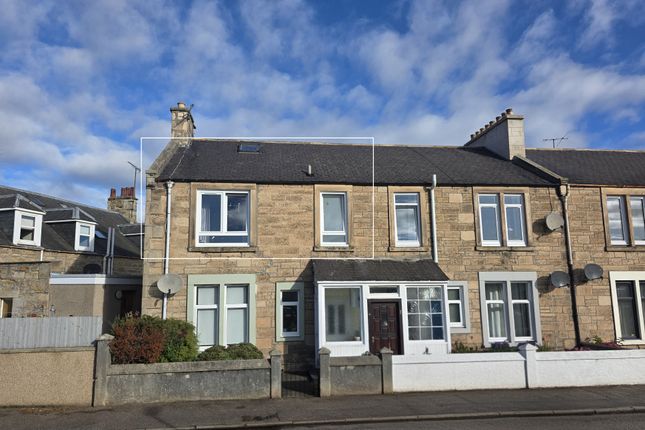
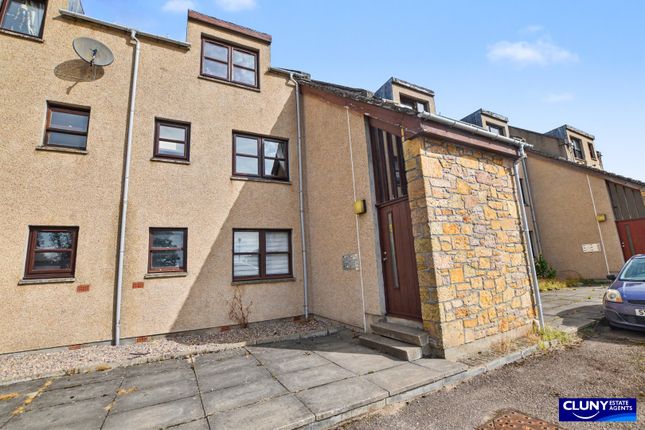
*** £20,000 below home report *** Property description Step into a beautifully presented property with this exceptional one-bedroom top-floor maisonette, perfectly positioned in the vibrant heart of Elgin city centre.
This impressive home has been thoughtfully and comprehensively renovated to an outstanding standard, showcasing sleek integrated appliances, fresh neutral interiors, and stylish new floor coverings throughout-creating a modern, move-in-ready space that effortlessly blends comfort with contemporary design.
Enjoy the ultimate in convenience, with superb transport connections and a wealth of everyday amenities right on your doorstep.
Whether you're a first-time buyer seeking a stylish starter home, a professional desiring a central base, or an investor looking for a strong addition to your portfolio, this property ticks every box.
The location is equally appealing, with an excellent choice of primary and secondary schools nearby, along with Moray College uhi - making it particularly attractive for students and academic professionals alike.
A selection of supermarkets, independent shops, charming cafés, and popular restaurants are all within easy walking distance, while nearby cycle paths offer a fantastic way to explore the surrounding area.
Offering an enviable combination of city-centre living and refined comfort, this is a rare opportunity to secure a truly turnkey property in a sought-after location.
Early viewing is strongly advised to fully appreciate everything this outstanding home has to offer.
Entrance hallway / upper stairway Shared entrance with a secured entrance door; spacious lower hallway; space for furniture; easily maintained stairwell with vinyl flooring; oak internal front door, opening into the welcoming hallway; lower hallway with space for a furniture; carpeted stairs to the second floor; Velux window at top, allowing ample natural light; doors to all rooms.
Lounge (4.55m x 4.11m) Warm & comfortable lounge; inset shelving with lighting within; Velux window to the front aspect; space for a range of furniture; carpeted flooring.
Kitchen (4.03m x 2.78m) Great selection of light wall-mounted, base units & wall-mounted units; laminate work surfaces; sink with mixer tap, set within; integrated induction hob, oven & extractor; space for a table & chairs; laminate flooring; Velux window; spotlights inset.
Bedroom 1 (4.65m x 2.79m) Double bedroom with space for a selection of furniture; window to the front aspect; carpeted flooring.
Utility / shower room (3.78m x 2.89m) Utility area upon entering; space for two under-counter appliances; door to the shower room.
L-shaped shower room consisting of: - Shower enclosure with a mains’ shower; WC; wash hand basin set within a storage unit; tiled around wet areas; heated towel rail; spotlights inset; extractor; wall-mounted mirrored cabinet; shave socket; laminate flooring; Velux window.
Council tax: A energy efficiency rating: D note 1: Included in the asking price will be floor coverings, integrated induction hob, oven, under-counter fridge & extractor.
Note 2: The mention of any appliances and/or services in these details have not been tested, or checked that they are connected, and does not imply that these are in full and efficient working order.
Note 3: Measurements are approximate and for guidance only. Offers: - Sellers reserve the right to accept an offer at any time during the marketing process.
Formal Offers must be submitted by a Scottish solicitor in writing. A Closing Date, by which date and time offers must be submitted via a Scottish solicitor, may be arranged.
All parties who have formally noted interest via a solicitor will be notified of any Closing Date
Value & comps
Land Registry doesn’t cover Scotland or Northern Ireland, so previous sales may not be on record.
Returns
Set an offer; the calculator follows it.
We're still gathering serviced-accommodation data for this area.
Archie refurb estimate: a Pro feature
0.0% below asking
This is not financial or investment advice. Prop AI Deals is not authorised by the Financial Conduct Authority (FCA) to provide investment advice.
All investment calculators, property analyses, and AI-generated insights are for informational purposes only. Property investment carries risk and may result in financial loss. All calculations should be independently verified and you should consult with FCA-authorised financial advisors before making any investment decisions.
Past performance does not guarantee future results. Tax implications vary by individual circumstances.
Deal
Properties like this can earn 2–3x BTL yields when converted to HMO, with retrofit costs around £10k/room. Sign in to see the full tier, yield projection, and cost breakdown.
Commercial properties like this can earn 30-50% higher yields when converted to residential under Class MA / Q / P / PA, with prior approval costing ~GBP 96/unit. Sign in to see the recommended route, yield uplift, and cost breakdown.
BRRR-suited properties can recycle 80-100% of investor capital on refi, leaving a high-yielding rental with most of the money out. Sign in to see the refurb cost stack, ARV projection, and refinance maths.
Detached + large garden = sub-division play. Pro tier unlocks the tier badge, plot size, uplift estimate, and regional land benchmark.
Short-lease flats trade at deep discount, but extending under the 1993 Act often costs far less than the discount. Pro tier unlocks the tier badge, premium breakdown, long-lease ARV and arbitrage maths.
See projected short-stay revenue vs a vanilla BTL for this property.
See real sub-let margins (HMO room rates & SA nightly rates) vs the landlord rent.
Area
Agent & docs

FAQ
About 89C, High Street, Elgin
Explore nearby