1-bedroom flat · IV30 1RF
Under offerListed 36 days
Opportunity summary
See Archie’s verdict, returns by strategy and what to check before viewing.
About
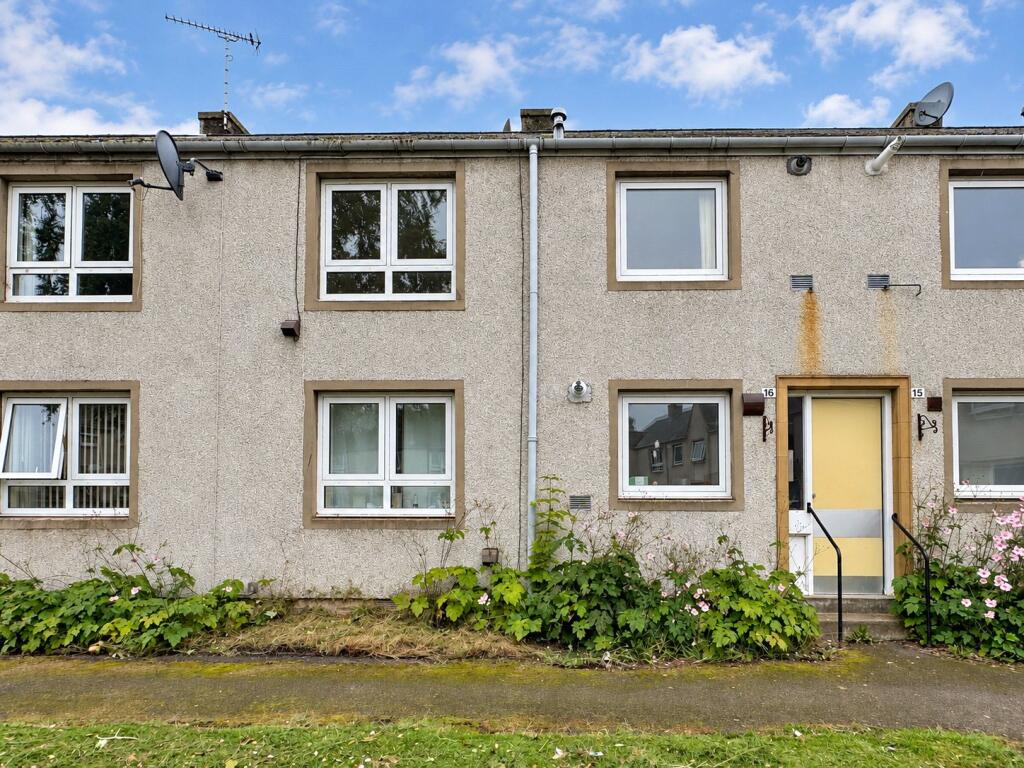
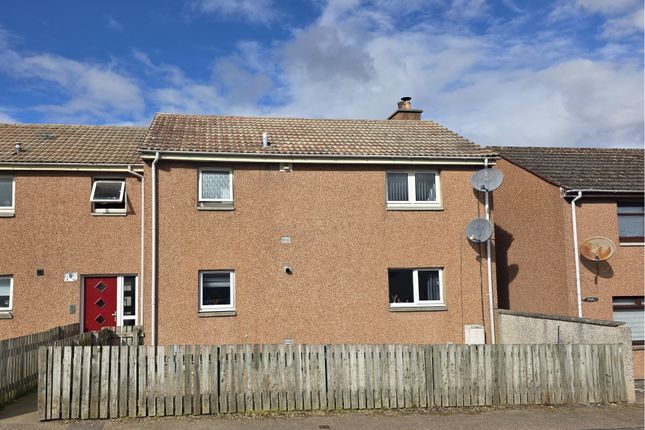
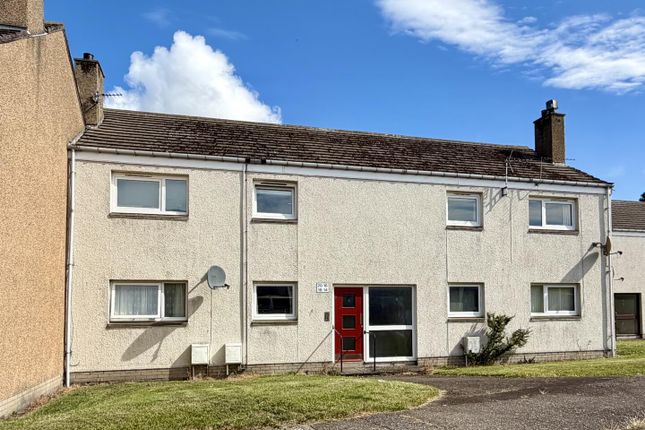
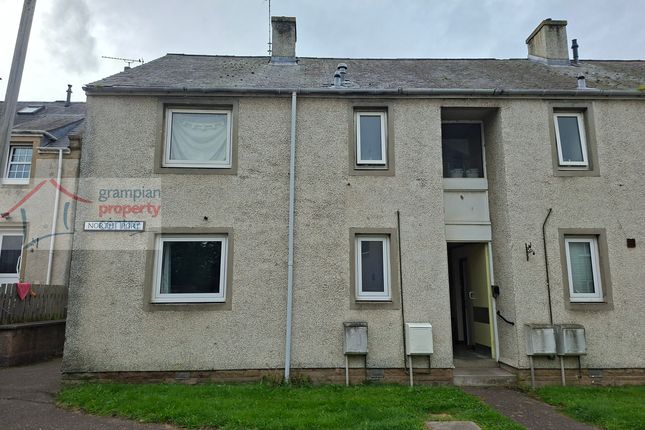
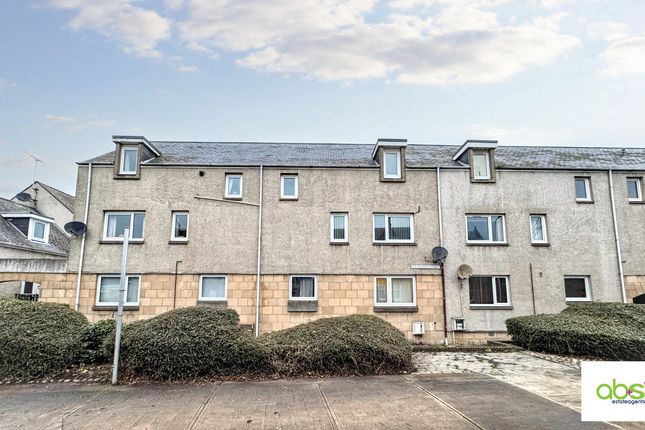
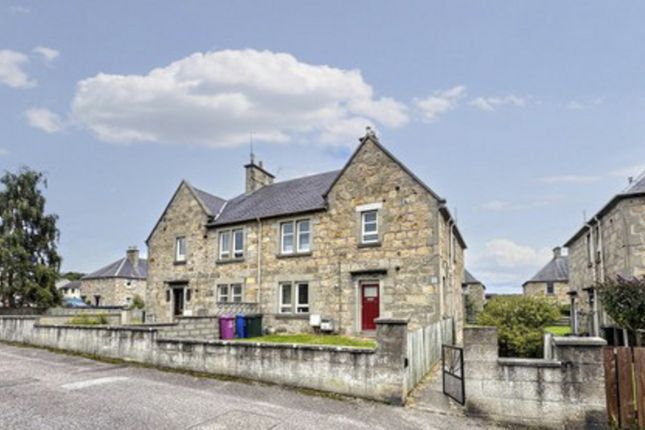
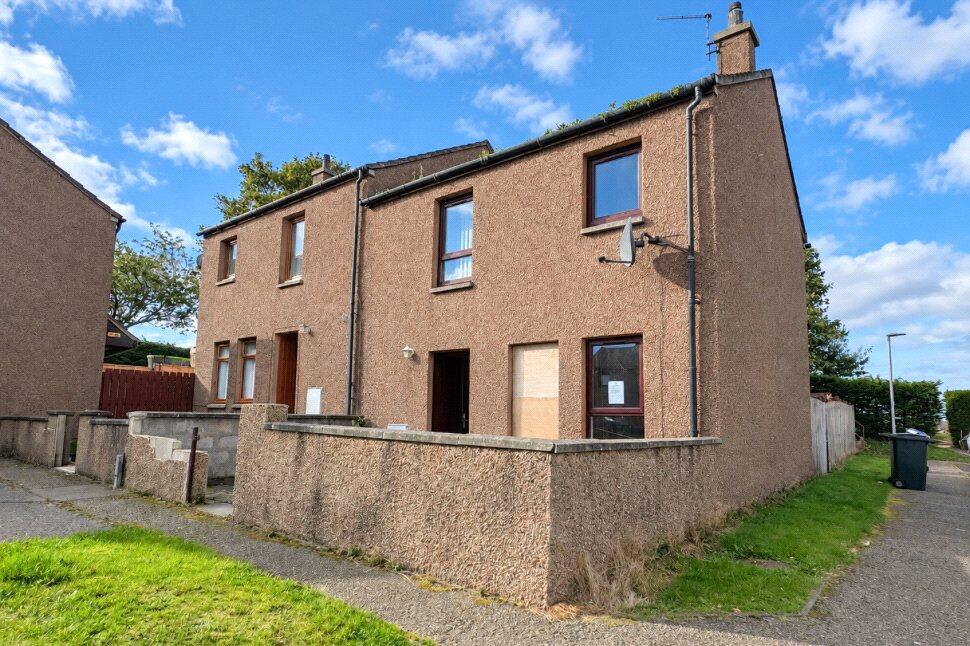
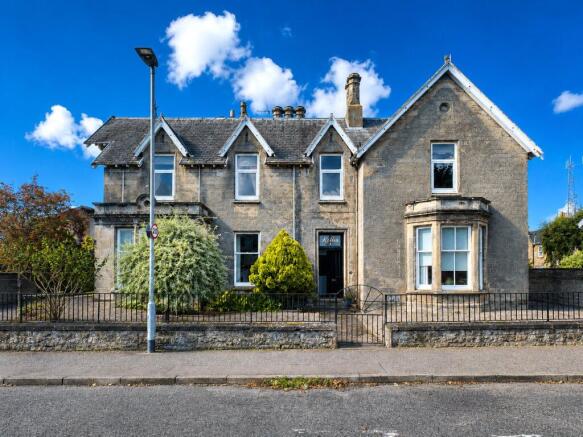
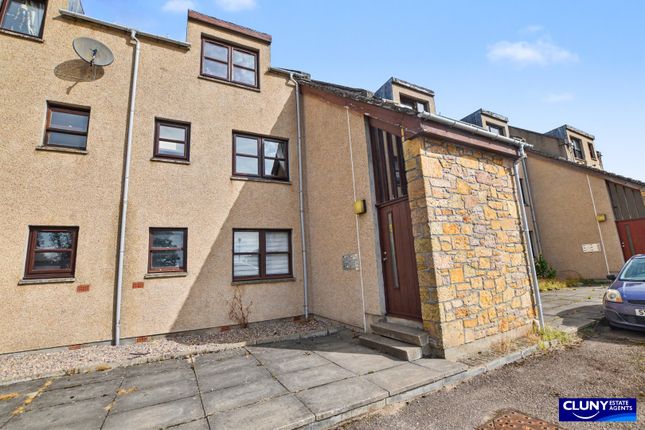
Property description Grigor & Young are delighted to present to the market 3A Victoria Crescent, an excellent opportunity for first-time buyers, investors, downsizers or those seeking a conveniently located, easily maintained home.
This attractive one-bedroom first-floor flat provides comfortable accommodation and is presented in walk-in condition, allowing the new owner to move in and enjoy the property with minimal immediate work required.
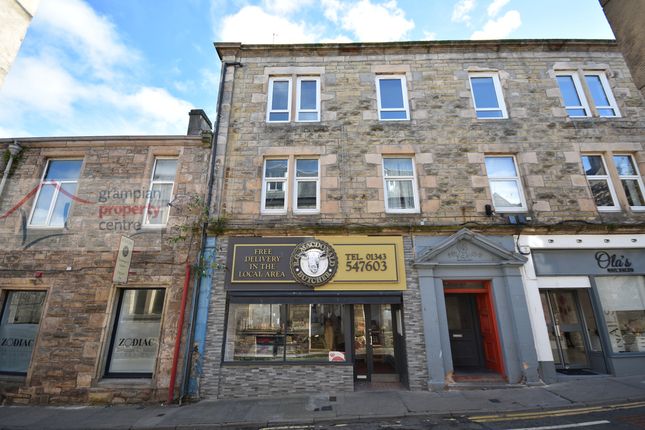
Situated a short distance from the town centre, the property benefits from a convenient setting with a wide range of amenities and services readily accessible.
Its location is particularly appealing for those looking for excellent day-to-day convenience, with educational facilities, medical services, public transport links, leisure facilities, supermarkets, restaurants and a variety of local amenities all within easy reach.
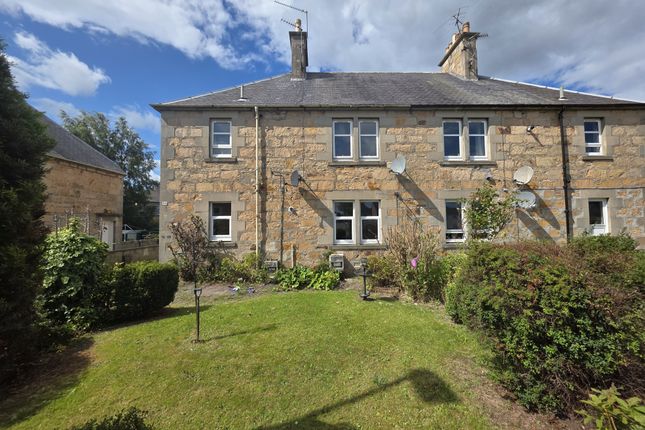
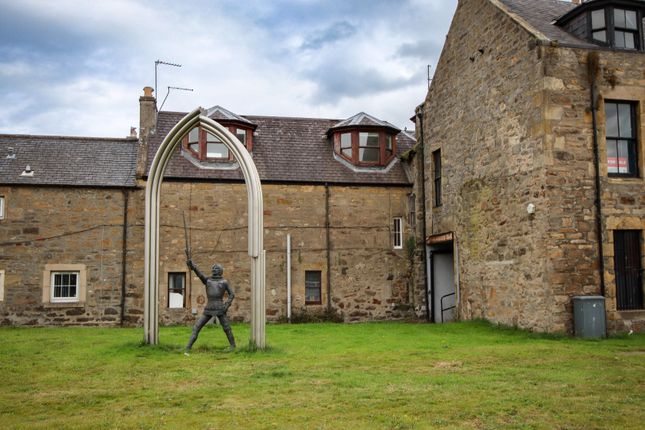
A notable feature of the property is the private garden to the rear, providing valuable outdoor space and an ideal area for relaxing, enjoying some fresh air or creating a pleasant garden retreat.
This is an excellent addition for a property of this type and will undoubtedly appeal to buyers who value having their own private outdoor space.
The accommodation is further enhanced by double glazing, with the windows having been replaced approximately three years ago, providing a modern improvement and contributing to the property's overall comfort and efficiency.
For additional peace of mind, the property also benefits from energy efficient electric central heating, insulated external walls and interlinked heat & smoke detectors.
The combination of walk-in presentation, private garden space, modernised windows and a highly convenient location make this a particularly versatile property.
Whether you are taking your first step onto the property ladder, looking for a potentially attractive investment, searching for a manageable home for later life, or simply seeking a well-located property with excellent amenities nearby, this appealing flat is worthy of early consideration.
Entrance stairway / hallway Shared entrance door; electric meters are located on the ground floor; carpeted stairs to the property’s private front door.
Partially glazed wooden front door, opening into a welcoming hallway; carpeted flooring; doors to the lounge / kitchen, bedroom & bathroom; large storage cupboard – electric boiler & consumer unit within; space for larger items within.
Access to the fully floored attic space via a Ramsay ladder – Velux within.
Open plan lounge / kitchen (6.16m x 3.82m) Well-proportioned bright room; space to accommodate a range of furniture; wood burning stove inset, within a feature exposed brick surround and wooden sill; carpeted flooring; window to the rear aspect; drop light fitting; inset shelving; wall-mounted television bracket.
Within the kitchen is a selection of wall-mounted & base, white gloss units; laminate work surfaces & breakfast bar; 1 ½ sink with mixer tap, set within; integrated induction hob, oven & extractor; space for a washing machine & fridge freezer; available by separate negotiation; feature drop light fitting over the dining area; window to the rear aspect, fitted with venetian blinds; vinyl flooring.
Bedroom 1 (3.49m x 3.27m) Bright king-size bedroom with space for a range of furniture; free-standing solid wood wardrobe; included; carpeted flooring; large window to the front aspect.
Bathroom (2.22m x 2.08m) Spacious bathroom consisting of: - bath with an overhead mains; shower; shower screen; WC; pedestal wash hand basin; heated towel rail; tiled around wet areas; built-in shelved storage cupboard; wall mounted mirrored cabinet; translucent window to the front aspect; laminate flooring.
Porch (1.67m x 1.45m) Located off the lounge; uPVC lined walls; wall mounted coat hooks; space for free-standing furniture; translucent window to the side aspect; external partially glazed uPVC door leading to the rear garden; laminate flooring.
Outside Private staircase leading to the rear garden; enclosed garden area; wooden garden shed; clothes line.
Council tax: A energy efficiency rating: B note 1: Included in the asking price will be floor coverings, blinds, curtain fittings, integrated induction hob, extractor & oven, and free-standing bedroom wardrobe.
Externally, the garden shed. Washing machine & fridge freezer available by separate negotiation.
Note 2: The mention of any appliances and/or services in these details have not been tested, or checked that they are connected, and does not imply that these are in full and efficient working order.
Note 3: Measurements are approximate and for guidance only. Offers: - Sellers reserve the right to accept an offer at any time during the marketing process.
Formal Offers must be submitted by a Scottish solicitor in writing. A Closing Date, by which date and time offers must be submitted via a Scottish solicitor, may be arranged.
All parties who have formally noted interest via a solicitor will be notified of any Closing Date
Value & comps
Land Registry doesn’t cover Scotland or Northern Ireland, so previous sales may not be on record.
Returns
Set an offer; the calculator follows it.
Short-let licence or registration needed
We're still gathering serviced-accommodation data for this area.
Archie refurb estimate: a Pro feature
0.0% below asking
This is not financial or investment advice. Prop AI Deals is not authorised by the Financial Conduct Authority (FCA) to provide investment advice.
All investment calculators, property analyses, and AI-generated insights are for informational purposes only. Property investment carries risk and may result in financial loss. All calculations should be independently verified and you should consult with FCA-authorised financial advisers before making any investment decisions.
Past performance does not guarantee future results. Tax implications vary by individual circumstances.
Deal
Properties like this can earn 2–3x BTL yields when converted to HMO, with retrofit costs around £10k/room. Sign in to see the full tier, yield projection, and cost breakdown.
Commercial properties like this can earn 30-50% higher yields when converted to residential under Class MA / Q / P / PA, with prior approval costing ~GBP 96/unit. Sign in to see the recommended route, yield uplift, and cost breakdown.
BRRR-suited properties can recycle 80-100% of investor capital on refi, leaving a high-yielding rental with most of the money out. Sign in to see the refurb cost stack, ARV projection, and refinance maths.
Detached + large garden = sub-division play. Pro tier unlocks the tier badge, plot size, uplift estimate, and regional land benchmark.
Short-lease flats trade at deep discount, but extending under the 1993 Act often costs far less than the discount. Pro tier unlocks the tier badge, premium breakdown, long-lease ARV and arbitrage maths.
See projected short-stay revenue vs a vanilla BTL for this property.
See real sub-let margins (HMO room rates & SA nightly rates) vs the landlord rent.
Area
Agent & docs

FAQ
About 3A, Victoria Crescent, Elgin
Explore nearby