We've tightened what earns a Pursue. A home now needs a published valuation, a strategy that still makes money after real running costs and lender stress tests, and no listing problems that would stop a mortgage. You'll see fewer Pursues, and each one has been checked harder.
See how verdicts work2-bedroom terraced house · NE40 3BG
For saleListed 5 days
Opportunity summary
See Archie’s verdict, returns by strategy and what to check before viewing.
About
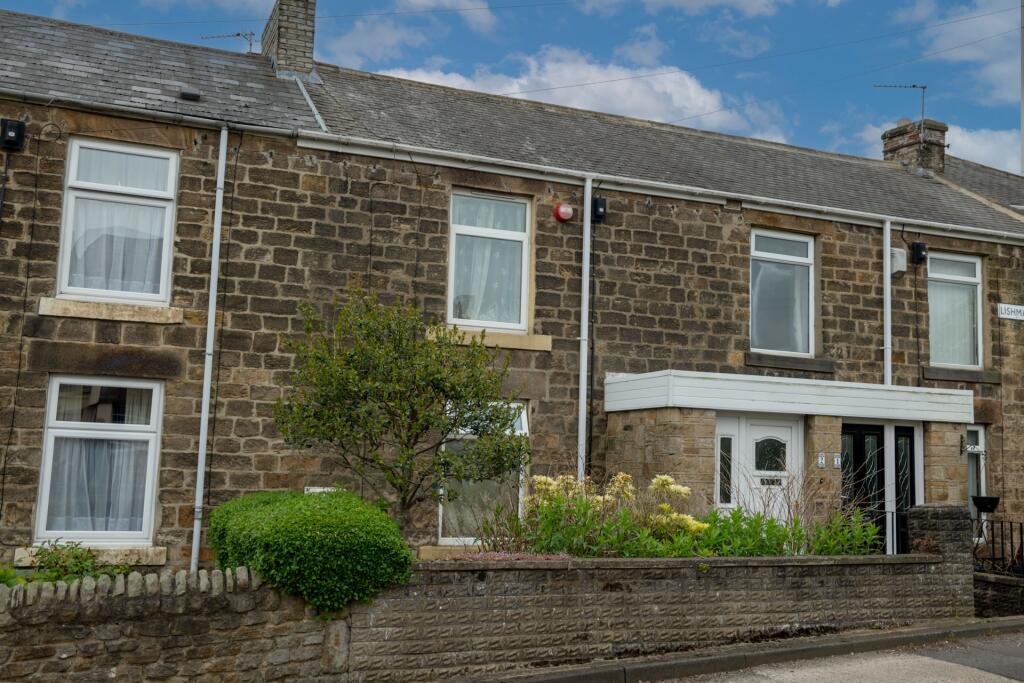
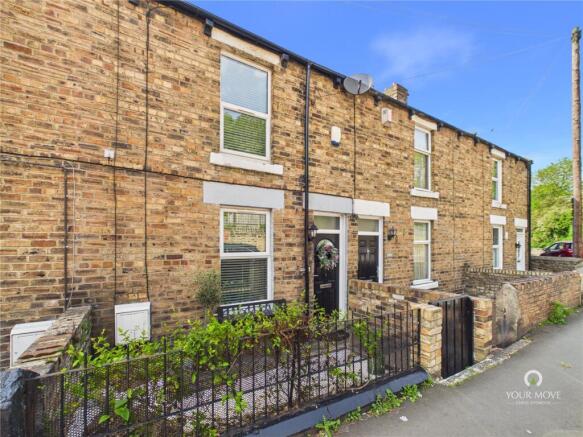
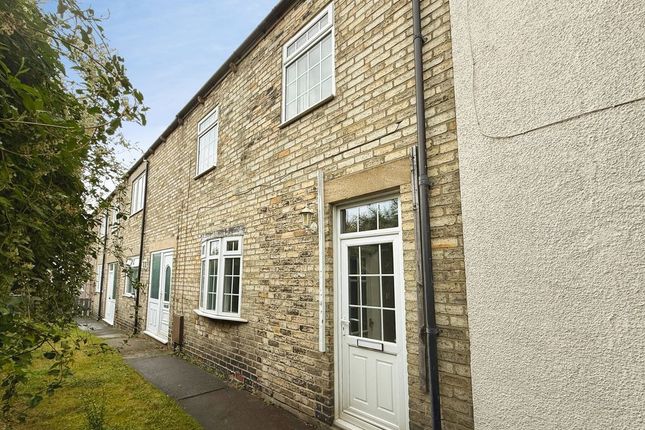
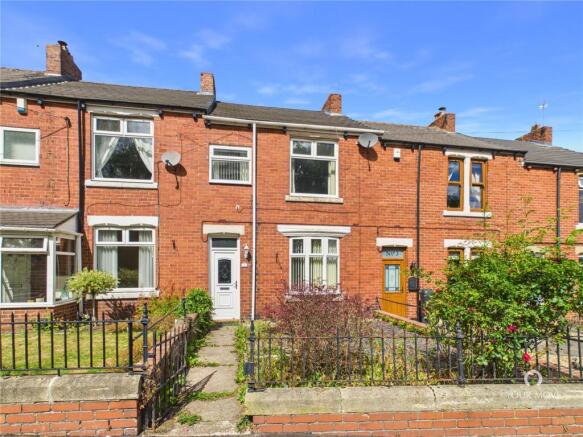
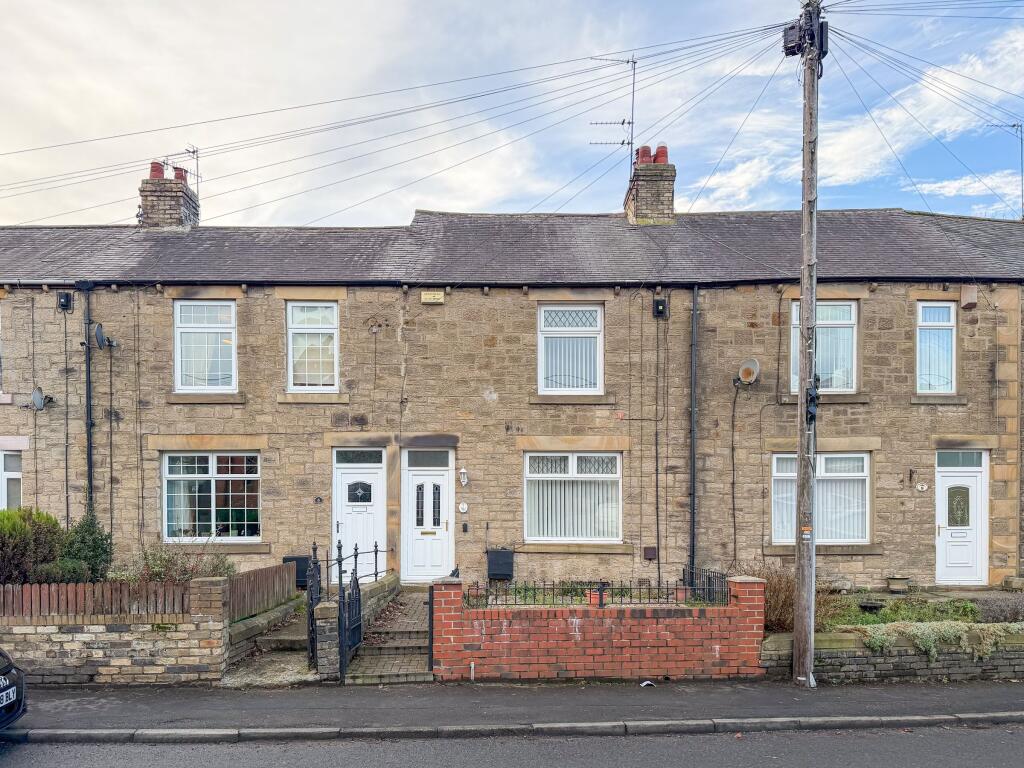
This stone built two-bedroom terraced house is for sale in the Barmoor area of Ryton, offering a blank canvas for buyers looking to put their own stamp on a property.
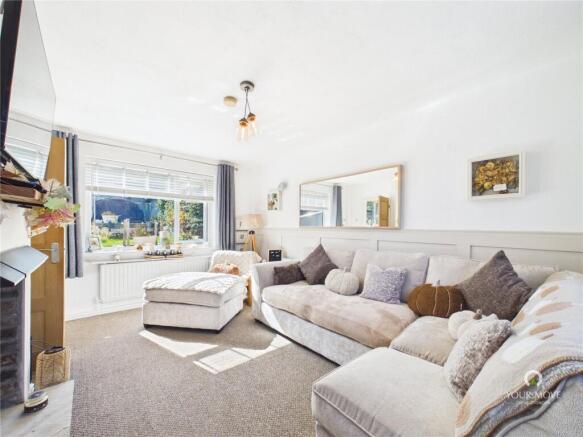
The ground floor includes a reception room featuring an open fire with surround, creating a focal point for the space. To the rear, a kitchen/diner provides room for both cooking and everyday dining.
Upstairs, there are two double bedrooms, along with a bathroom.
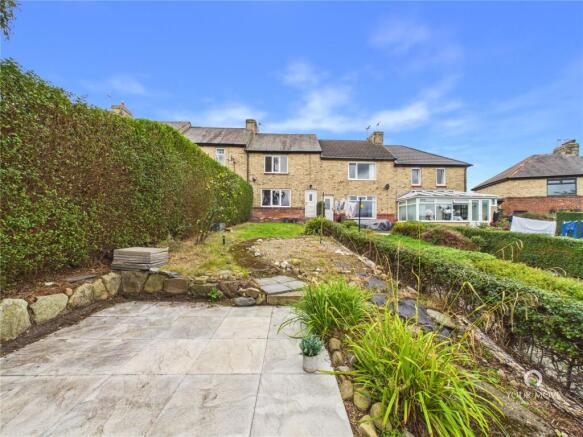
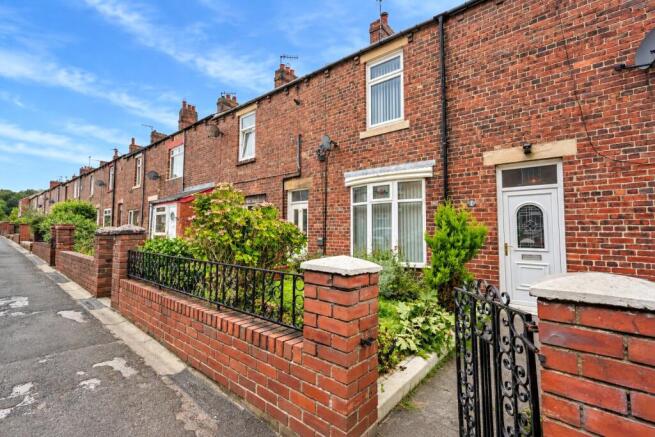
Outside, the property benefits from an enclosed rear yard and a front garden, offering defined outdoor areas for seating, storage, or planting.
These features, together with the layout, make it a suitable option as a starter home or investment.
Barmoor sits within Ryton on the outskirts of Newcastle upon Tyne, with Ryton’s local amenities including shops, cafés and everyday services on and around the village centre.
Nearby green spaces such as Ryton Willows Local Nature Reserve and access to the River Tyne provide opportunities for walking and recreation.
Public transport links are available via local bus routes connecting Ryton with Newcastle city centre and surrounding areas.
The nearest rail connections are from Blaydon and Wylam stations, both a short drive away, offering services towards Newcastle, Hexham and Carlisle.
Journeys into Newcastle from these stations typically take around 10–15 minutes by train. Road links via the A695 give further access across Tyneside and towards the A1.
Overall, this terraced house offers a straightforward layout and outdoor space in a Ryton location suited to commuters and local buyers alike.
The accommodation: Hallway: Wooden single glazed front door, stairs to the first floor and door into the lounge.
Lounge: 14’9’’ 4.50m x 13’1’’ 4.00m 13’01’’ 3.99m into the alcove x 15’00’’ 4.57m Double glazed UPVC window to the front overlooking the garden, radiator, open fire with surround, built-in storage cupboard under the stairs and door to; Kitchen: 16’5’’ 5.00m x 7’10’’ 2.40m 7’10’’ 2.39m x 16’08’’ 5.08m Double glazed UPVC window to the rear overlooking the yard, Belfast sink, mix of matching base and wall mounted units, electric stand alone oven, plumbing for washing machine, plumbing for dishwasher, radiator and door to the rear yard.
First Floor Landing: Doors to the Bathroom and Bedroom one.
Bedroom One: 14’9’’ 4.50m x 13’1’’ 4.00m 13’01’’ 3.99m maximum x 15’00’’ 4.57m Double glazed UPVC window to the front, storage cupboard with fitted rail for clothing, radiator.
Bathroom: 6’01’’ 1.85m x 8’00’’ 2.44 Single glazed window to the rear, radiator, paneled bath with shower over bath, wc, pedestal basin and door to; Bedroom Two: 10’2’’ 3.10m x 7’10’’ 2.40m Double glazed UPVC window to the rear and radiator.
Externally: There is a garden to the front leading to a quiet walkway for access.
To the rear of the property there is a low maintenance enclosed rear yard with gated access to the back lane of the property.
Primary services supply Electricity: Mains Water: Mains Sewerage: Mains Heating: Mains Broadband: Mobile Signal Coverage Blackspot: No Parking: Street EPC - D Tenure Freehold – It is understood that this property is freehold, but should you decide to proceed with the purchase of this property, the Tenure must be verified by your Legal Adviser Agents Note: Please note that the aml fee covers the cost of carrying out the required identity and anti-money laundering checks.
Once these checks have been completed, the fee cannot be refunded, even if the property purchase does not go ahead.
Value & comps
No previous sales on record.
Returns
Set an offer; the calculator follows it.
We're still gathering serviced-accommodation data for this area.
Archie refurb estimate: a Pro feature
0.0% below asking
This is not financial or investment advice. Prop AI Deals is not authorised by the Financial Conduct Authority (FCA) to provide investment advice.
All investment calculators, property analyses, and AI-generated insights are for informational purposes only. Property investment carries risk and may result in financial loss. All calculations should be independently verified and you should consult with FCA-authorised financial advisers before making any investment decisions.
Past performance does not guarantee future results. Tax implications vary by individual circumstances.
Deal
Properties like this can earn 2–3x BTL yields when converted to HMO, with retrofit costs around £10k/room. Sign in to see the full tier, yield projection, and cost breakdown.
Commercial properties like this can earn 30-50% higher yields when converted to residential under Class MA / Q / P / PA, with prior approval costing ~GBP 96/unit. Sign in to see the recommended route, yield uplift, and cost breakdown.
BRRR-suited properties can recycle 80-100% of investor capital on refi, leaving a high-yielding rental with most of the money out. Sign in to see the refurb cost stack, ARV projection, and refinance maths.
Detached + large garden = sub-division play. Pro tier unlocks the tier badge, plot size, uplift estimate, and regional land benchmark.
Short-lease flats trade at deep discount, but extending under the 1993 Act often costs far less than the discount. Pro tier unlocks the tier badge, premium breakdown, long-lease ARV and arbitrage maths.
See projected short-stay revenue vs a vanilla BTL for this property.
See real sub-let margins (HMO room rates & SA nightly rates) vs the landlord rent.
Area
Agent & docs

FAQ
About North View, Ryton
Explore nearby