We've tightened what earns a Pursue. A home now needs a published valuation, a strategy that still makes money after real running costs and lender stress tests, and no listing problems that would stop a mortgage. You'll see fewer Pursues, and each one has been checked harder.
See how verdicts work3-bedroom terraced house · BT6 8GQ
For saleListed 96 days
Opportunity summary
See Archie’s verdict, returns by strategy and what to check before viewing.
About
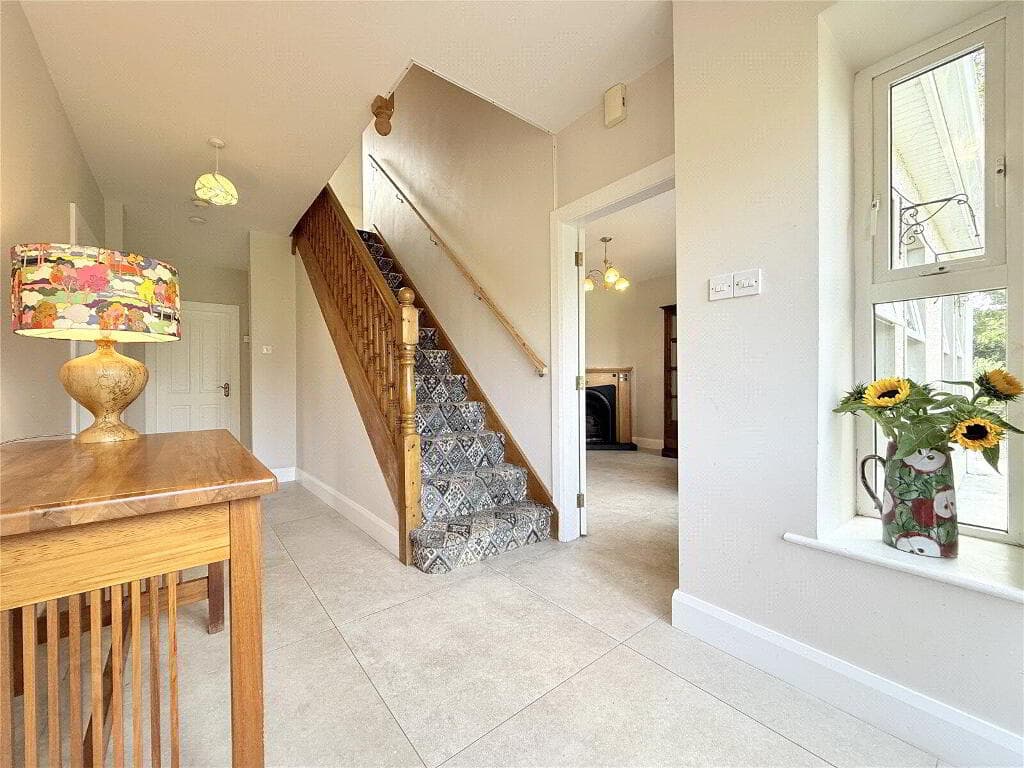
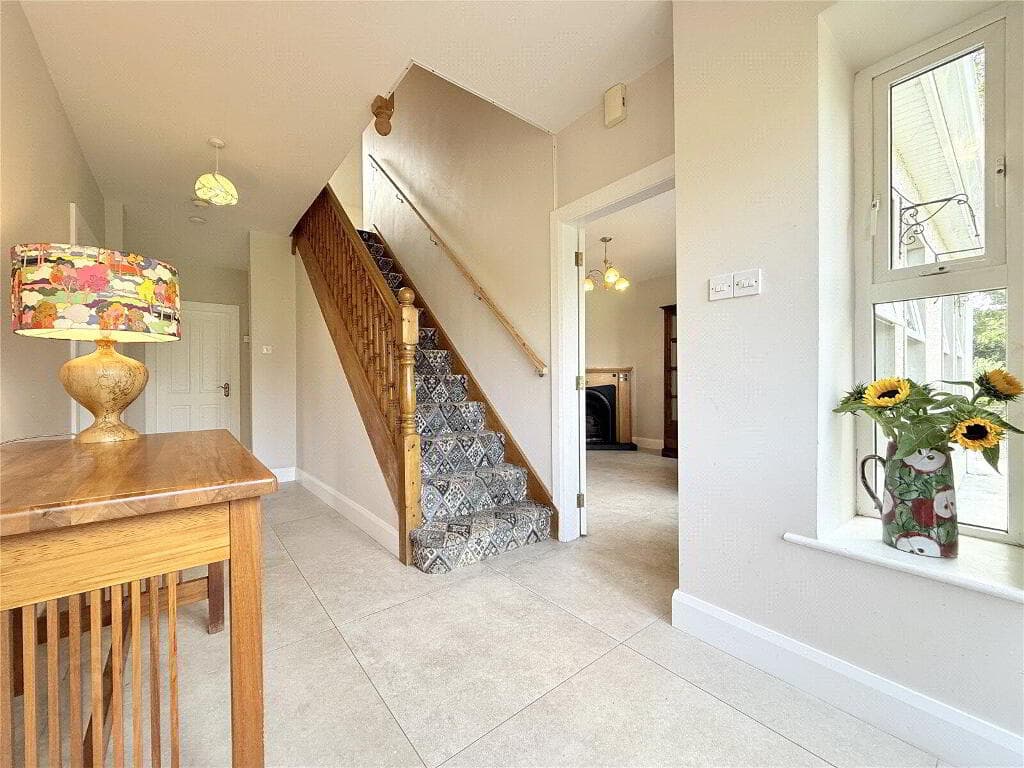
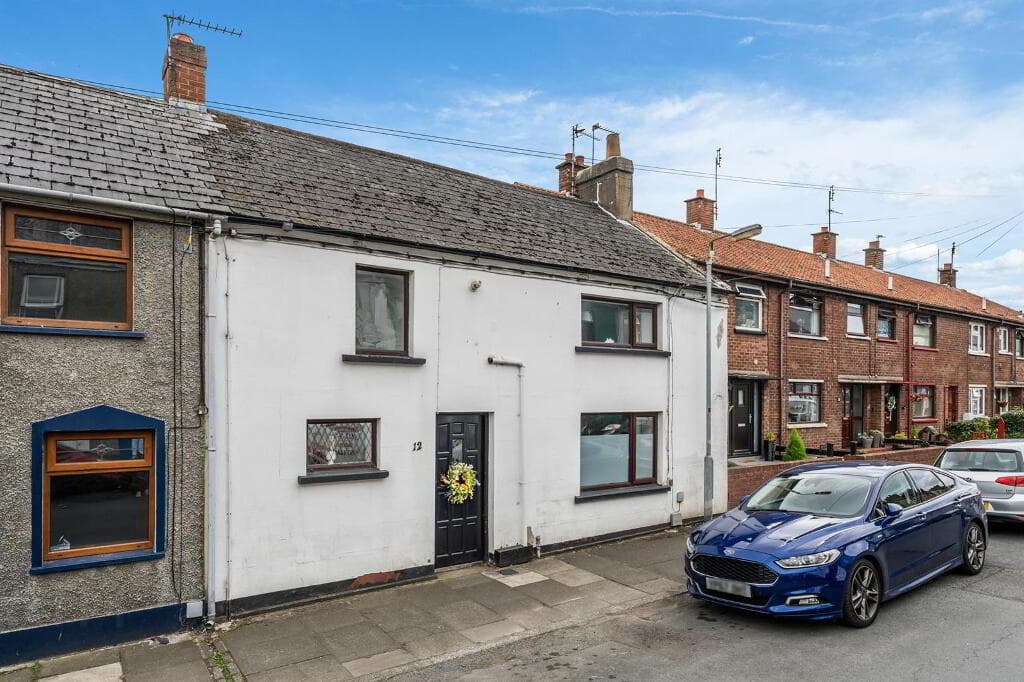
An exceptional three bedroom mid-terrace home just off the Ravenhill Road in South Belfast Extensively renovated throughout to an outstanding standard Beautifully presented, chain free and ready to move into Welcoming entrance hall with a striking staircase, under stair storage & a downstairs WC Stylish barn-style door leading to the open plan living and dining area Bright & spacious living & dining room with a feature fireplace & double doors out to a private space Modern fitted kitchen with integrated appliances, excellent storage & plumbed for white goods Stunning skylight providing an abundance of natural light into the kitchen Three well-proportioned bedrooms - one with built in storage Luxurious bathroom with modern three-piece suite including walk in shower Spacious, fully floored roof space with excellent storage and accessed via slings-by ladder Recently installed gas fired central heating with zoned controls and double glazed throughout Underfloor heating system throughout the ground floor that can be controlled remotely Attractive front garden finished in contemporary paving stones Fully enclosed rear yard area providing convenient indoor/outdoor living Generous south-facing rear garden finished in matching paving for low-maintenance living A fantastic range of local amenities including bars, cafe's, restaurants and Ormeau Park nearby Excellent transport links to and from Belfast city centre just a short walk away Within the catchment to a range of leading primary and secondary schools in the area Pure Perfection!
This exceptional three bedroom mid-terrace home has been thoughtfully renovated from top to bottom, creating a stylish, contemporary home that is ready to move into.
Finished to an impeccable standard throughout, every detail has been carefully considered to combine modern luxury with practical living.
From the moment you step inside, the quality of the renovation is immediately apparent.
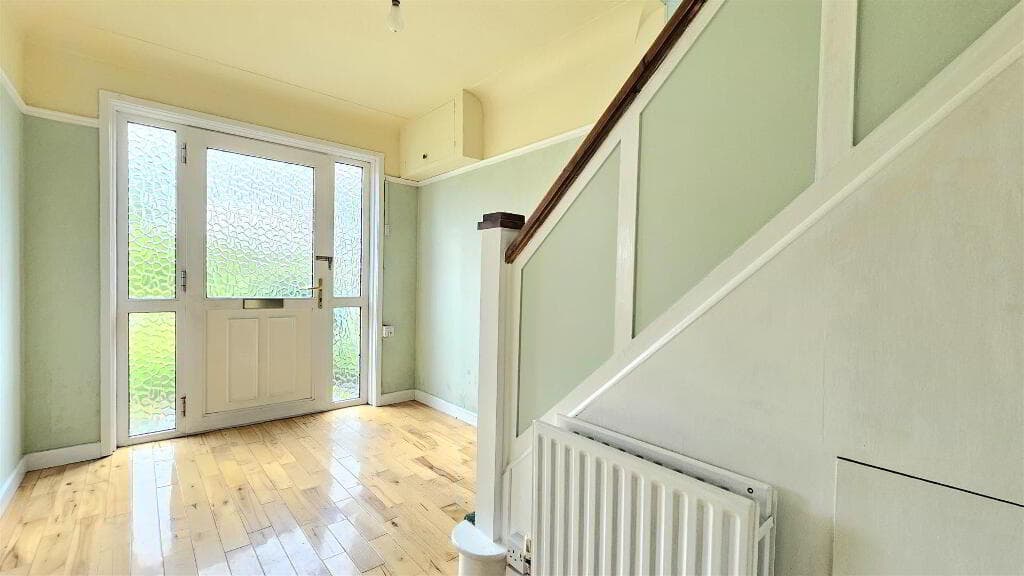
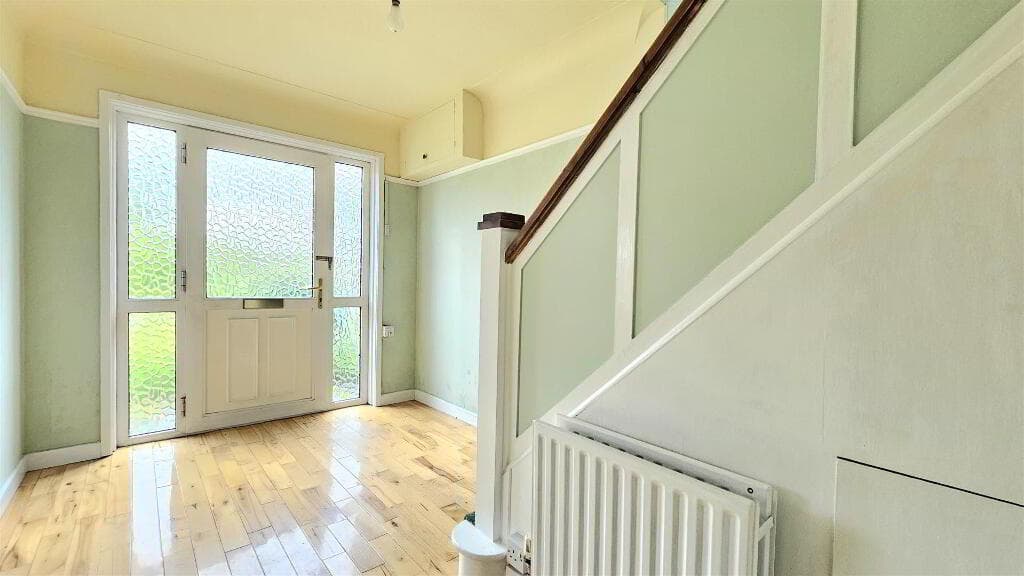
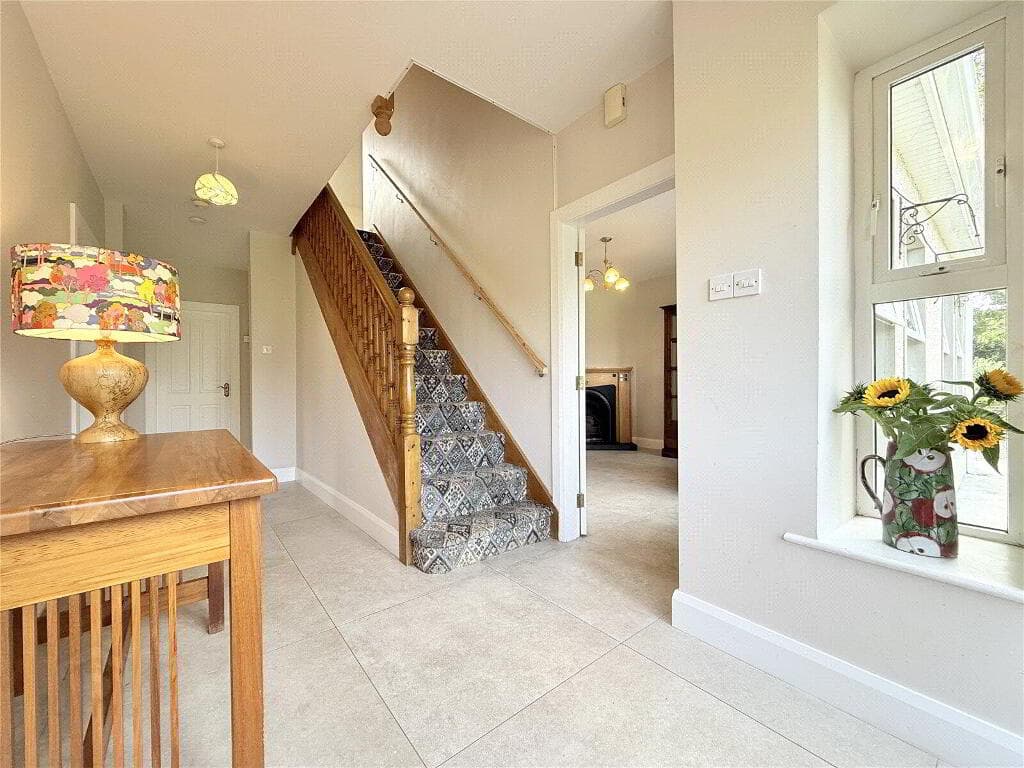
The welcoming entrance hall features a striking staircase, creating a wonderful first impression, while practical under-stair storage and a convenient downstairs WC add to the home's everyday functionality.
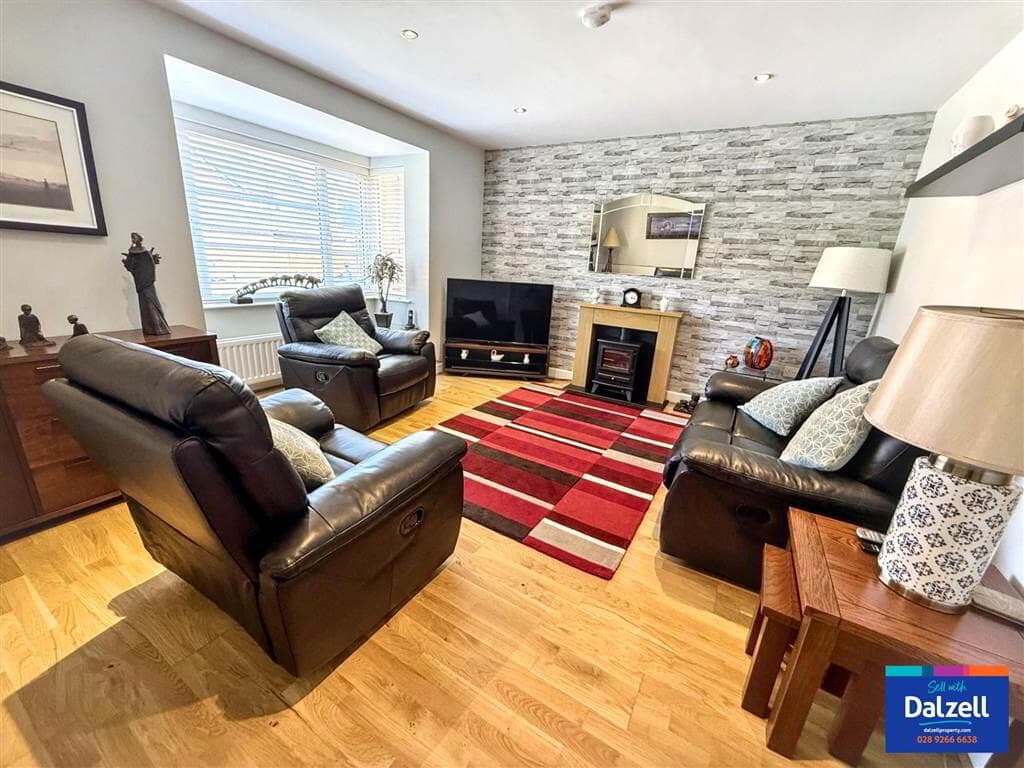
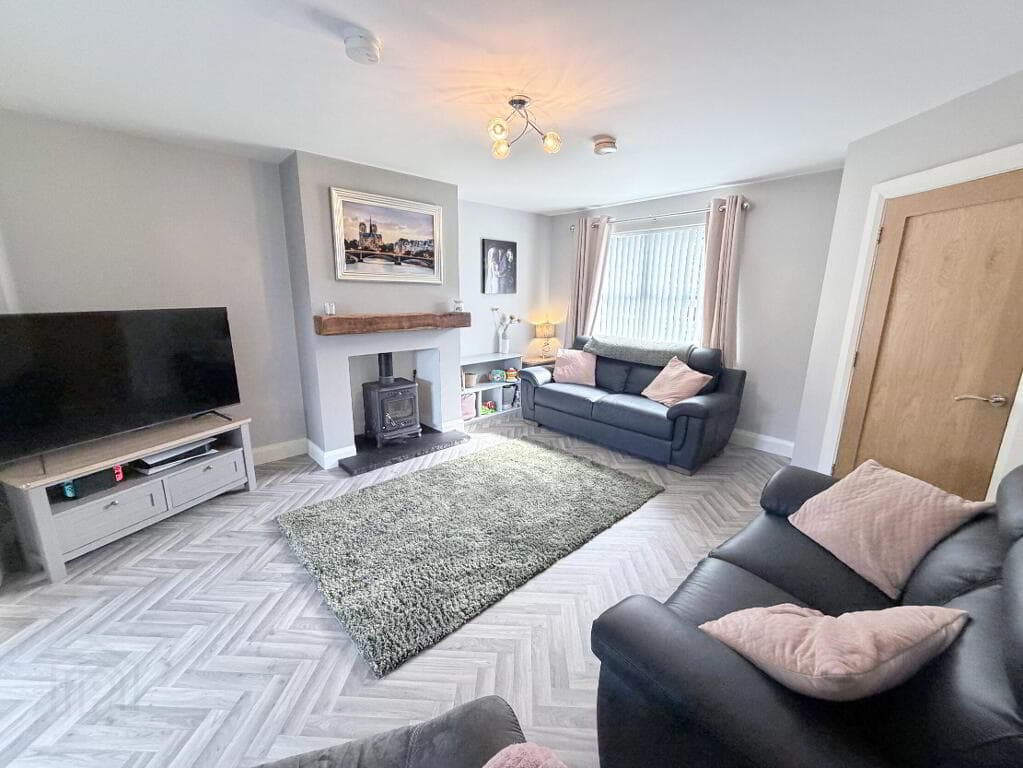
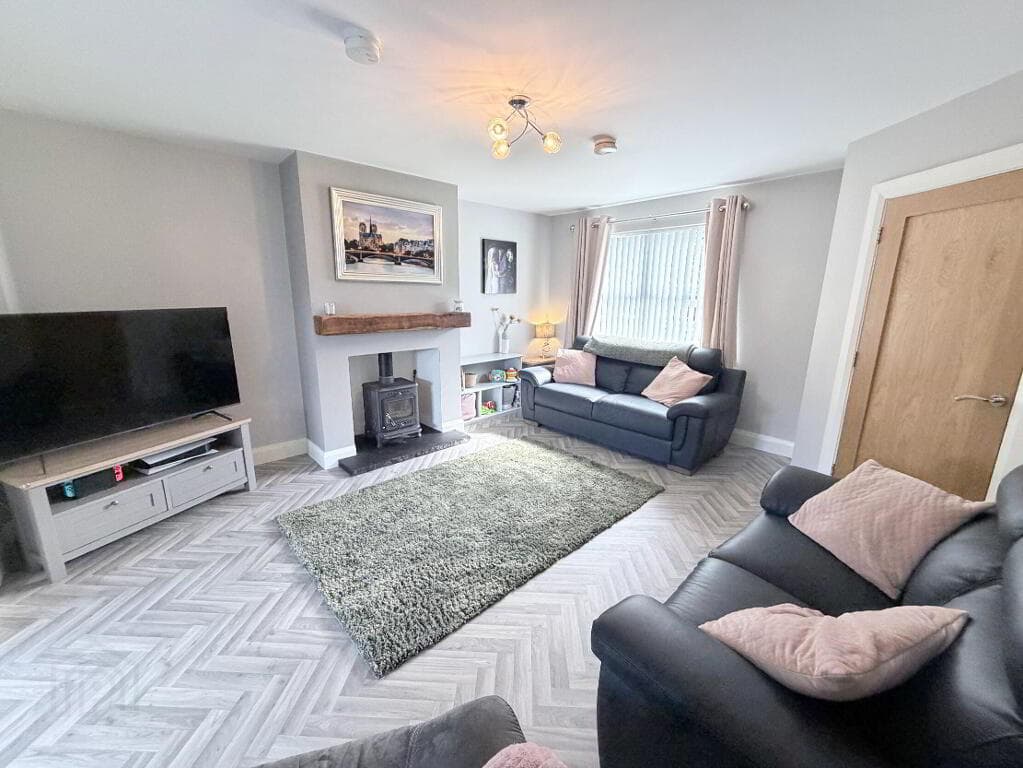
An elegant barn-style sliding door opens into a superb open plan living & dining space, ideal for both relaxing and entertaining.
Double doors lead seamlessly to the private rear outdoor space, effortlessly extending the living area.
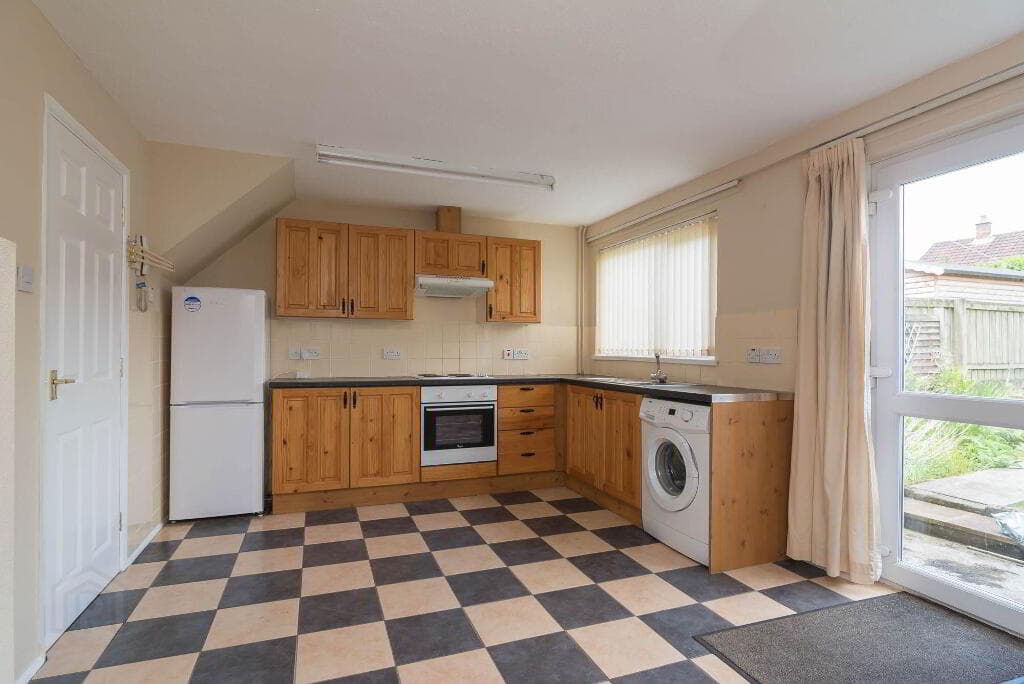
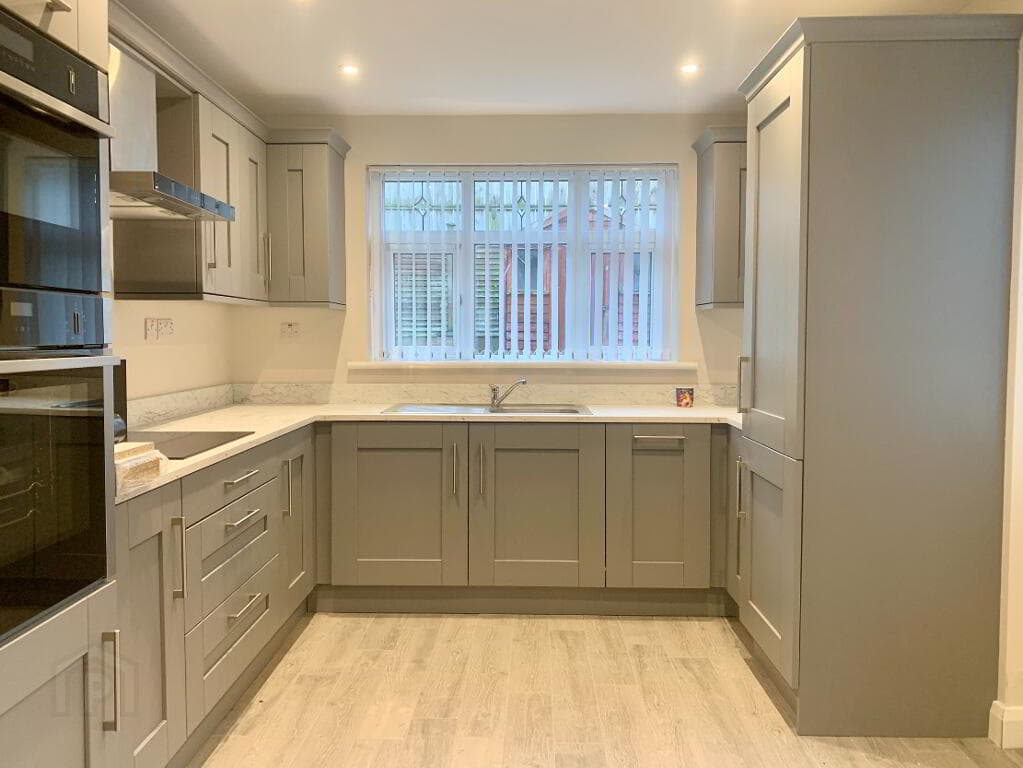
The modern fitted kitchen has been beautifully designed with both style and practicality in mind, offering an excellent range of units, integrated appliances, plumbing for white goods, and a stunning roof lantern that floods the room with natural light.
Upstairs benefits from three well proportioned bedrooms, one with built-in storage.
Completing the accommodation is a luxurious bathroom, fitted with a modern three-piece suite including a walk-in shower and finished to an exceptional standard.
Further enhancing the property's appeal is a spacious, fully floored roof space, accessed via a slings-by ladder, providing excellent additional storage. Outside the property is equally impressive.
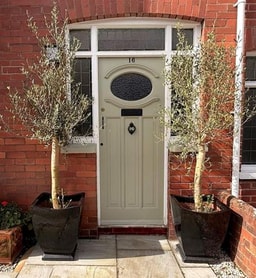
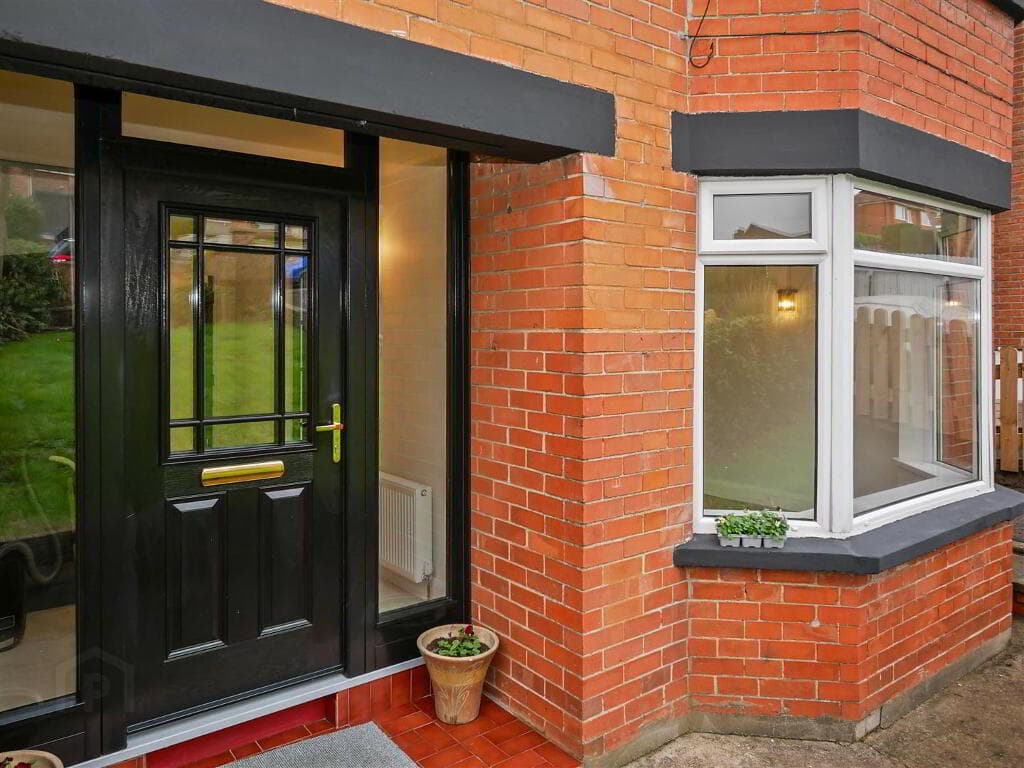
The front garden has been attractively finished in contemporary paving stones, creating outstanding kerb appeal.
To the rear, a fully enclosed yard leads to a generous south-facing garden, also beautifully paved throughout, offering a low-maintenance outdoor space perfect for entertaining, outdoor dining, or simply enjoying the sunshine.
To arrange a viewing of this property please contact Michael Chandler Estate Agents on 02890 450 550.
Entrance Hall 1.55m x 4.06m (5'1 x 13'4) Living & Dining Area 2.92m x 6.05m (9'7 x 19'10) Kitchen 2.16m x 4.95m (7'1 x 16'3) Downstairs WC 0.71m x 1.24m (2'4 x 4'1) Landing 0.79m x 2.29m (2'7 x 7'6) Bedroom 1 2.77m x 3.00m (9'1 x 9'10) Bedroom 2 2.79m x 2.90m (9'2 x 9'6) Bedroom 3 1.68m x 1.91m (5'6 x 6'3) Bathroom 1.70m x 1.68m (5'7 x 5'6) Floored Roofspace 3.56m x 2.64m (11'8 x 8'8) Michael Chandler Estate Agents have endeavoured to prepare these sales particulars as accurately and reliably as possible for the guidance of intending purchasers or lessees.
These particulars are given for general guidance only and do not constitute any part of an offer or contract. The seller and agents do not give any warranty in relation to the property/ site.
We would recommend that all information contained in this brochure is verified by yourself or your professional advisors.
Services, fittings and equipment referred to in the sales details have not been tested and no warranty is given to their condition. All measurements contained within this brochure are approximate.
Site sizes are approximate and have not been verified.
As an estate agency, we are required to verify the identity of both the vendor and the purchaser in accordance with Money Laundering Regulations 2017.
In order to purchase a property in the United Kingdom, all agents have a legal obligation to conduct identity checks on all customers involved in the transaction to comply with Anti-Money Laundering regulations.
We outsource these checks to a third-party provider and a charge of £20 + VAT per person will apply for this service.
The works carried out during this renovation includes (but not limited to): Brickwork to the front, back and chimney of the property re-pointed Replastered, re-wired and replumbed throughout Zoned gas fired heating system with 10 year warranty New double glazed windows and doors fitted Underfloor heating to the ground floor Downstairs WC installed French doors installed from the living room into the rear yard area Trocal roof installed in kitchen with large 2m squared roof light Newly fitted kitchen with built in appliances & Calacatta Quartz worktops Kitchen with gloss Sandstone Vinyl Soft-Close cupboards drawers and doors with black accent handles, fully integrated Lamona appliances - Dishwasher, oven, gas stove, fridge freezer, washing machine, tumble dryer Insulated concrete screed flooring Cavity wall insulation installed to all outside walls Main roof re-roofed with modern site tiles and dry ridge system Solid oak and fire-resistant glass stair case handrails and base rails installed on main stairs and attic Sky light above stairs/landing installed Newly fitted bathroom with black style shower unit & shower head & electric two tone light mirror New Skirting and Architrave throughout all wood work new Front garden, rear yard and rear garden all Paved with Italian Porcelain Tiles and Charcoal Kerbs Rear garden fitted with two outdoor lights and two outdoor waterproof electric sockets Rear yard and rear alley wall fitted with night time sensor lights
Value & comps
Land Registry doesn’t cover Scotland or Northern Ireland, so previous sales may not be on record.
Returns
Set an offer; the calculator follows it.
Short-let licence or registration needed
We're still gathering serviced-accommodation data for this area.
Archie refurb estimate: a Pro feature
0.0% below asking
This is not financial or investment advice. Prop AI Deals is not authorised by the Financial Conduct Authority (FCA) to provide investment advice.
All investment calculators, property analyses, and AI-generated insights are for informational purposes only. Property investment carries risk and may result in financial loss. All calculations should be independently verified and you should consult with FCA-authorised financial advisers before making any investment decisions.
Past performance does not guarantee future results. Tax implications vary by individual circumstances.
Deal
Properties like this can earn 2–3x BTL yields when converted to HMO, with retrofit costs around £10k/room. Sign in to see the full tier, yield projection, and cost breakdown.
Commercial properties like this can earn 30-50% higher yields when converted to residential under Class MA / Q / P / PA, with prior approval costing ~GBP 96/unit. Sign in to see the recommended route, yield uplift, and cost breakdown.
BRRR-suited properties can recycle 80-100% of investor capital on refi, leaving a high-yielding rental with most of the money out. Sign in to see the refurb cost stack, ARV projection, and refinance maths.
Detached + large garden = sub-division play. Pro tier unlocks the tier badge, plot size, uplift estimate, and regional land benchmark.
Short-lease flats trade at deep discount, but extending under the 1993 Act often costs far less than the discount. Pro tier unlocks the tier badge, premium breakdown, long-lease ARV and arbitrage maths.
See projected short-stay revenue vs a vanilla BTL for this property.
See real sub-let margins (HMO room rates & SA nightly rates) vs the landlord rent.
Area
Agent & docs

FAQ
About 87 Ravenhill Gardens, Belfast, BT6 8GQ
Explore nearby