We've tightened what earns a Pursue. A home now needs a published valuation, a strategy that still makes money after real running costs and lender stress tests, and no listing problems that would stop a mortgage. You'll see fewer Pursues, and each one has been checked harder.
See how verdicts work5-bedroom house · BS21 6SW
Listing removedReduced £100k (−6.9%) on 21 JunListed 220 days
Opportunity summary
See Archie’s verdict, returns by strategy and what to check before viewing.
About
Guide Price £1,400,000 - £1,500,000 A substantial and beautifully evolved detached house set within mature private grounds on Tickenham Hill, offering exceptional space, versatility and connectivity in one of North Somerset’s most desirable village settings.
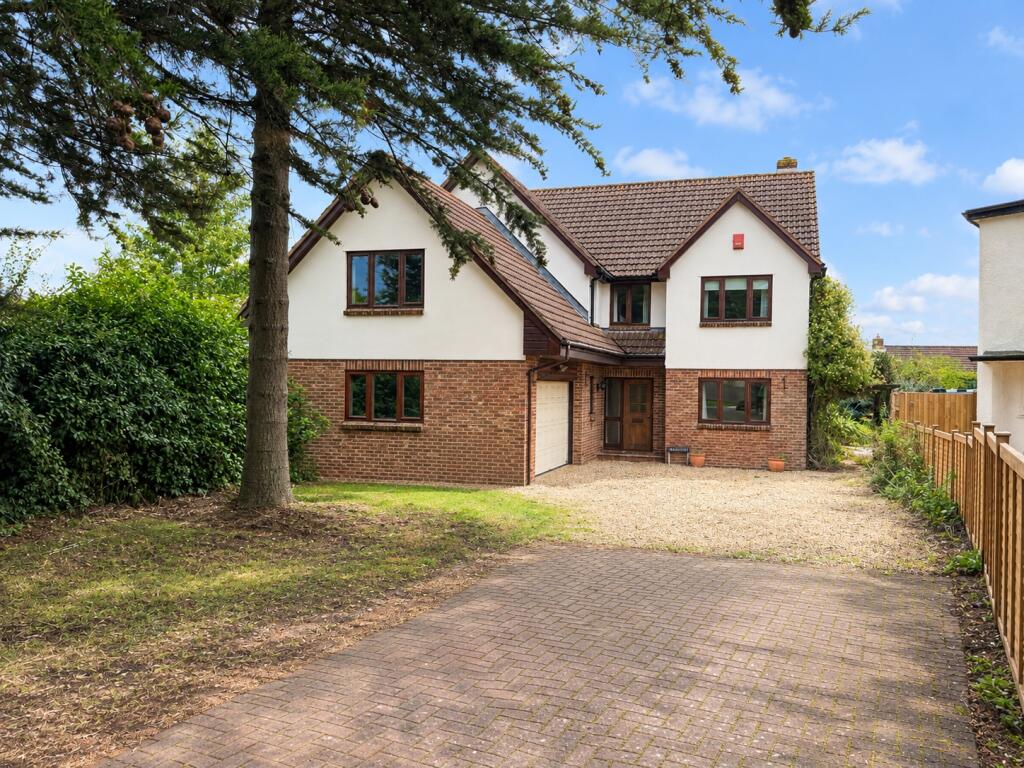
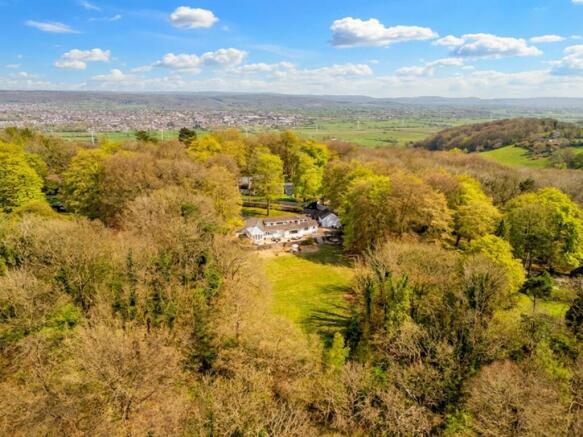
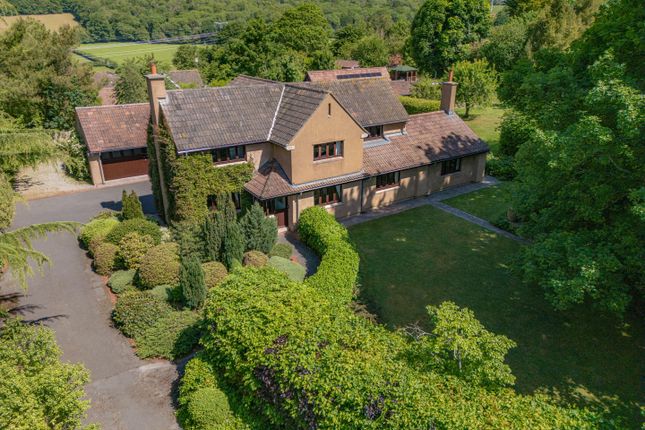
The Limes occupies an established position on Tickenham Hill, set within its own mature grounds and approached via a sweeping driveway that leads to the main entrance.
The front door opens into a welcoming entrance hall, from which the principal reception rooms are arranged.
Immediately off the hallway is the library, a refined and intimate space fitted with bespoke shelving and well suited to reading, study or quiet retreat.
Beyond, the kitchen and breakfast room forms the everyday heart of the house.
Thoughtfully arranged with extensive fitted cabinetry and generous work surfaces, the space also accommodates an informal dining area, making it ideal for daily use and relaxed entertaining.
Adjoining the kitchen are practical utility and boot rooms, discreetly positioned to support the main accommodation.
The formal dining room is accessed from the hallway and provides an elegant setting for entertaining.
Sliding doors connect this room directly to the garden room, allowing the two spaces to be opened up into a flowing sequence for larger gatherings.
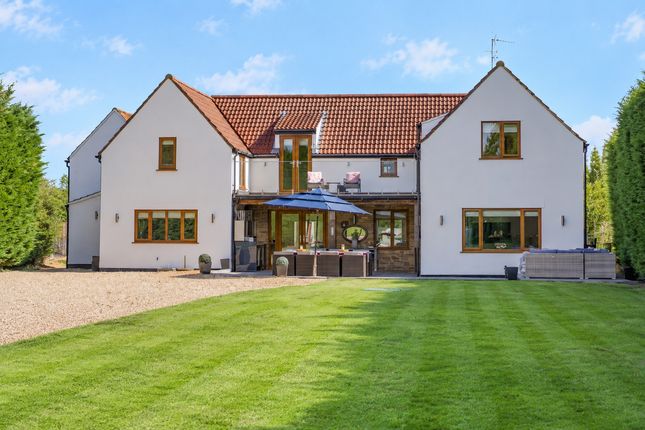
The garden room is a particularly striking feature of the house, filled with natural light from extensive glazing and roof-light.
Centered around a contemporary fireplace, it offers a generous and versatile reception space with views across the gardens and a strong connection to the outdoors throughout the year.
Returning through the utility area, a series of highly functional and flexible spaces extend the accommodation further.
These include a dedicated home office, a sauna, a north-lit studio and a workshop, creating an exceptional environment for home working, creative pursuits or leisure use.
This wing connects directly to the substantial garage block, which incorporates an illuminated inspection pit, making it particularly appealing for those with specialist interests or practical requirements.
The first floor provides well-proportioned bedroom accommodation arranged to offer both comfort and privacy.
The principal suite enjoys dual aspects and is complemented by a dressing room and en-suite bathroom.
Additional bedrooms include a further en-suite room, making the layout equally suitable for guests or longer-term visitors.
Outside, the house is set within mature and varied grounds that enhance both its privacy and sense of scale.
Lawns, orchard planting, established trees and woodland areas combine with a wildlife pond to create a richly layered landscape.
A timber gazebo provides an attractive setting for outdoor entertaining, while the grounds are well screened by planting and boundary walls, ensuring a strong sense of enclosure and separation from the road
Value & comps
No previous sales on record.
Returns
Set an offer; the calculator follows it.
We're still gathering serviced-accommodation data for this area.
Archie refurb estimate: a Pro feature
0.0% below asking
This is not financial or investment advice. Prop AI Deals is not authorised by the Financial Conduct Authority (FCA) to provide investment advice.
All investment calculators, property analyses, and AI-generated insights are for informational purposes only. Property investment carries risk and may result in financial loss. All calculations should be independently verified and you should consult with FCA-authorised financial advisers before making any investment decisions.
Past performance does not guarantee future results. Tax implications vary by individual circumstances.
Deal
Properties like this can earn 2–3x BTL yields when converted to HMO, with retrofit costs around £10k/room. Sign in to see the full tier, yield projection, and cost breakdown.
Commercial properties like this can earn 30-50% higher yields when converted to residential under Class MA / Q / P / PA, with prior approval costing ~GBP 96/unit. Sign in to see the recommended route, yield uplift, and cost breakdown.
BRRR-suited properties can recycle 80-100% of investor capital on refi, leaving a high-yielding rental with most of the money out. Sign in to see the refurb cost stack, ARV projection, and refinance maths.
Detached + large garden = sub-division play. Pro tier unlocks the tier badge, plot size, uplift estimate, and regional land benchmark.
Short-lease flats trade at deep discount, but extending under the 1993 Act often costs far less than the discount. Pro tier unlocks the tier badge, premium breakdown, long-lease ARV and arbitrage maths.
See projected short-stay revenue vs a vanilla BTL for this property.
See real sub-let margins (HMO room rates & SA nightly rates) vs the landlord rent.
Area
Agent & docs

FAQ
About The Limes, Tickenham Hill, Clevedon
Explore nearby