We've tightened what earns a Pursue. A home now needs a published valuation, a strategy that still makes money after real running costs and lender stress tests, and no listing problems that would stop a mortgage. You'll see fewer Pursues, and each one has been checked harder.
See how verdicts work3-bedroom semi-detached house · NG10 4LL
Listing removedReduced £17k (−4.3%) on 8 SepListed 260 days
Opportunity summary
See Archie’s verdict, returns by strategy and what to check before viewing.
About
This isn't your typical three-bedroom semi-detached property.
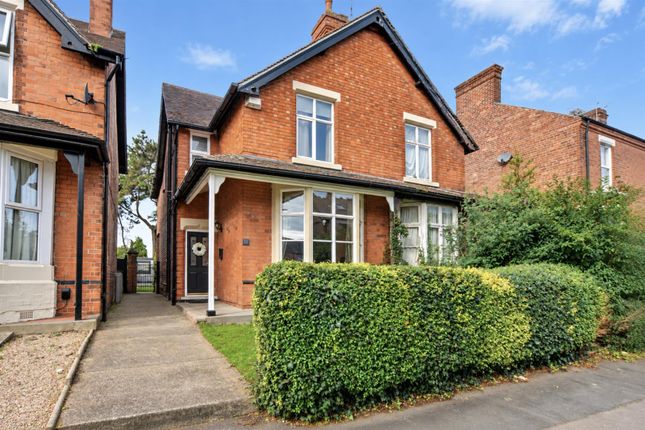
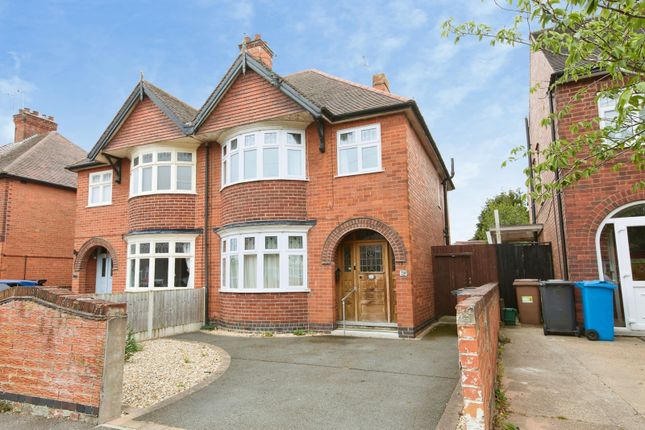
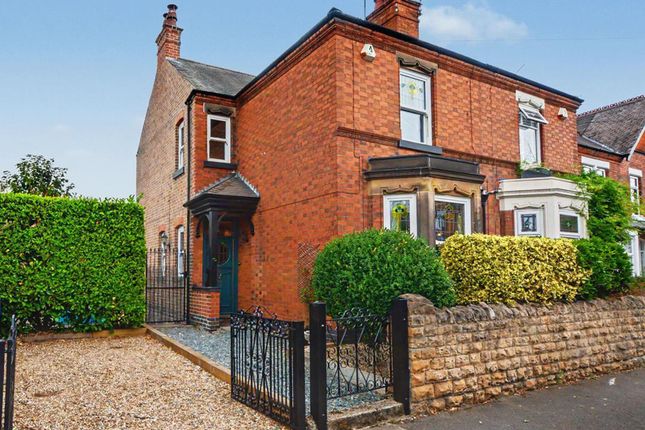
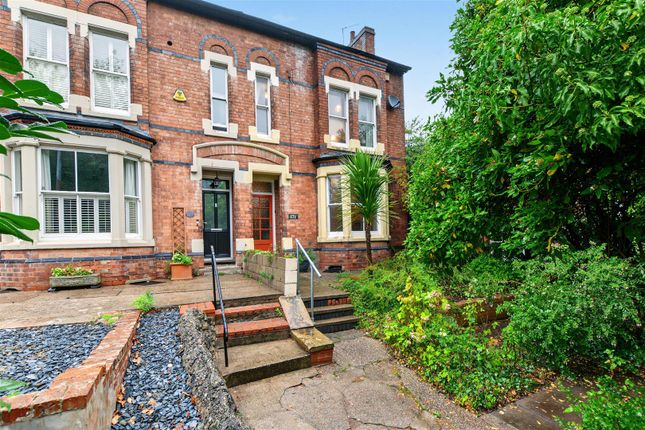
This home on Derby Road has the character and presence of a small country manor, with period features throughout that give it a genuinely distinctive feel.
From the moment you step through the door, the wide entrance hallway showcases the quality of the original woodwork on the staircase and the elegant internal arches.
High ceilings , elaborate detailing, and original features run throughout the property, creating a sense of space and grandeur that's rare to find at this price point.
The ground floor is designed for both everyday living and impressive entertaining.
The front living room is a substantial square room featuring a beautiful bay window with large sash windows that flood the space with natural light.
An open fire sits within a striking black fireplace hearth, complemented by attractive ceiling coving and wooden floors. A sleek grey column radiator adds a modern contrast to the period features.
The dining room is equally impressive, another large square room with double patio doors opening onto the garden.
The room benefits from an operating open fireplace with its original surround , built-in storage in the chimney breast recess, and premium hanging light fittings.
This is the sort of space where you can genuinely entertain in style, with the garden access creating an indoor-outdoor flow for summer gatherings.
The kitchen is equipped for serious cooking with a five-burner Rangemaster gas cooker and oven, complete with extraction and three separate cooking ovens.
Dark worktops contrast beautifully with light grey units and décor, while the flooring is laid with attractive stone and rust-coloured flagstones.
There's a large Belfast sink with mixer tap positioned beneath a window overlooking the garden, built-in storage in the chimney reveal, and space for both a dishwasher and washing machine A ground-floor WC is conveniently located off the corridor to the kitchen, finished with striking, contrasting black and white tiles, a sink, toilet, and heated towel rail.
Upstairs, the accommodation is equally impressive.
All three bedrooms are large doubles , each retaining their original fireplaces and offering generous proportions Bedroom one sits at the front with large sash windows overlooking the front garden, while bedrooms two and three both look out over the private rear garden.
Bedroom two is another large double, currently set up with a desk and study area, while bedroom three sits slightly offset along its own corridor, adjacent to the bathroom and the upstairs WC.
The fourth room is currently used as a walk-in wardrobe but would work perfectly as a study or home office , positioned at the front with views over the drive.
The first-floor bathroom features a sink, bath, and shower over the bath, neutrally tiled throughout.
The separate upstairs WC adds practical convenience for busy family mornings, finished with contrasting white and navy blue tiles to half height.
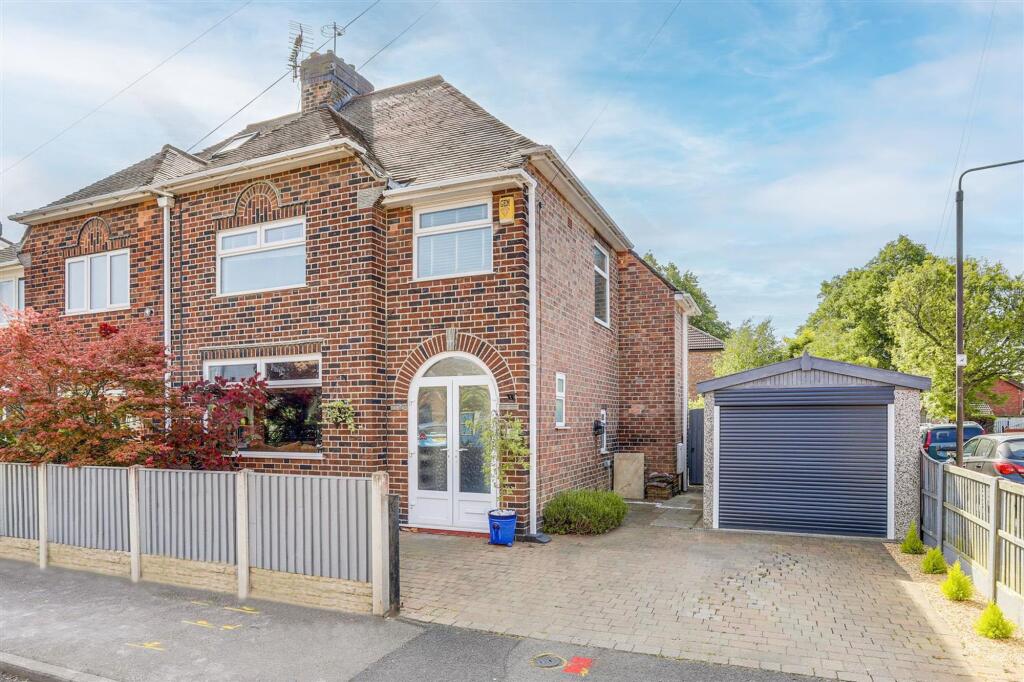
Both the front and rear gardens have been newly fenced and offer a good-sized outdoor space.
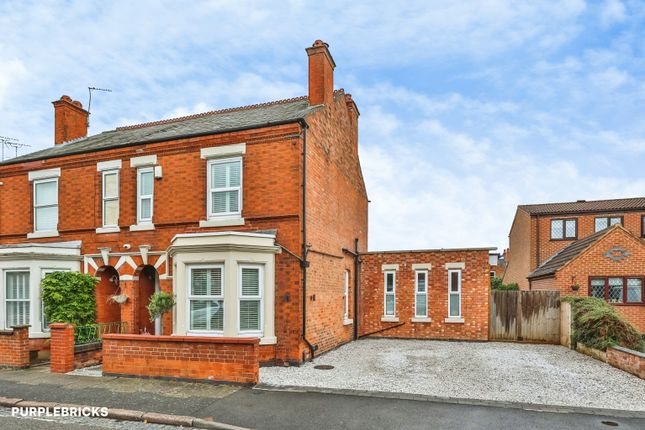
The front features a gravel driveway with space for two cars plus a small lawn area, while the rear garden provides ample room for outdoor furniture and patio entertaining, a small lawn area, and established bushes and shrubs.
There's side access for bin storage and a rear gate providing access to the private road. The gardens feel secluded and characterful while remaining manageable.
Location Summary Derby Road offers an exceptional combination of residential privacy and modern connectivity.
The property sits just 1.8 miles and four minutes from Junction 25 of the M1, making this ideal for commuters or anyone who needs to travel regularly for work.
Trent College is immediately adjacent to the property, while Parklands Infant and Nursery School is less than half a mile away, making the location particularly appealing to families with school-age children.
West Park Leisure Centre is one mile away (four minutes by car) for fitness and recreation, while both asda superstore and Tesco Extra are less than five minutes away for comprehensive weekly shopping.
Long Eaton has developed considerably in recent years, with a vibrant town centre now featuring a strong mix of mainstream chains and independent cafés, bars and restaurants.
The location genuinely offers the best of both worlds: A characterful period home with privacy and space, combined with exceptional transport links and modern convenience.
It's perfect for those who appreciate quality and period features but don't want to sacrifice accessibility or practical amenities. Disclaimer: Buyers should check details carefully.
We aim to provide information as accurately as possible, but we rely on third-party information and cannot be responsible for unintended errors.
The outlines on drone photos are for illustration only and do not mark the exact boundary.
EPC Rating: D Location Derby Road offers an exceptional combination of residential privacy and modern connectivity.
The property sits just 1.8 miles and four minutes from Junction 25 of the M1, making this ideal for commuters or anyone who needs to travel regularly for work.
Trent College is immediately adjacent to the property, while Parklands Infant and Nursery School is less than half a mile away, making the location particularly appealing to families with school-age children.
West Park Leisure Centre is one mile away (four minutes by car) for fitness and recreation, while both asda superstore and Tesco Extra are less than five minutes away for comprehensive weekly shopping.
Long Eaton has developed considerably in recent years, with a vibrant town centre now featuring a strong mix of mainstream chains and independent cafés, bars and restaurants.
The location genuinely offers the best of both worlds: A characterful period home with privacy and space, combined with exceptional transport links and modern convenience.
It's perfect for those who appreciate quality and period features but don't want to sacrifice accessibility or practical amenities.
Living Room (3.97m x 3.95m) A large, square reception room at the front of the property featuring an impressive bay window with large sash windows.
The room showcases an open fire set within a striking black fireplace hearth, attractive ceiling coving, and wooden floors throughout.
A contemporary grey column radiator provides heating while contrasting beautifully with the neutral decoration.
This is a room with genuine presence Dining Room (3.95m x 3.95m) Another substantial square room with neutral carpet and an operating open fireplace with original surround.
Built-in storage sits within the chimney breast recess, while premium hanging light fittings add elegance.
Double patio doors open onto the garden, flooding the space with natural light and creating an exceptional entertaining area that flows between indoors and out.
Kitchen (3.62m x 3.76m) A kitchen designed for those who love to cook, featuring a five-burner Rangemaster gas cooker and oven with extraction and three separate cooking ovens.
Dark worktops contrast with light grey units and décor, while attractive stone and rust-coloured flagstone flooring adds character.
A large Belfast sink with mixer tap sits beneath a window overlooking the garden. Built-in storage in the chimney reveal, plus space for dishwasher and washing machine.
Hallway (1.98m x 5.00m) A wide, open entrance hallway that immediately showcases the quality of the property, with beautiful woodwork on the staircase and elegant internal arches creating a welcoming first impression.
Ground Floor WC (1.57m x 1.03m) A striking downstairs WC featuring contrasting black and white tiles, sink, toilet, and heated towel rail.
Located off the corridor to the kitchen, opposite the back door.
Bedroom 1 (3.97m x 3.95m) A large double bedroom at the front of the property featuring large sash windows overlooking the front garden.
The original chimney place remains in situ, adding period character. Neutrally decorated throughout and accessed from the main landing.
Bedroom 2 (3.98m x 3.98m) Another large double bedroom including its original fireplace and a large UPVC window overlooking the private rear garden.
Neutrally decorated and currently set up with space for a desk and study area. Accessed from the main landing.
Bedroom 3 (3.33m x 3.67m) The third large double bedroom, also overlooking the rear garden and featuring an original fireplace.
This bedroom sits slightly offset along its own corridor, adjacent to the bathroom and upstairs WC, providing a sense of separation from the other bedrooms.
Bathroom (1.75m x 1.63m) First-floor bathroom fitted with sink, bath, and shower over bath. Neutrally tiled throughout and easy to maintain.
First Floor WC (1.02m x 1.81m) A separate upstairs toilet adding convenience for busy family mornings. Tiled to 50% height in contrasting white and navy blue tiles.
Walk In Wardrobe / Study (1.63m x 1.99m) Currently laid out as a walk-in wardrobe, this fourth upstairs room would work perfectly as a study or home office.
Positioned at the front of the property with a window overlooking the front drive. Accessed from the main landing. Garden Newly fenced front and rear gardens offering good-sized outdoor space.
The front features a gravel driveway with space for two cars plus a small lawn area.
The rear garden provides ample room for outdoor furniture and patio entertaining, a small lawn area, and established bushes and shrubs that add character.
Side access for bin storage and a rear gate providing access to the private road. The gardens feel secluded and private while remaining manageable. Parking - Driveway Driveway for two cars.
Value & comps
No previous sales on record.
Returns
Set an offer; the calculator follows it.
We're still gathering serviced-accommodation data for this area.
Archie refurb estimate: a Pro feature
0.0% below asking
This is not financial or investment advice. Prop AI Deals is not authorised by the Financial Conduct Authority (FCA) to provide investment advice.
All investment calculators, property analyses, and AI-generated insights are for informational purposes only. Property investment carries risk and may result in financial loss. All calculations should be independently verified and you should consult with FCA-authorised financial advisers before making any investment decisions.
Past performance does not guarantee future results. Tax implications vary by individual circumstances.
Deal
Properties like this can earn 2–3x BTL yields when converted to HMO, with retrofit costs around £10k/room. Sign in to see the full tier, yield projection, and cost breakdown.
Commercial properties like this can earn 30-50% higher yields when converted to residential under Class MA / Q / P / PA, with prior approval costing ~GBP 96/unit. Sign in to see the recommended route, yield uplift, and cost breakdown.
BRRR-suited properties can recycle 80-100% of investor capital on refi, leaving a high-yielding rental with most of the money out. Sign in to see the refurb cost stack, ARV projection, and refinance maths.
Detached + large garden = sub-division play. Pro tier unlocks the tier badge, plot size, uplift estimate, and regional land benchmark.
Short-lease flats trade at deep discount, but extending under the 1993 Act often costs far less than the discount. Pro tier unlocks the tier badge, premium breakdown, long-lease ARV and arbitrage maths.
See projected short-stay revenue vs a vanilla BTL for this property.
See real sub-let margins (HMO room rates & SA nightly rates) vs the landlord rent.
Area
Agent & docs

FAQ
About 185 Derby Road, Nottingham
Explore nearby