We've tightened what earns a Pursue. A home now needs a published valuation, a strategy that still makes money after real running costs and lender stress tests, and no listing problems that would stop a mortgage. You'll see fewer Pursues, and each one has been checked harder.
See how verdicts work4-bedroom detached house · EX23 8EJ
For saleListed 3 days
Opportunity summary
See Archie’s verdict, returns by strategy and what to check before viewing.
About
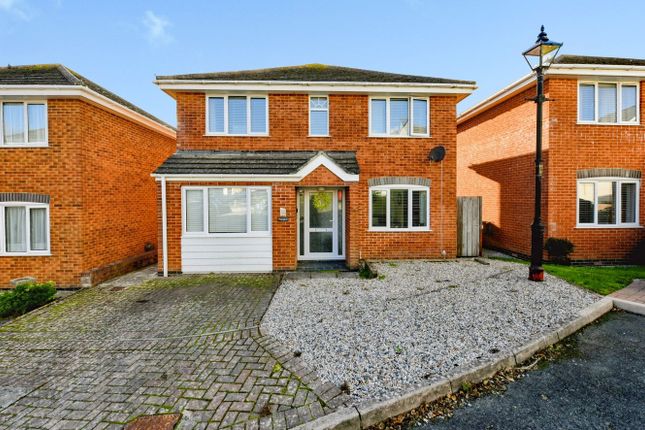
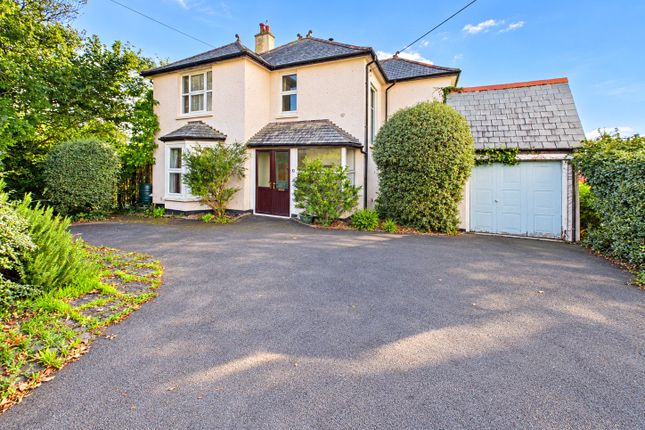
Occupying a generous plot within an established and desirable residential area of Bude, 10 Holnicote Road is a substantial and individually designed four-bedroom detached residence offering spacious, light and bright accommodation.
The property benefits from a well-laid-out interior with a natural flow between rooms, alongside generous proportions and a wealth of traditional character, presenting an exciting opportunity for purchasers seeking a home with charm and versatility.
The ground floor accommodation comprises an entrance porch opening into a welcoming entrance hall, providing access to the principal reception rooms.
These include a generously proportioned living room, separate dining room with an attractive bay window, and a sunroom enjoying views over the outside space.
A breakfast room adjoins the kitchen, while a useful utility room and ground floor WC provide additional practicality.
Traditional features, including decorative picture rails and stained glass windows, further enhance the property's individual appeal.
On the first floor are four bedrooms, offering flexible accommodation to suit a variety of needs, together with a family bathroom and central landing.
There is also loft access to an additional loft room, offering further versatility for a variety of potential uses, subject to any necessary consents.
The property also benefits from a basement area with restricted head height, providing useful additional space for storage.
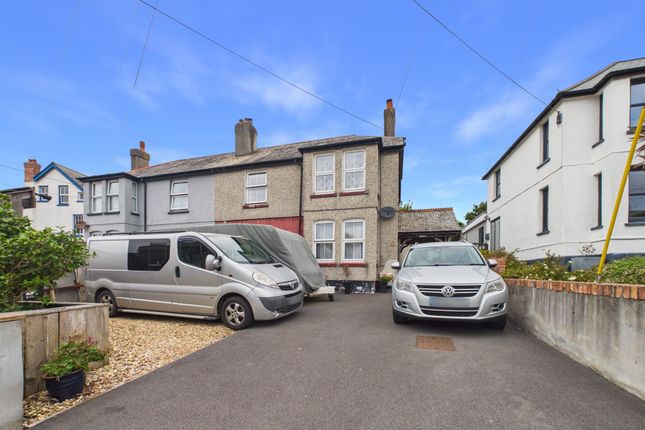
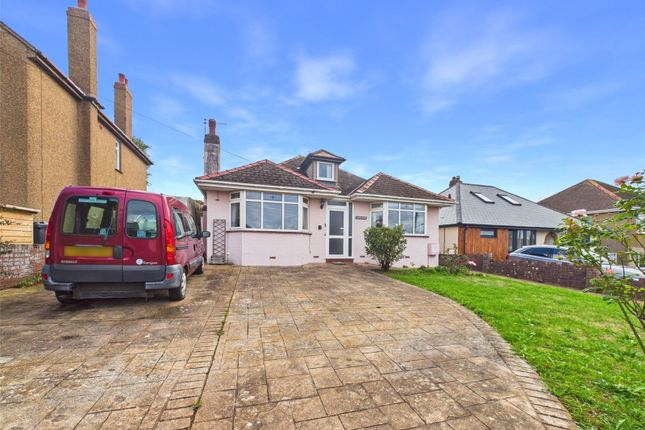
Externally, the property benefits from a substantial driveway providing ample off-road parking, complemented by an attached garage and established planting which adds character to the setting.
The generous outside space offers further potential for landscaping and enjoyment.
With its well-proportioned rooms and overall size, the property offers a wonderful opportunity for purchasers seeking a substantial and individual home.
There may also be scope to reconfigure the existing layout to create a more contemporary living arrangement, subject to any necessary consents.
Situated within easy reach of Bude's town centre, beaches, schools and local amenities, this is a fantastic opportunity to acquire a substantial detached residence with generous accommodation and considerable potential in a sought-after residential setting.
EPC Rating-D. Council Tax Band - E.
The property enjoys a convenient central location on Holnicote Road within this popular coastal town supporting a comprehensive range of shopping schooling and recreational facilities together with its 18 hole links golf course and fully equipped leisure centre etc.
The town of Bude lies amidst the rugged North Cornish coastline famed for its many nearby areas of outstanding natural beauty and popular bathing beaches providing a whole host of water sports and leisure activities together with many nearby breath taking cliff top and coastal walks etc.
The bustling market town of Holsworthy lies some 10 miles inland, whilst the Port and market town of Bideford is some 28 miles in a north easterly direction providing convenient access to the A39 North Devon link road which connects in turn to Barnstaple, Tiverton and the M5 motorway.
Directions From Bude town centre proceed along The Strand and at the mini-roundabout take the first turning into Bencoolen Road, then take the first left hand turning into Killerton Road.
Towards the top of Killerton Road take the left hand turning into Holnicote Road, whereupon the property will be found a short distance on the left-hand side.
Entrance Porch 10' 9" x 3' 1" Entrance Hall 8' 6" x 12' 1" Living Room 15' 6" x 12' 10" Sunroom 11' 8" x 9' 9" Dining Room 12' 11" x 14' 3" Kitchen 5' 6" x 13' 0" Breakfast Room 9' 7" x 13' 1" Utility Room 7' 6" x 6' 7" WC 2' 8" x 4' 6" First Floor Landing 6' 3" x 7' 11" Bedroom 1 15' 4" x 15' 11" Bedroom 2 13' 0" x 14' 4" Bedroom 3 8' 1" x 13' 1" Bedroom 4 6' 10" x 8' 6" Bathroom 9' 0" x 6' 7" Loft Room 14' 2" x 9' 5" Garage 8' 5" x 16' 3" Basement Accessed externally, the basement provides useful additional storage space, with restricted head height throughout.
Outside The property is approached via a generous driveway providing ample off-road parking for several vehicles and access to the attached garage.
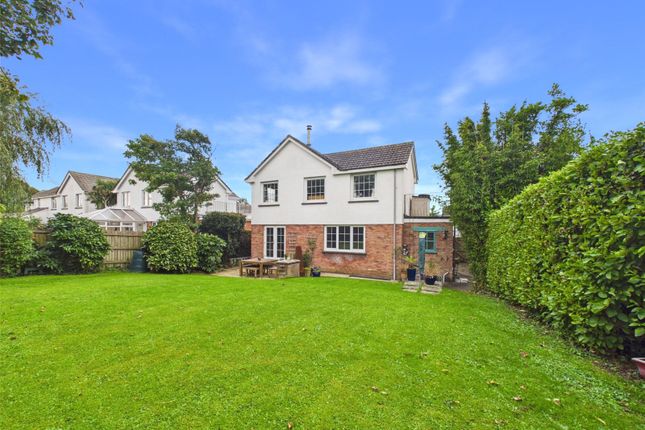
Established trees, mature hedging and a variety of shrubs provide an attractive setting, adding character and a degree of privacy to the property.
The outside space offers excellent scope for further landscaping and improvement, allowing purchasers the opportunity to enhance the grounds to suit their own requirements.
Council Tax Band E EPC Rating D Anti-Money Laundering Before any sale is formally agreed, we have a legal obligation under the Money Laundering regulations and Terrorist Financing Act 2017 to obtain proof of your identity and of your address, take copies and retain on file for five years and will only be used for this purpose.
We carry out this through a secure platform to protect your data.
Each purchaser will be required to pay £20 upon an offer verbally being agreed to carry out these checks prior to the property being advertised as sale agreed.
Value & comps
No previous sales on record.
Returns
Set an offer; the calculator follows it.
We're still gathering serviced-accommodation data for this area.
Archie refurb estimate: a Pro feature
0.0% below asking
This is not financial or investment advice. Prop AI Deals is not authorised by the Financial Conduct Authority (FCA) to provide investment advice.
All investment calculators, property analyses, and AI-generated insights are for informational purposes only. Property investment carries risk and may result in financial loss. All calculations should be independently verified and you should consult with FCA-authorised financial advisers before making any investment decisions.
Past performance does not guarantee future results. Tax implications vary by individual circumstances.
Deal
Properties like this can earn 2–3x BTL yields when converted to HMO, with retrofit costs around £10k/room. Sign in to see the full tier, yield projection, and cost breakdown.
Commercial properties like this can earn 30-50% higher yields when converted to residential under Class MA / Q / P / PA, with prior approval costing ~GBP 96/unit. Sign in to see the recommended route, yield uplift, and cost breakdown.
BRRR-suited properties can recycle 80-100% of investor capital on refi, leaving a high-yielding rental with most of the money out. Sign in to see the refurb cost stack, ARV projection, and refinance maths.
Detached + large garden = sub-division play. Pro tier unlocks the tier badge, plot size, uplift estimate, and regional land benchmark.
Short-lease flats trade at deep discount, but extending under the 1993 Act often costs far less than the discount. Pro tier unlocks the tier badge, premium breakdown, long-lease ARV and arbitrage maths.
See projected short-stay revenue vs a vanilla BTL for this property.
See real sub-let margins (HMO room rates & SA nightly rates) vs the landlord rent.
Area
Agent & docs

FAQ
About 10, Holnicote Road, Bude, Cornwall
Explore nearby