We've tightened what earns a Pursue. A home now needs a published valuation, a strategy that still makes money after real running costs and lender stress tests, and no listing problems that would stop a mortgage. You'll see fewer Pursues, and each one has been checked harder.
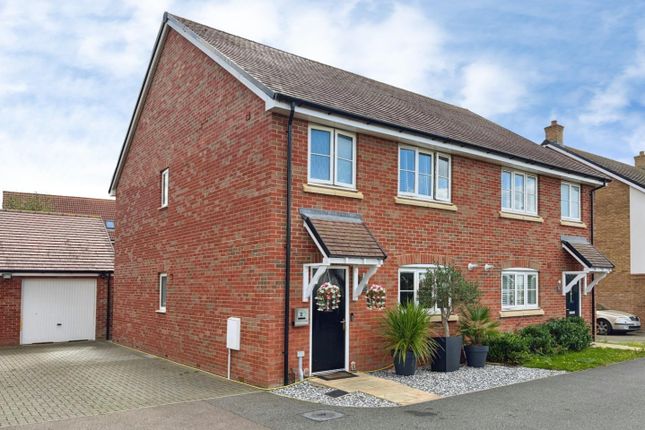
See how verdicts work3-bedroom semi-detached house · IP28 7BZ
Sold STCListed 236 days
Opportunity summary
See Archie’s verdict, returns by strategy and what to check before viewing.
About
Set in a convenient Mildenhall position within walking distance of woodland trails, local parks and town-centre amenities, this extended home offers generous living space and superb outdoor appeal.
With gas central heating via a combi boiler, three well-proportioned double bedrooms, excellent parking and an expansive rear garden complete with multiple outbuildings, the property provides an exceptional balance of practicality and lifestyle.
The large conservatory/dining area and rear extension further enhance its versatility, making it a standout opportunity in a sought-after location with strong transport links.
The ground floor opens into a practical entrance area with storage beneath the stairs.
From here, the layout flows into a cosy lounge featuring a wood burner and a dedicated utility/boiler cupboard with plumbing for laundry appliances.
The adjoining conservatory, benefitting from underfloor heating, creates a bright and spacious dining or relaxation zone overlooking the garden.
The kitchen is another key highlight, offering shaker-style cabinetry, a built-in range cooker, space for a large fridge/freezer and dual-aspect windows, with sliding doors providing seamless access outdoors.
A downstairs shower room adds further practicality, whilst the third double bedroom sits to the front of the property and completes the downstairs layout.
Upstairs, the home continues to impress with two double bedrooms, both generously sized and filled with natural light.
The large main bathroom offers both a walk-in shower and a separate bath, alongside a vanity-set basin, WC, and an airing cupboard for useful storage.
The landing provides access to a partly boarded loft with lights and ladder, adding further practicality to the home. The outside space is a major selling point.
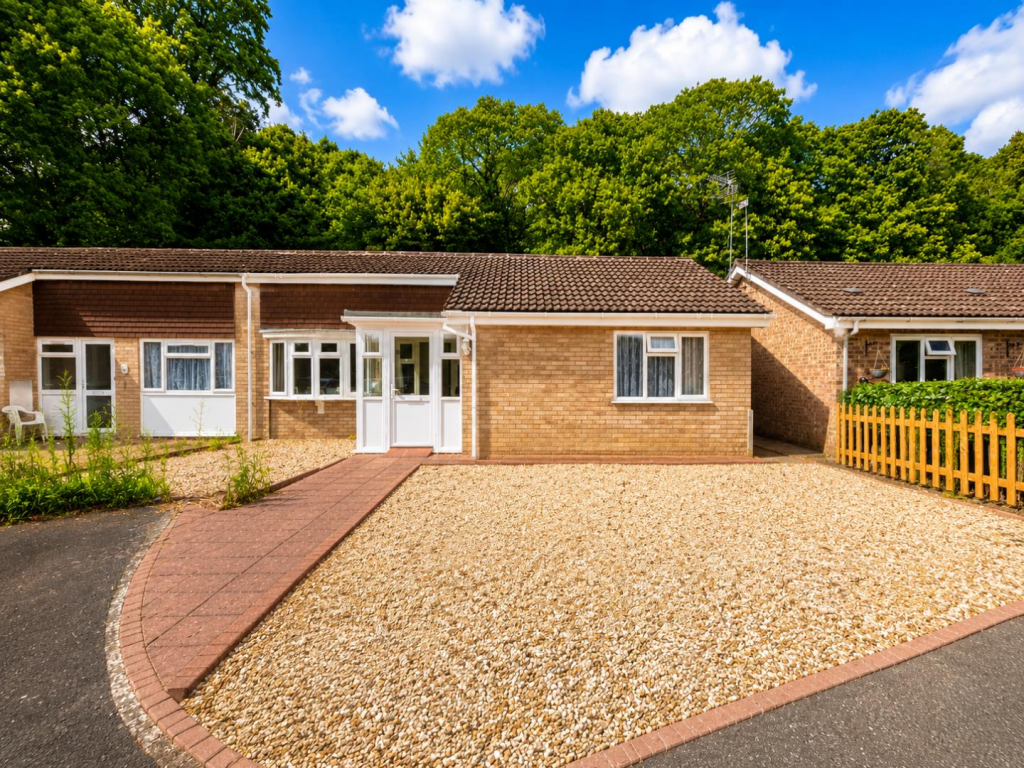
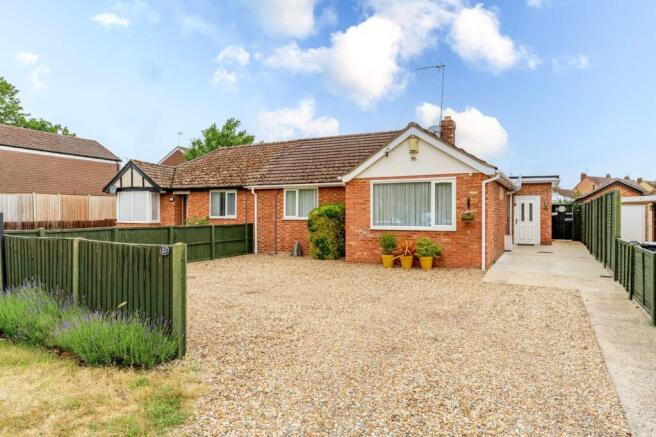
The front offers a block-paved driveway and shingled frontage accommodating up to four vehicles, with double-swing gates providing side access.
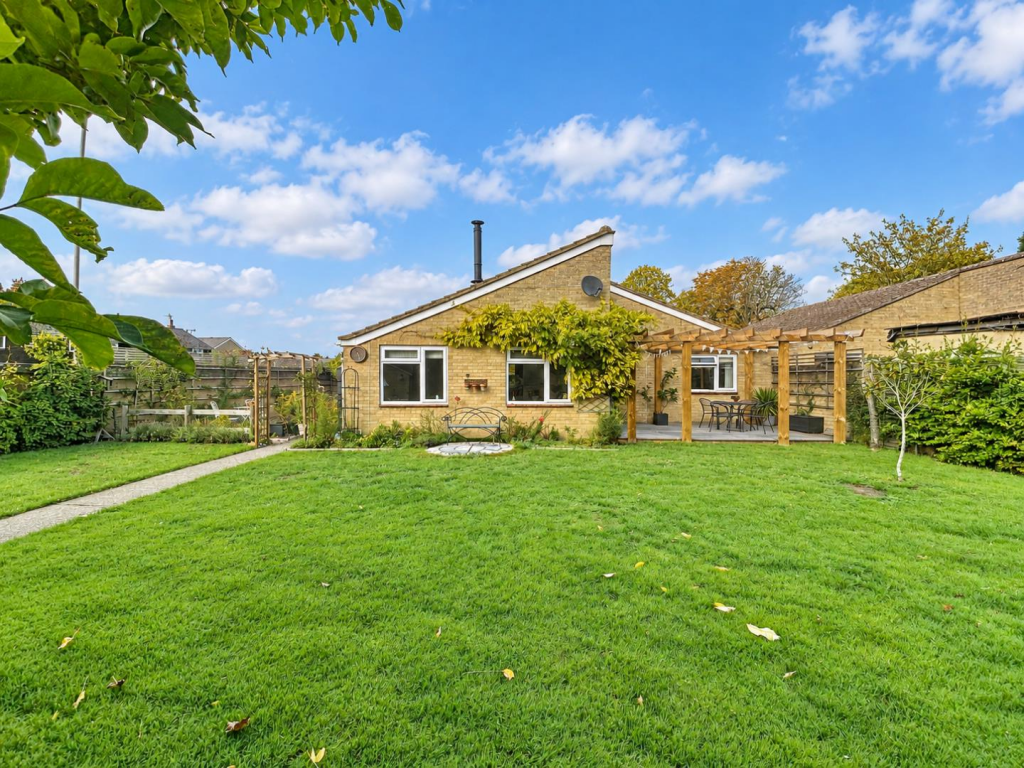
The expansive rear garden is laid mainly to lawn and features mature shrubbery, trees and multiple functional areas, including AstroTurf zones, a fish pond and a greenhouse.
To the very rear sits a substantial 20ft x 10ft wooden outbuilding with electricity, ideal as a workshop, studio or summer house, alongside an additional metal shed.
With its impressive plot, flexible living spaces and highly convenient setting, this home delivers exceptional scope for both everyday living and future potential.
In more detail the accommodation comprises of: ENTRANCE Storage beneath the stairs, stairs to the first floor BEDROOM THREE Double bedroom with window to front aspect LOUNGE With utility and boiler cupboard with plumbing for a washing machine, wood burner CONSERVATORY Underfloor heating, windows to the rear aspect SHOWER ROOM Fully tiled white suite comprising of walk-in shower, basin set into vanity unit, WC, heated towel rail, window to side aspect KITCHEN A range of shaker style wall and base units, worktop with inset one and a half bowl sink, built-in range cooker with cooker hood above, dishwasher, space for a double width fridge/freezer, windows to dual aspects and external sliding door to the rear garden ON THE FIRST FLOOR LANDING Access to the partly boarded loft with ladder and lights, window to the front aspect BEDROOM TWO Double bedroom with window to front aspect BATHROOM Modern white suite comprising of walk-in shower, bath with handheld shower attachment, basin set into vanity unit, WC, airing cupboard with storage space, spotlights to ceiling, window to rear aspect BEDROOM ONE Double bedroom with two built in double wardrobe and a window to the rear aspect OUTSIDE To front: Generous block-paved driveway and shingled frontage accommodating up to four vehicles, with secure double-swing gates providing access to the rear.
To rear: Expansive garden predominantly laid to lawn, complemented by mature shrubbery and a selection of trees.
AstroTurf areas sit both adjacent to the property and at the far end of the garden, offering low-maintenance usable spaces. Side access provides additional storage options.
At the rear, a metal shed and a substantial 20ft x 10ft wooden outbuilding with electric supply offer excellent storage or potential for a workshop/summer house.
The garden also features a fish pond and greenhouse.
Tenure: Freehold Heating: Gas central heating to radiators, underfloor heating to conservatory Parking: Driveway for 3-4 vehicles Windows/doors: UPVC double glazing The Market town of Mildenhall is rich in its history and culture and has been an established settlement since the Stone Age.
Today Mildenhall is known nationally for the nearby USAF air base and its unique Roman Silverware Collection which is known as "Mildenhall Treasure".
Centred around an historical marketplace offering a good range of shopping, education, and leisure services together with many local places of historical interest.
Approximately two miles from the A11 five ways roundabout which gives access to Thetford (12 Miles) and Norwich to the Northeast and Newmarket (10 miles) and London to the South and Southwest.
Other towns within travelling distance are Brandon to the Northeast and Bury St Edmunds to the southeast via the A1101.
Mildenhall also enjoys its modern ‘hub’ facilities with swimming pool, library and medical facilities.
Value & comps
No previous sales on record.
Returns
Set an offer; the calculator follows it.
We're still gathering serviced-accommodation data for this area.
Archie refurb estimate: a Pro feature
0.0% below asking
This is not financial or investment advice. Prop AI Deals is not authorised by the Financial Conduct Authority (FCA) to provide investment advice.
All investment calculators, property analyses, and AI-generated insights are for informational purposes only. Property investment carries risk and may result in financial loss. All calculations should be independently verified and you should consult with FCA-authorised financial advisers before making any investment decisions.
Past performance does not guarantee future results. Tax implications vary by individual circumstances.
Deal
Properties like this can earn 2–3x BTL yields when converted to HMO, with retrofit costs around £10k/room. Sign in to see the full tier, yield projection, and cost breakdown.
Commercial properties like this can earn 30-50% higher yields when converted to residential under Class MA / Q / P / PA, with prior approval costing ~GBP 96/unit. Sign in to see the recommended route, yield uplift, and cost breakdown.
BRRR-suited properties can recycle 80-100% of investor capital on refi, leaving a high-yielding rental with most of the money out. Sign in to see the refurb cost stack, ARV projection, and refinance maths.
Detached + large garden = sub-division play. Pro tier unlocks the tier badge, plot size, uplift estimate, and regional land benchmark.
Short-lease flats trade at deep discount, but extending under the 1993 Act often costs far less than the discount. Pro tier unlocks the tier badge, premium breakdown, long-lease ARV and arbitrage maths.
See projected short-stay revenue vs a vanilla BTL for this property.
See real sub-let margins (HMO room rates & SA nightly rates) vs the landlord rent.
Area
Agent & docs

FAQ
About Junction Road, Mildenhall, Bury St. Edmunds, Suffolk, IP28
Explore nearby