4-bedroom detached house · IV30 5ND
For saleListed 37 days
Opportunity summary
See Archie’s verdict, returns by strategy and what to check before viewing.
About
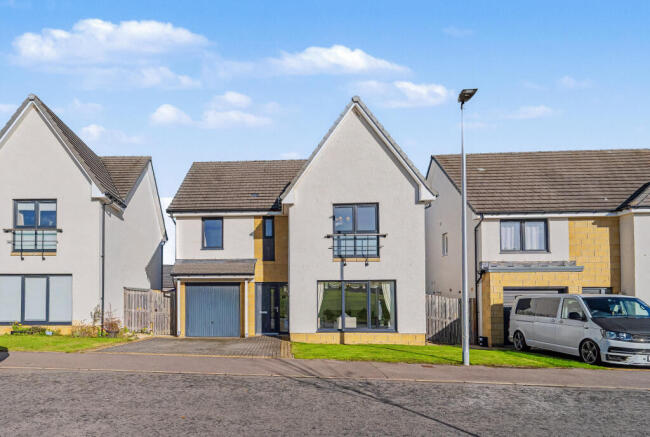
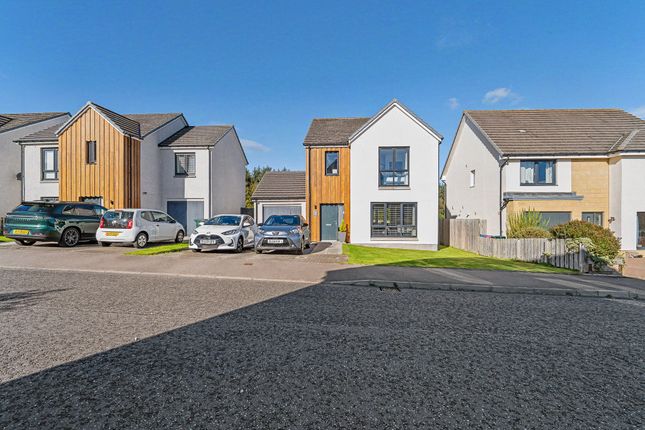
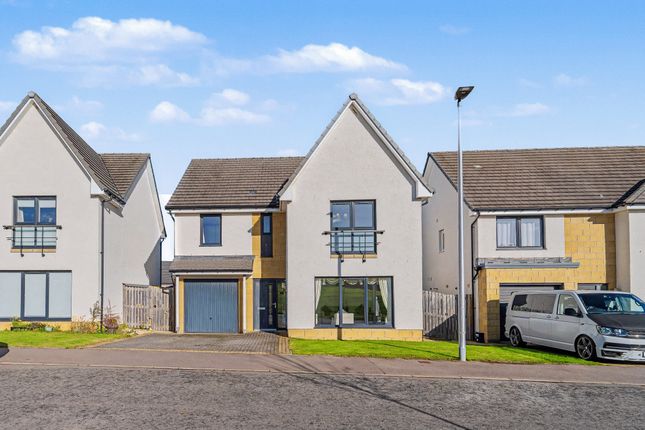
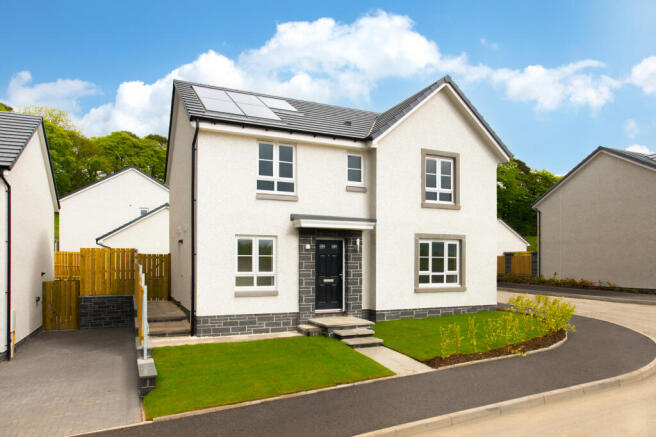
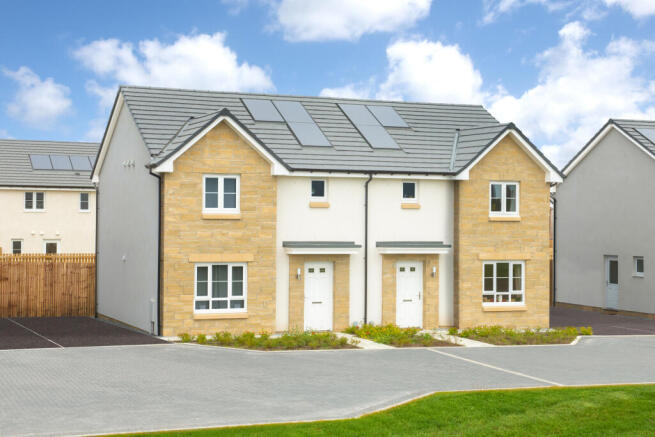
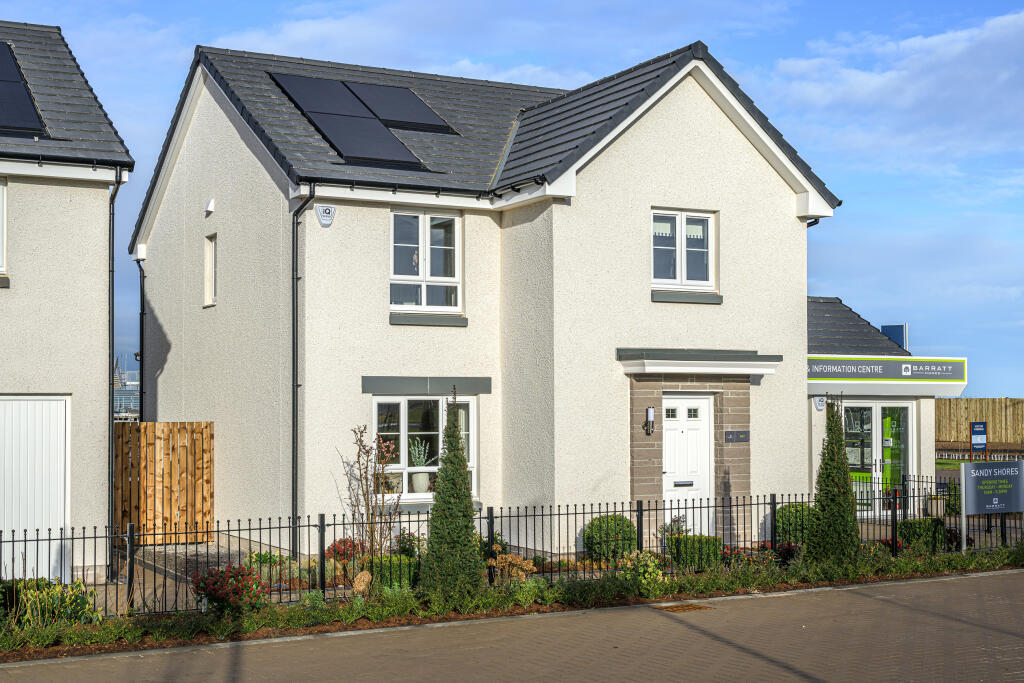
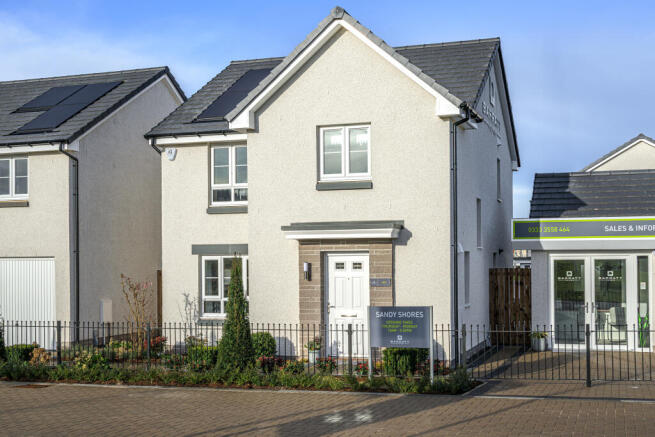
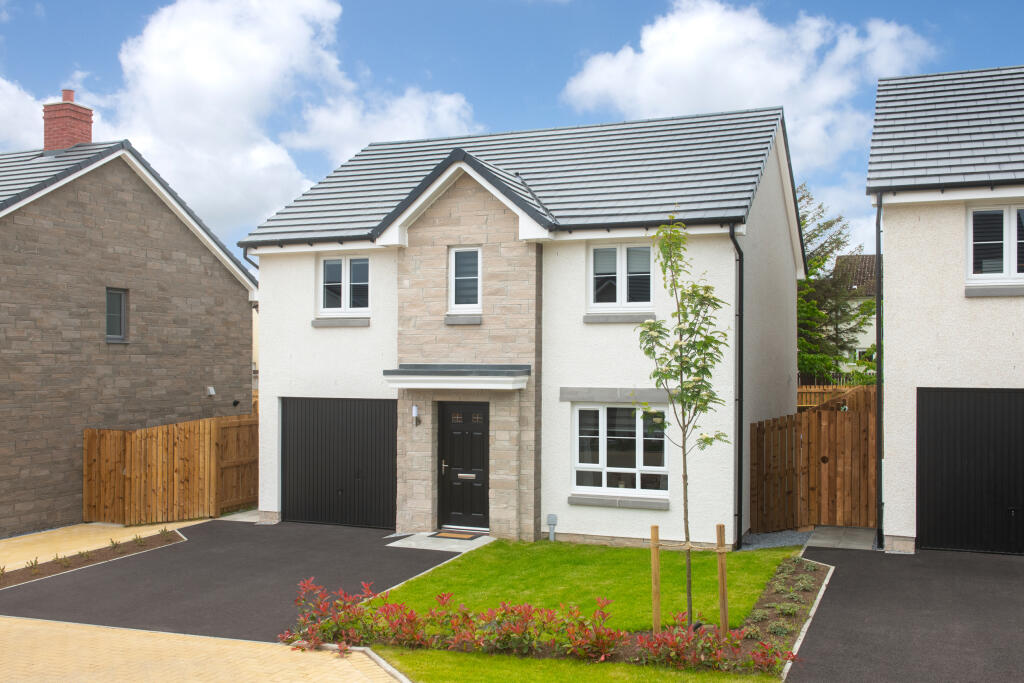
Property description Grigor & Young are delighted to bring 5 Kintrae Rise to the market, an attractive modern family home occupying a desirable position within a popular residential development.
Presented in excellent decorative condition throughout, this well-maintained property offers spacious, comfortable and versatile accommodation, making it an appealing choice for families, professionals, first-time buyers and those looking for a home ready to move straight into.
The property is thoughtfully laid out over two levels and comprises a welcoming entrance hallway, leading through to a bright and comfortable lounge, ideal for relaxing and entertaining.
The well-appointed dining kitchen provides an excellent hub for everyday family life, offering ample space for both dining and food preparation.
A convenient guest WC completes the accommodation on the ground floor.
Upstairs, the property provides four well-proportioned bedrooms, including an impressive master bedroom with ensuite shower room, complemented by a modern family bathroom.
The additional bedrooms offer excellent flexibility and could readily accommodate children, guests, or alternatively be utilised as a home office, study or hobby room depending on individual requirements.
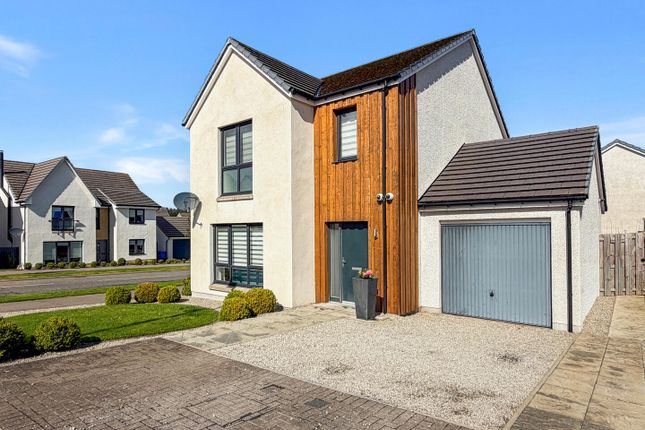
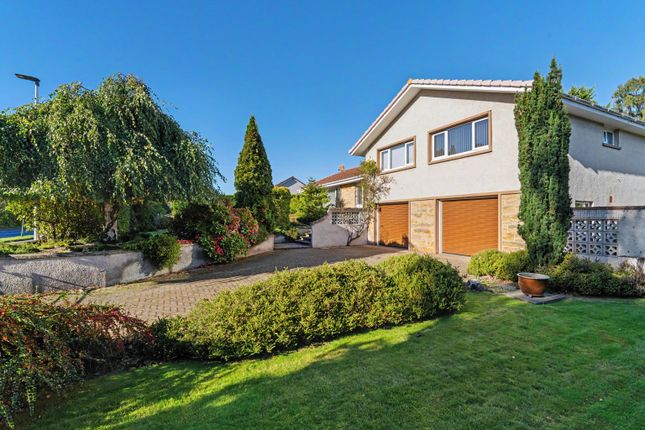
Externally, the property benefits from a private driveway providing off-street parking, together with a single garage offering useful additional storage or secure parking.
The front garden provides an attractive approach to the property, while to the rear is a particularly appealing south-facing garden, providing a pleasant outdoor space for relaxing, entertaining and enjoying the sunshine.
Further benefits include gas central heating, full double glazing and interlinked heat and smoke detectors, ensuring the property combines comfort with modern practicalities.
5 Kintrae Rise is ideally positioned for convenient access to a wide range of local amenities.
The surrounding area provides a selection of educational and medical facilities, supermarkets, local shops, leisure facilities and scenic walks, ensuring that everyday requirements are readily catered for.
The property is also particularly well placed for those connected with RAF Lossiemouth, making it an attractive proposition for military personnel and their families, as well as a wider range of purchasers seeking a well-connected and established residential location.
Combining excellent presentation, spacious accommodation, four bedrooms, private gardens, driveway and garage, this appealing home offers a superb opportunity for purchasers seeking a property requiring little or no immediate work.
Early viewing is strongly recommended to fully appreciate the quality, space and location that 5 Kintrae Rise has to offer.
Entrance hallway Composite external door with window adjacent; spacious welcoming entrance hallway; laminate flooring; doors to the lounge, kitchen and dining kitchen; carpeted stairs to the first floor; space for furniture; understairs’ storage cupboard – cloak rail & coat hooks within.
Lounge (4.11m x 3.53m) Delightfully bright lounge; window to the front, fitted with day to night roller blinds; carpeted flooring; space for a range of furniture.
Dining kitchen (4.64m x 2.95m) Modern dining kitchen; wall-mounted & base units with laminate work surfaces; 1 ½ composite sink with mixer tap, set within; lighting beneath wall-mounted units; integrated induction hob, oven, extractor, fridge freezer and dishwasher; free-standing washing machine – included; space for a dining table & chairs; tiled around work surfaces; double patio doors with windows adjacent and fitted venetian blinds; tiled flooring; large shelved larder style cupboard; doors to hallway & guest WC.
Guest WC (2.10m x 1.22m) Located on the ground floor consisting of: - WC; wall-mounted wash hand basin; plumbing is available to allow a shower to be installed; tiled flooring; translucent window to the rear aspect, fitted with a day to night roller blind; fixtures & fittings.
Upper hallway Carpeted upper hallway; doors to bedrooms 1 - 4 and the family bathroom; space for furniture; large built-in storage cupboard.
Bedroom 1 (3.61m x 3.33m) King-size bedroom with an ensuite shower room; carpeted; space for furniture; full-height window to the front aspect, fitted with day to night roller blinds; built-in double wardrobe with clothes rail and shelving.
Ensuite (3.12m x 2.15m) Shower enclosure with a mains’ shower, fully wet walled / tiled around wet areas; wall mounted wash hand basin; fixtures & fittings; WC; shaver socket; wall-mounted mirror; extractor; vinyl flooring.
Bedroom 2 (3.48m x 3.07m) King-size bedroom; space for furniture; built-in double wardrobe with shelving & clothes rail; window to the rear aspect, fitted with a day to night roller blind; carpeted; access to the fully insulated attic space.
Bedroom 3 (3.04m x 2.96m) Double bedroom; space for furniture; window to the rear aspect fitted with a roller blind; vinyl flooring.
Bedroom 4 (3.04m x 2.24m) Single bedroom; space for furniture; vinyl flooring; window to the front aspect, fitted with a day to night roller blind.
Bathroom (2.39m x 1.92m) Spacious family bathroom consisting of: - bath with an overhead mains’ shower; safety glass shower screen; tiled around wet areas; wall- mounted wash hand basin; WC; wall-mounted mirror; shaver socket; fixtures & fittings; extractor; translucent window to the rear aspect, fitted with a day to night roller blind; vinyl flooring.
Garage (5.79m x 3.06m), driveway & garden Gravel / lock block driveway with space for multiple vehicles, leading to the single garage; manual up & over door; selection of shelving – included; gas boiler located within; space at rear for a selection of additional appliances; lighting & sockets within; electricity meter & consumer unit located within; rear external door.
Small front garden, with a selection of well-maintained plants & shrubs surrounded in gravel; paved pathway.
Enclosed landscaped south-facing garden; selection of miniature fruit trees – apple, plum & cherry; selection of plants & shrubs, surrounded in gravel; 1 x bird feeder; rotary airier; garden storage box – included; small paved patio area; external tap & lighting; gate leading onto the driveway.
Council tax: E energy efficiency rating: C note 1: Included in the asking price will be all floor coverings, blinds, curtains, integrated induction hob, oven extractor, fridge freezer, dishwasher.
Free-standing washing machine.
Note 2: The mention of any appliances and/or services in these details have not been tested or checked that they are connected, and does not imply that these are in full and efficient working order.
Note 3: Measurements are approximate and for guidance only. Offers: - Sellers reserve the right to accept an offer at any time during the marketing process.
Formal Offers must be submitted by a Scottish solicitor in writing. A Closing Date, by which date and time offers must be submitted via a Scottish solicitor, may be arranged.
All parties who have formally noted interest via a solicitor will be notified of any Closing Date.
Value & comps
Land Registry doesn’t cover Scotland or Northern Ireland, so previous sales may not be on record.
Returns
Set an offer; the calculator follows it.
We're still gathering serviced-accommodation data for this area.
Archie refurb estimate: a Pro feature
0.0% below asking
This is not financial or investment advice. Prop AI Deals is not authorised by the Financial Conduct Authority (FCA) to provide investment advice.
All investment calculators, property analyses, and AI-generated insights are for informational purposes only. Property investment carries risk and may result in financial loss. All calculations should be independently verified and you should consult with FCA-authorised financial advisors before making any investment decisions.
Past performance does not guarantee future results. Tax implications vary by individual circumstances.
Deal
Properties like this can earn 2–3x BTL yields when converted to HMO, with retrofit costs around £10k/room. Sign in to see the full tier, yield projection, and cost breakdown.
Commercial properties like this can earn 30-50% higher yields when converted to residential under Class MA / Q / P / PA, with prior approval costing ~GBP 96/unit. Sign in to see the recommended route, yield uplift, and cost breakdown.
BRRR-suited properties can recycle 80-100% of investor capital on refi, leaving a high-yielding rental with most of the money out. Sign in to see the refurb cost stack, ARV projection, and refinance maths.
Detached + large garden = sub-division play. Pro tier unlocks the tier badge, plot size, uplift estimate, and regional land benchmark.
Short-lease flats trade at deep discount, but extending under the 1993 Act often costs far less than the discount. Pro tier unlocks the tier badge, premium breakdown, long-lease ARV and arbitrage maths.
See projected short-stay revenue vs a vanilla BTL for this property.
See real sub-let margins (HMO room rates & SA nightly rates) vs the landlord rent.
Area
Agent & docs

FAQ
About 5, Kintrae Rise, Elgin
Explore nearby