4-bedroom detached house · IV30 4NU
Listing removedReduced £5k (−1.4%) on 20 JunListed 358 days
Opportunity summary
See Archie’s verdict, returns by strategy and what to check before viewing.
About
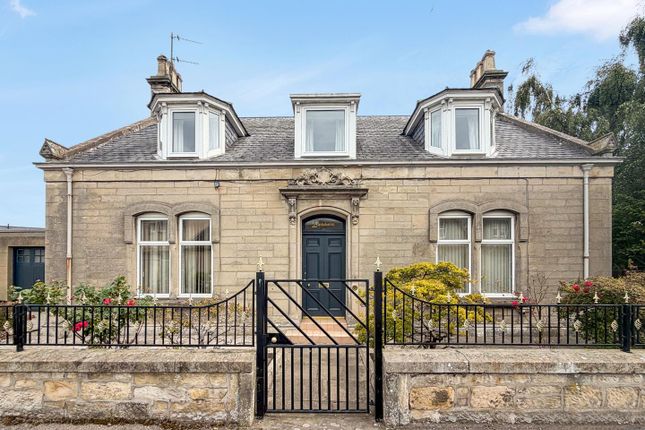
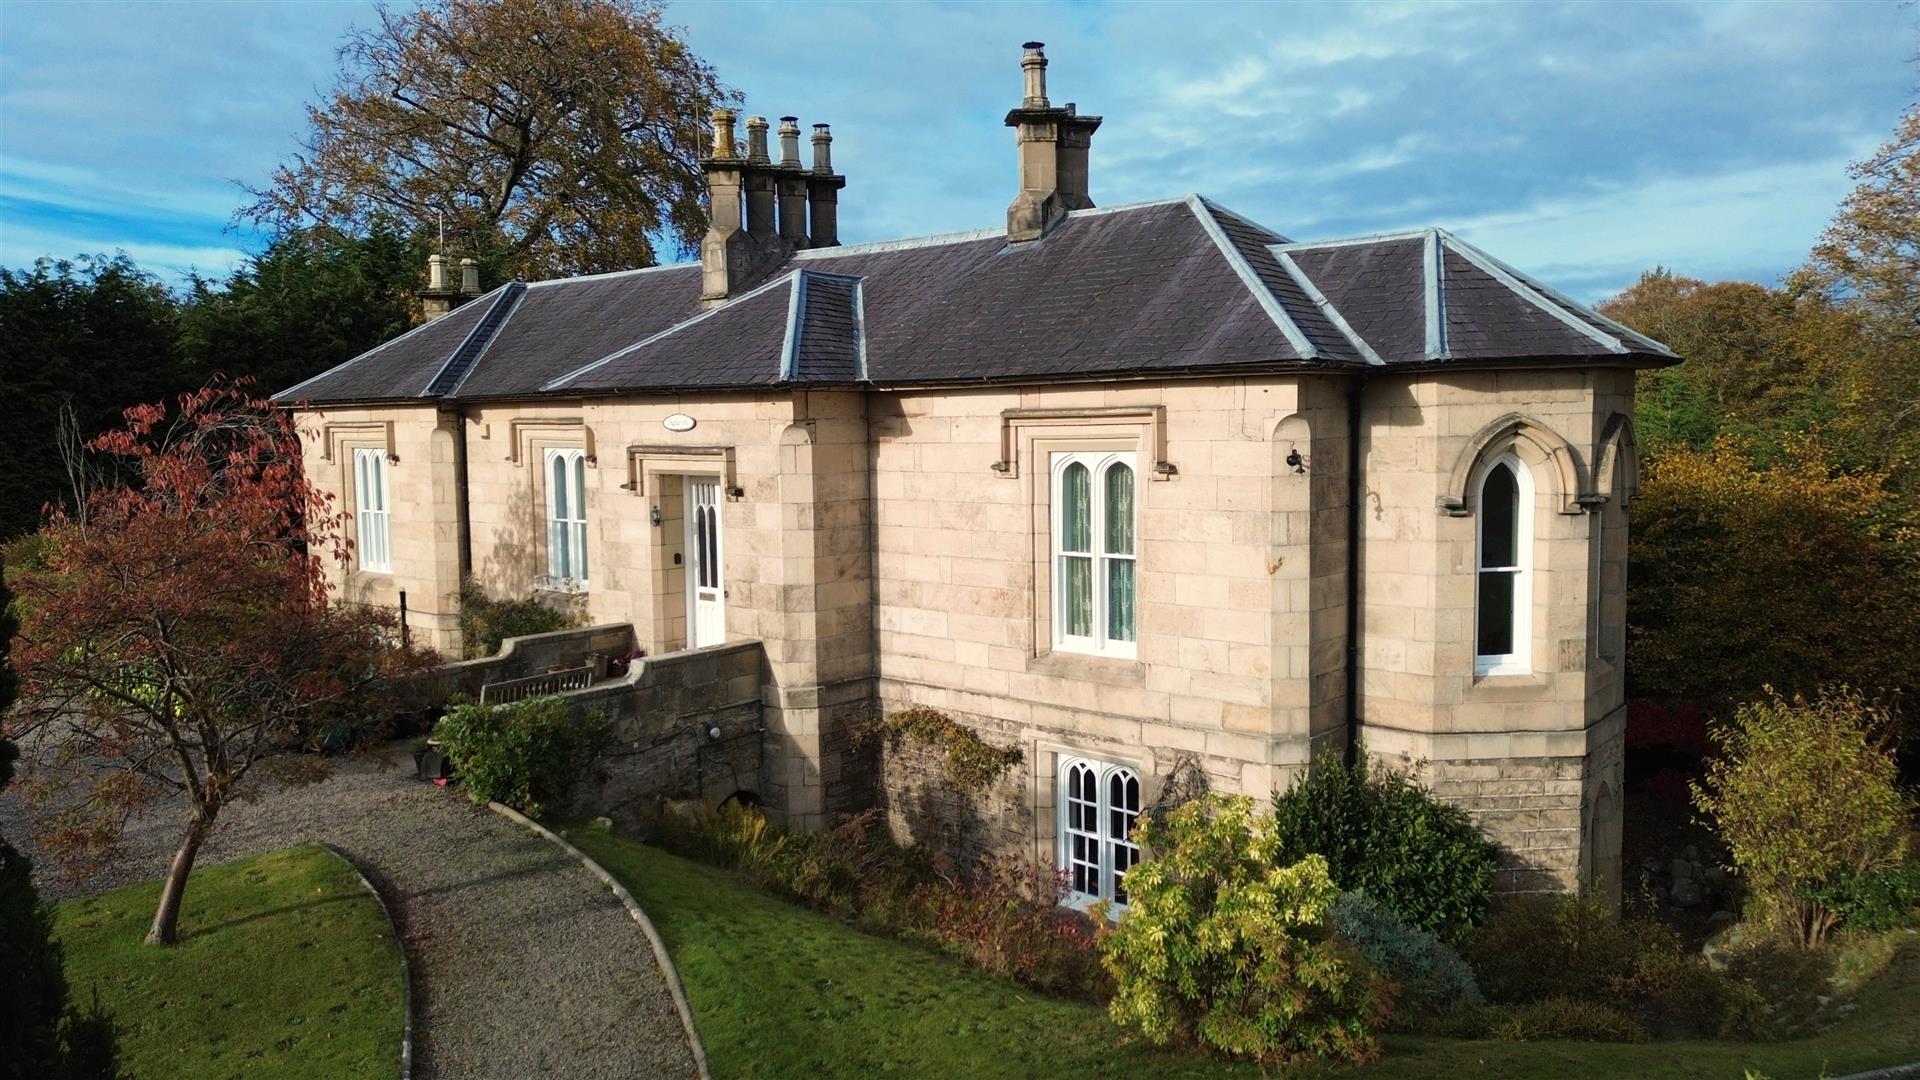
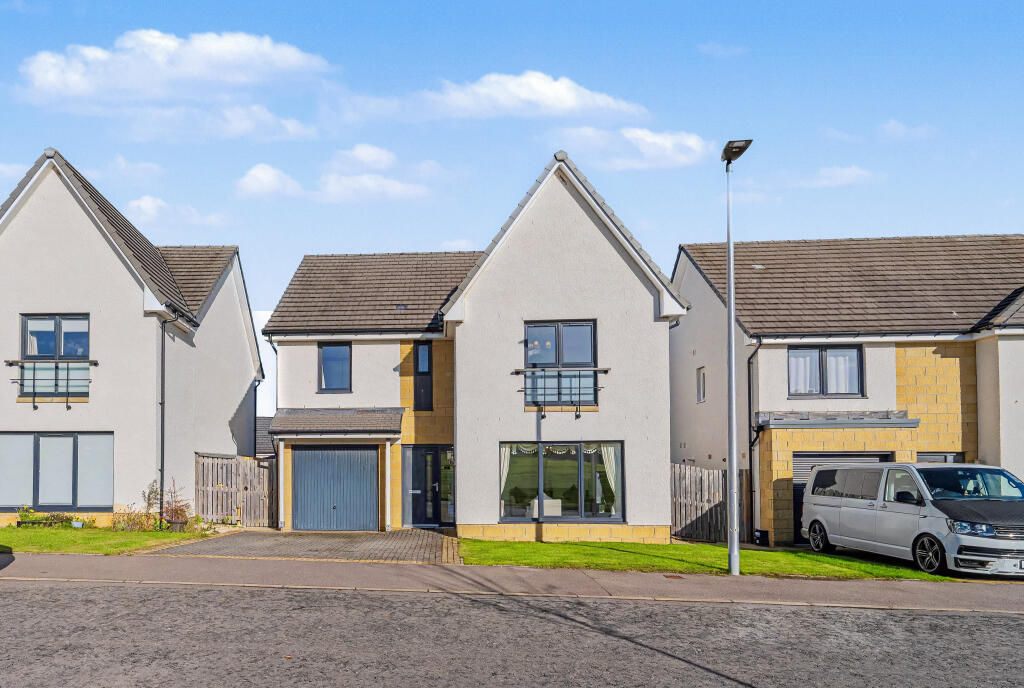
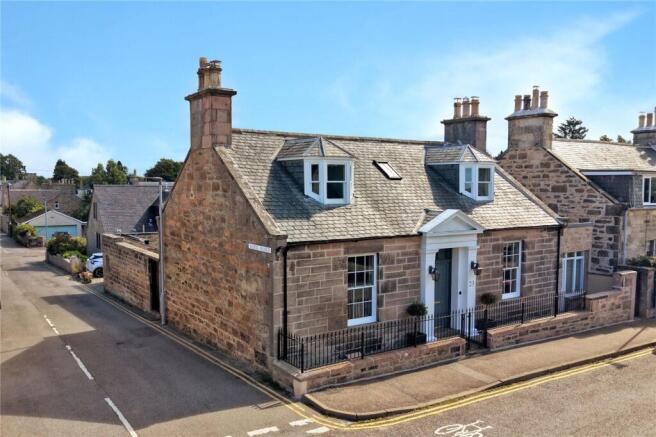
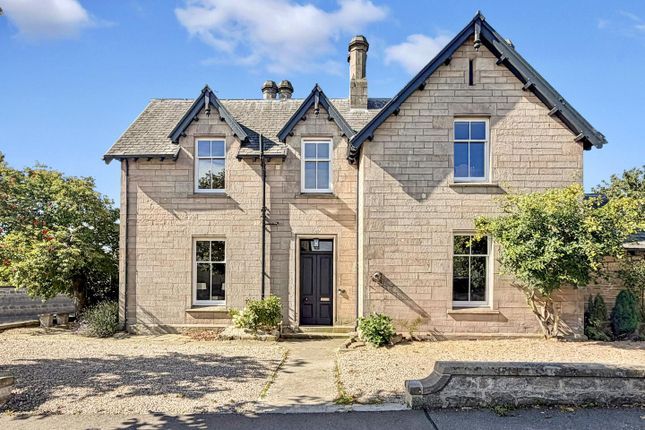
CCL are delighted to offer for sale this charming 4 bedroom detached house in a quiet semi rural setting, yet directly in the heart of Elgin.
Set in a peaceful and picturesque location the property offers spacious family accommodation comprising of Entrance Hallway, Two beautiful public rooms situated to the front, 2 Double Bedroom and a Family Bathroom complete the first floor, on the lower floor are a spacious Dining Kitchen, Utility Room, WC, 2 Double Bedrooms and Family Room/Study.
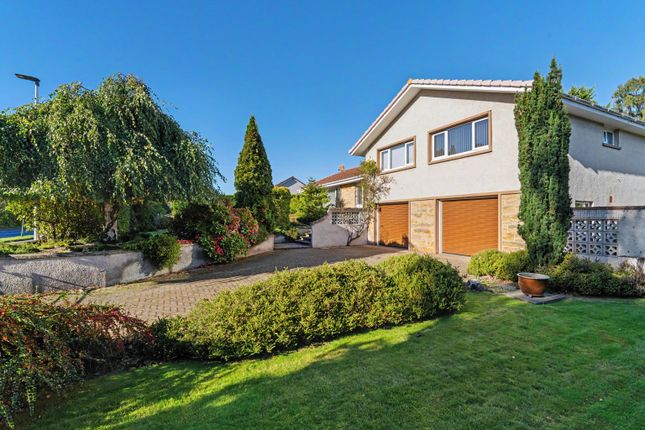
There is just under an acre of garden ground surrounding the property with large areas of lawn, lovely seating area, veg garden with green house, lovely mature shrubbery, hedging and trees.
Ample parking to the front and side of the property. The house has a long standing history and Alexander Johnston established his woollen mill at Deanshaugh House in 1797.
Appears on Wood's Town Map of 1822 as belonging to Mrs Longmore, and in present layout on Ray's map of Elgin of 1838.
Set in a lovely secluded area, close to the cooper park in the heart of Elgin, within walking distance of the centre of the city of Elgin where all of the necessary amenities including supermarkets, grocers, doctors, dentists and vet surgeries can be found.
Elgin boasts many leisure establishments including a 3-screen cinema complex, leisure centre, bowling alley, restaurants and cafés.
Elgin is extremely well serviced and is situated approximately 36 miles east of Inverness and 64 miles west of Aberdeen with good transport links via the A96 trunk route and rail links to Inverness and Aberdeen and their respective airports.
Entrance Hallway: (4.60m x 2.07m) An exterior door provides access to the open, welcoming hallway, which in turn gives access to the elegant public rooms either side, as well as the inner hallway.
Sitting Room: (6.05m x 4.60m) Spacious, elegant room with double aspect, with a beautiful side seating area with large curved window over looking the garden. Fireplace housing the wood burning stove.
Living Room: (6.32m x 4.53m) A further elegant, bright and spacious room, again with double aspect windows, flooding the room with natural light.
Original fireplace with slate hearth houses the wood burning stove.
Inner Hall: (7.05m x1.05m) Further hallway leading from the entrance hall, has staircase leading to the lower floor with large storage cupboard and door to a further small staircase leading to the attic rooms.
Main Bedroom: (4.60m x 4.07m) Spacious double bedroom with ample space for free standing furniture and a large walk-in wardrobe.
Bedroom 2: (3.48m x 3.18m) Steps lead up to another double guest room with ample space for free standing furniture and original wooden floor.
Family Bathroom: (3.40m x 3.36m) Superb family bathroom fitted with a three piece white suite comprising of W.C, wash hand basin and bath.
Separate shower cabinet with double head shower and fitted with aqua panels. Frosted window to the side.
Lower hallway: Carpeted staircase leads to the lower hallway Utility Room: (3.34m x 3.10m) Good sized utility room plumbing and space for washing machine and tumble dryer, also houses the tank for the hot water.
Ample space for indoor drying. W.C. Two piece white suite comprising of W.C. And wash hand basin. Frosted window to the rear.
Bedroom 3: (4.47m x 4.23m) Spacious double bedroom, again has ample space for free standing furniture (this room is currently used as a gym/exercise room.
Bedroom 4: (4.37m x 3.87m) A fourth double bedroom with ample space for free standing furniture.
Dining Kitchen: (6.95m x 3.81m) Impressive spacious country style kitchen with a range of white wall and base units with contrasting wooden work top incorporating a sink and drainer.
Integral oven, induction hob and extractor hood, space for large American style fridge/freezer. Comfortable dining area which can accommodate a large dining table and chairs.
Large walk-in pantry with ample storage. Doors to front and side providing access to the garden.
Home Office/Family room: (5.17m x 4.27m) A further exceptional tasteful room which has a large fireplace housing a wood burning stove and is currently used as a home office.
Attic Room: (3.40m x 3.95m) Stairs from the inner hallway lead up to an attic room which could be converted to further accommodation if required, a door at the other side leads to a second room.
Room 2: (4.90 x 3.40) Second room used for storage, but again can be utilized as further accommodation.
External The house sits in approximately 1 acre of gardens grounds with large area of lawn surrounded with mature trees.
A further lovely secluded area of garden with seating and lawn, a large greenhouse and further areas laid to grass at the other side of the property and a parking space.
To the front is a driveway with areas of garden to either side with picket fences and steps leading up to the front door.
Value & comps
Land Registry doesn’t cover Scotland or Northern Ireland, so previous sales may not be on record.
Returns
Set an offer; the calculator follows it.
We're still gathering serviced-accommodation data for this area.
Archie refurb estimate: a Pro feature
0.0% below asking
This is not financial or investment advice. Prop AI Deals is not authorised by the Financial Conduct Authority (FCA) to provide investment advice.
All investment calculators, property analyses, and AI-generated insights are for informational purposes only. Property investment carries risk and may result in financial loss. All calculations should be independently verified and you should consult with FCA-authorised financial advisors before making any investment decisions.
Past performance does not guarantee future results. Tax implications vary by individual circumstances.
Deal
Properties like this can earn 2–3x BTL yields when converted to HMO, with retrofit costs around £10k/room. Sign in to see the full tier, yield projection, and cost breakdown.
Commercial properties like this can earn 30-50% higher yields when converted to residential under Class MA / Q / P / PA, with prior approval costing ~GBP 96/unit. Sign in to see the recommended route, yield uplift, and cost breakdown.
BRRR-suited properties can recycle 80-100% of investor capital on refi, leaving a high-yielding rental with most of the money out. Sign in to see the refurb cost stack, ARV projection, and refinance maths.
Detached + large garden = sub-division play. Pro tier unlocks the tier badge, plot size, uplift estimate, and regional land benchmark.
Short-lease flats trade at deep discount, but extending under the 1993 Act often costs far less than the discount. Pro tier unlocks the tier badge, premium breakdown, long-lease ARV and arbitrage maths.
See projected short-stay revenue vs a vanilla BTL for this property.
See real sub-let margins (HMO room rates & SA nightly rates) vs the landlord rent.
Area
Agent & docs
FAQ
About Deanshaugh House, Elgin
Explore nearby