We've tightened what earns a Pursue. A home now needs a published valuation, a strategy that still makes money after real running costs and lender stress tests, and no listing problems that would stop a mortgage. You'll see fewer Pursues, and each one has been checked harder.
See how verdicts work5-bedroom detached house · NG16 2GZ
Sold STCListed 265 days
Opportunity summary
See Archie’s verdict, returns by strategy and what to check before viewing.
About
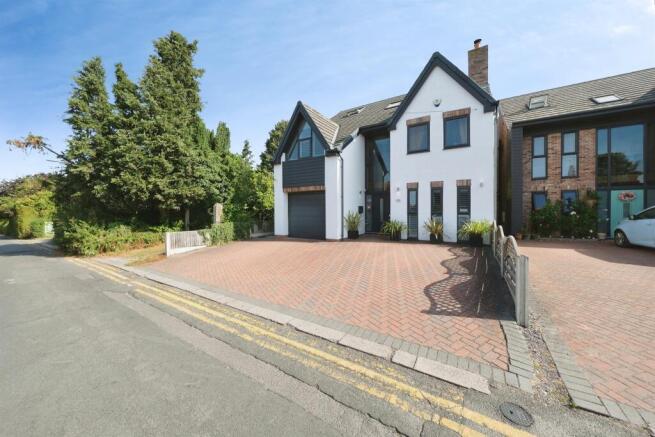
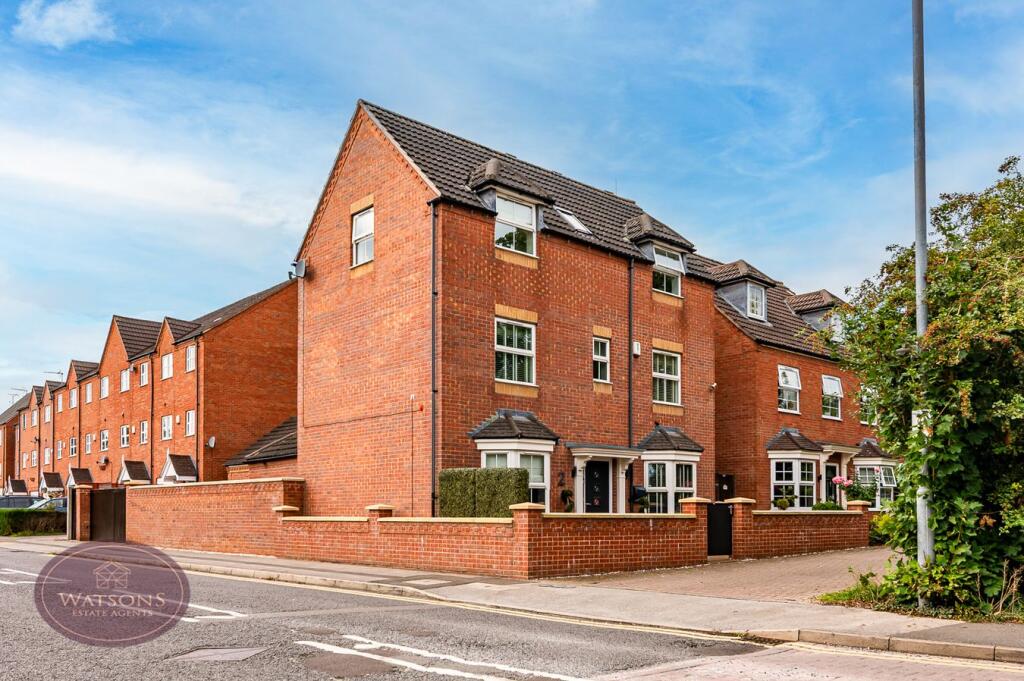
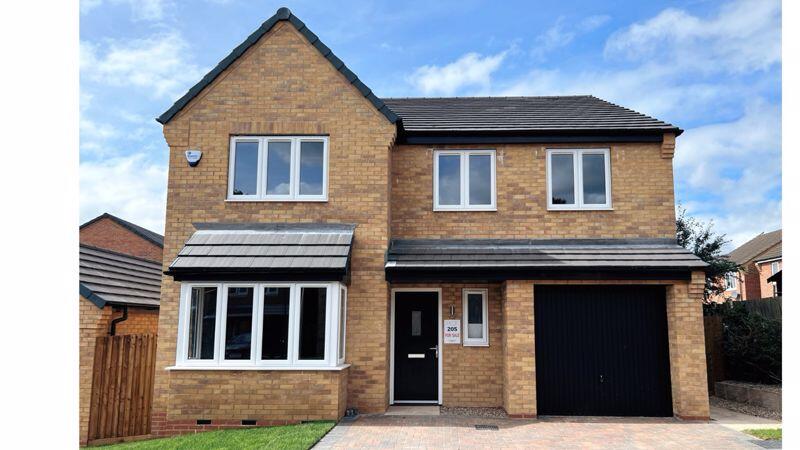
THE PROPERTY Located just 7 miles northwest of Nottingham city centre and just a stone’s throw from a host of major transport links and convenient amenities, 8 Gilt Hill comes to the market offering the exciting opportunity for prospective purchasers to acquire a special and one-of-a-kind property.
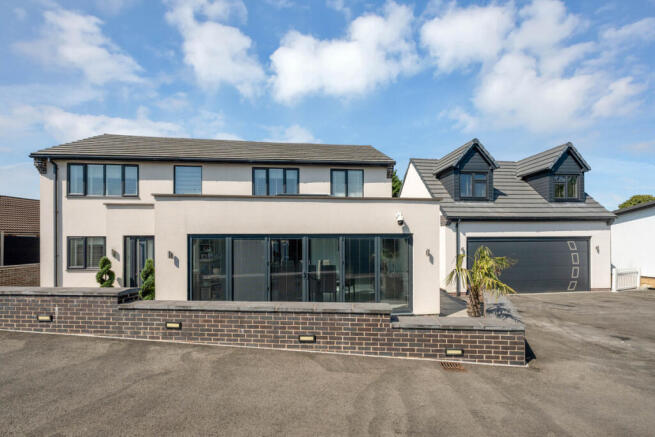
Constructed in 2021 to an excellent standard, this home presents approximately 3068sq.ft of spacious accommodation which is practically arranged over 4 floors and boasts a plethora of modern conveniences, unique design elements and eco-friendly features both internally and externally.
A secure gated frontage, Hikvision CCTV system, EV car charger, economically efficient air-source heat pump, feature glass staircase to the vaulted entrance hall, full suite of Neff appliances to the kitchen, solid Iroka designer wall panelling hiding access doors to utility and lower ground level, grand slider pocket patio doors to the garden, laundry chute for family convenience and a feature pocket shoe wall to the principal suite – just some of the highlights which make this home stand out from the rest.
ACCOMMODATION Upon entering the property, you are immediately greeted by a stunning entrance hall with a two-storey vaulted ceiling, wrap around galleried landing above and a beautiful glass spiral staircase at its centre – an early indicator of the quality of finish found within this home.
All of the principal ground floor accommodation leads off this hall which, in brief, comprises of: a spacious living/ dining kitchen which is open plan in concept yet still enjoys its own distinct areas, formal lounge with a feature log burning fire, media room/ snug, a fitted office ideal for those working from home and a utility room/ WC.
The lower ground floor is accessed via a hidden door off the kitchen lounge area and is configured to accommodate a fantastic home gym, internal access to the integral garage and a plant room.
To the first floor and leading off the spacious glazed galleried landing, there are 4 double bedrooms all enjoying fitted wardrobes, an en-suite shower room, a jack-and-jill shower room and a family bathroom.
Accessed from the first-floor landing, the principal suite begins with a dedicated entrance area featuring a stylish pocket shoe wall followed by stairs leading up to main accommodation.
At the top of the stairs you are greeted by a fantastic bedroom area with ample room for lounging space as well a dedicated dressing area/ en-suite and balcony to enjoy the far reaching views.
GARDENS & GROUNDS The property benefits from a private and secure plot which is enclosed by both solid and fenced boundaries to all sides.
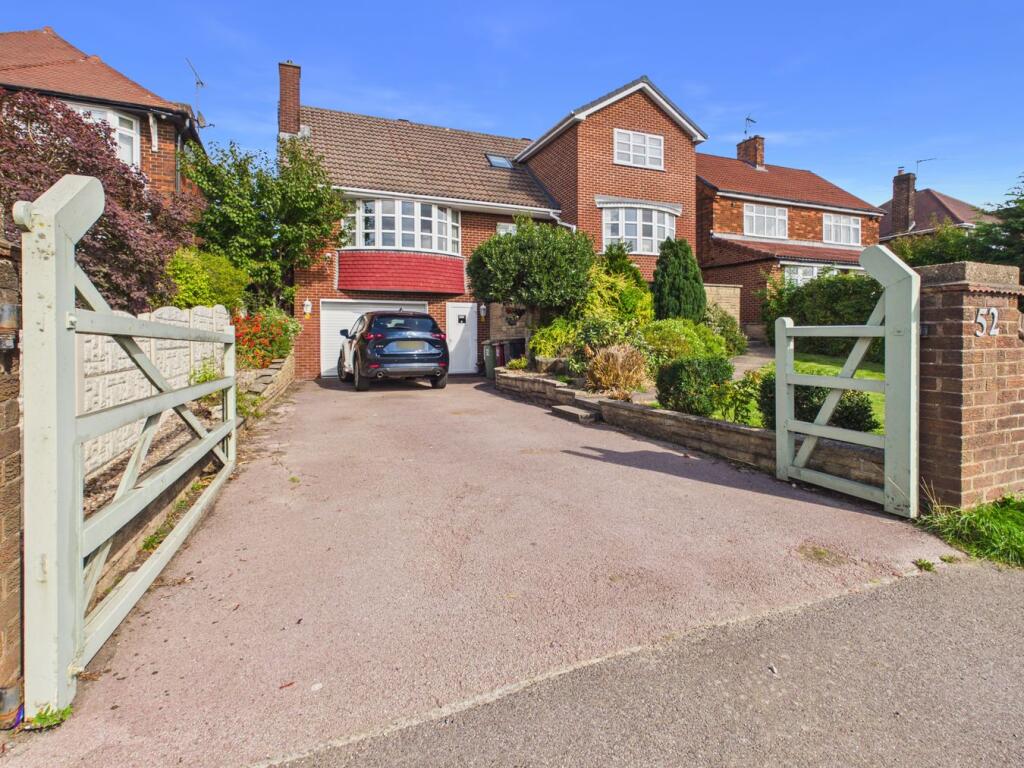
Electric sliding gates and electric pedestrian gate give access to the attractive frontage where a tarmac laid driveway provides ample off-street parking for a number of vehicles as well as an EV car charging point.
The immaculate and low maintenance landscaped rear garden comprises of a substantial paved patio leading off the kitchen providing an ideal entertaining space, lawned area for families to enjoy and an elevated sun terrace surrounded by stocked borders and shrubbery.
LOCATION Kimberley is a well-developed town situated approximately 7 miles northwest of Nottingham City Centre.
Previously known for its mining and lace manufacturing, industry has since left the area and Kimberley is now predominantly a residential area popular with families and professionals due to its accessibility.
Modern day sees Kimberley benefitting from many of the amenities which you would expect a built up area to have such as shopping, dining, sport recreation facilities, library, two childcare nurseries, schools and public transport etc.
Several major arterial routes run nearby Kimberley, with both the M1 Motorway and the A610 within easy reach.
In addition, Pheonix Park tram stop provides easy access to Nottingham and is located within 3 miles of Kimberley.
DISTANCES A610 0.5 miles M1 Motorway J26 2 miles Nottingham City Centre 7 miles Derby City Centre 16.5 miles Nottingham Train Station 7.5 miles Queens Medical Centre 7.5 miles M1 Motorway 6.5 miles East Midlands Airport 16.5 miles SERVICES Mains water, electricity and drainage are understood to be connected.
Heating is provided via Air Source Heat Pump. TENURE Freehold. VIEWINGS Viewings strictly by appointment. Please contact Pavlo Jurkiw at Fine & Country Nottingham for more information.
Value & comps
No previous sales on record.
Returns
Set an offer; the calculator follows it.
We're still gathering serviced-accommodation data for this area.
Archie refurb estimate: a Pro feature
0.0% below asking
This is not financial or investment advice. Prop AI Deals is not authorised by the Financial Conduct Authority (FCA) to provide investment advice.
All investment calculators, property analyses, and AI-generated insights are for informational purposes only. Property investment carries risk and may result in financial loss. All calculations should be independently verified and you should consult with FCA-authorised financial advisers before making any investment decisions.
Past performance does not guarantee future results. Tax implications vary by individual circumstances.
Deal
Properties like this can earn 2–3x BTL yields when converted to HMO, with retrofit costs around £10k/room. Sign in to see the full tier, yield projection, and cost breakdown.
Commercial properties like this can earn 30-50% higher yields when converted to residential under Class MA / Q / P / PA, with prior approval costing ~GBP 96/unit. Sign in to see the recommended route, yield uplift, and cost breakdown.
BRRR-suited properties can recycle 80-100% of investor capital on refi, leaving a high-yielding rental with most of the money out. Sign in to see the refurb cost stack, ARV projection, and refinance maths.
Detached + large garden = sub-division play. Pro tier unlocks the tier badge, plot size, uplift estimate, and regional land benchmark.
Short-lease flats trade at deep discount, but extending under the 1993 Act often costs far less than the discount. Pro tier unlocks the tier badge, premium breakdown, long-lease ARV and arbitrage maths.
See projected short-stay revenue vs a vanilla BTL for this property.
See real sub-let margins (HMO room rates & SA nightly rates) vs the landlord rent.
Area
Agent & docs

FAQ
About 8, Gilt Hill, Kimberley, Nottingham, NG16
Explore nearby