3-bedroom house · EH52 6BS
Listing removedListed 79 days
Opportunity summary
See Archie’s verdict, returns by strategy and what to check before viewing.
About
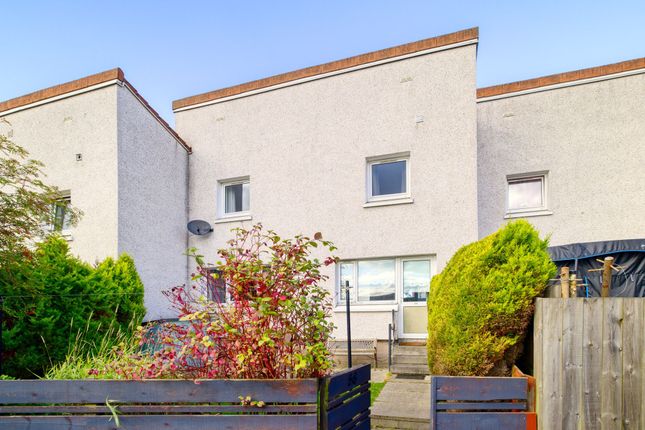
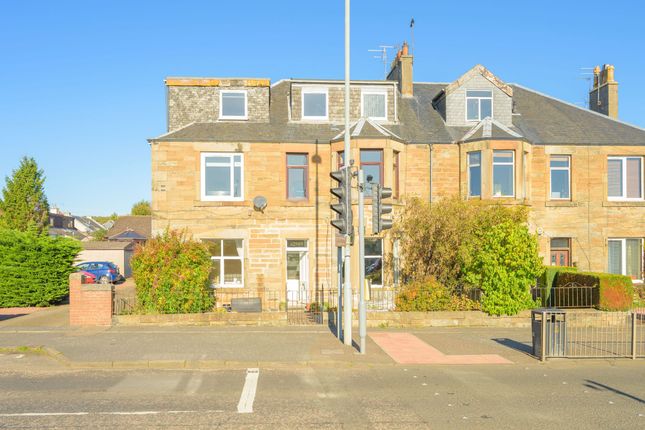
This well presented, three bedroom terraced house offers a wonderful blend of modern living and practical family space, set in a highly sought-after location overlooking Uphall Community Woodland.
The property welcomes you with a bright and inviting lounge area, perfect for relaxing or entertaining guests.
The stunning open plan kitchen and dining room is the heart of the home, featuring contemporary fittings and ample space for family meals or social gatherings.
Patio doors from the dining area lead directly to the rear garden, seamlessly connecting indoor and outdoor living.
Each of the three bedrooms is a spacious double, providing comfortable accommodation for all the family, while an abundance of storage throughout the property ensures a clutter-free environment.
The home is ideally situated just a short walk from public transport links and approximately one mile from Uphall Train Station, making commuting straightforward.
Local amenities, the town centre, and well-regarded schools are all within easy reach, making this an ideal choice for families and professionals alike.
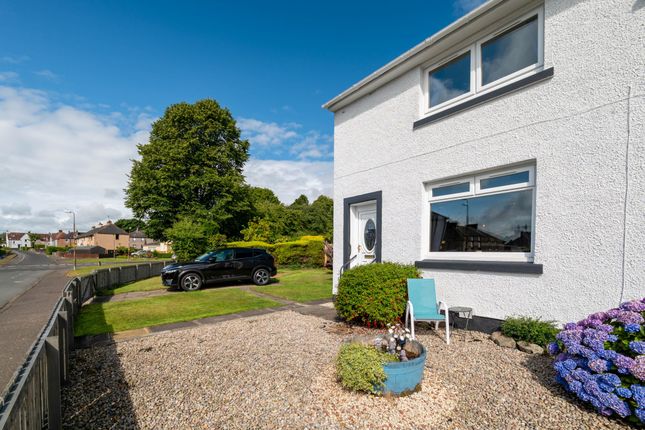
Externally, the property boasts fully enclosed front and rear gardens, offering both privacy and security for children and pets.
The rear garden is accessed via patio doors and provides a delightful outdoor space for al fresco dining, summer barbeques, or simply relaxing with a good book while enjoying views of the adjacent woodland.
The front garden is well-kept, creating a welcoming first impression and additional outdoor space.
With the picturesque Uphall Community Woodland just beyond the boundary, residents can enjoy scenic walks and a tranquil outlook, enhancing the sense of peace and natural beauty that this home affords.
This property truly offers an exceptional opportunity to enjoy contemporary living with the added benefit of generous, secure outdoor areas in a desirable setting.
Location Uphall is a village in West Lothian. It is 13 miles from the West End of Edinburgh, 6 miles from Edinburgh Airport.
Easy access to both Motorways M8 and M9 Nearest railway station is Uphall Station providing links to Edinburgh, Livingston, Bathgate, Airdrie and Glasgow.
Education, Uphall Primary School provides primary education for the community.
While there are no facilities for secondary education in Uphall itself, Broxburn Academy serves as the closest secondary school.
Community facilities, situated a short walk from Uphall The Strathbrock Partnership Centre is a local community facility that contains a medical centre, library, community museum and community centre.
The local hospital is St John’s Hospital at Howden Livingston.
Uphall offers several grocery stores, a skatepark, football fields, golf course Uphall Golf Club, bowls club Middleton Hall and a selection of public houses and hotels including the Volunteer Arms, Dovehill Arms, Oatridge Hotel and Houstoun House Hotel.
Kitchen/Diner (3.10m x 3.09m) Lounge (4.83m x 3.81m) Bedroom One (5.07m x 3.86m) Bedroom Two (3.18m x 2.70m) Bedroom Three (3.49m x 2.72m) Shower Room (2.05m x 1.70m)
Value & comps
Land Registry doesn’t cover Scotland or Northern Ireland, so previous sales may not be on record.
Returns
Set an offer; the calculator follows it.
Short-let licence or registration needed
We're still gathering serviced-accommodation data for this area.
Archie refurb estimate: a Pro feature
0.0% below asking
This is not financial or investment advice. Prop AI Deals is not authorised by the Financial Conduct Authority (FCA) to provide investment advice.
All investment calculators, property analyses, and AI-generated insights are for informational purposes only. Property investment carries risk and may result in financial loss. All calculations should be independently verified and you should consult with FCA-authorised financial advisers before making any investment decisions.
Past performance does not guarantee future results. Tax implications vary by individual circumstances.
Deal
Properties like this can earn 2–3x BTL yields when converted to HMO, with retrofit costs around £10k/room. Sign in to see the full tier, yield projection, and cost breakdown.
Commercial properties like this can earn 30-50% higher yields when converted to residential under Class MA / Q / P / PA, with prior approval costing ~GBP 96/unit. Sign in to see the recommended route, yield uplift, and cost breakdown.
BRRR-suited properties can recycle 80-100% of investor capital on refi, leaving a high-yielding rental with most of the money out. Sign in to see the refurb cost stack, ARV projection, and refinance maths.
Detached + large garden = sub-division play. Pro tier unlocks the tier badge, plot size, uplift estimate, and regional land benchmark.
Short-lease flats trade at deep discount, but extending under the 1993 Act often costs far less than the discount. Pro tier unlocks the tier badge, premium breakdown, long-lease ARV and arbitrage maths.
See projected short-stay revenue vs a vanilla BTL for this property.
See real sub-let margins (HMO room rates & SA nightly rates) vs the landlord rent.
Area
Agent & docs
FAQ
About 75 Thomson Grove, Broxburn
Explore nearby