We've tightened what earns a Pursue. A home now needs a published valuation, a strategy that still makes money after real running costs and lender stress tests, and no listing problems that would stop a mortgage. You'll see fewer Pursues, and each one has been checked harder.
See how verdicts work4-bedroom detached house · DE23 3XX
For saleListed 4 days
Opportunity summary
See Archie’s verdict, returns by strategy and what to check before viewing.
About
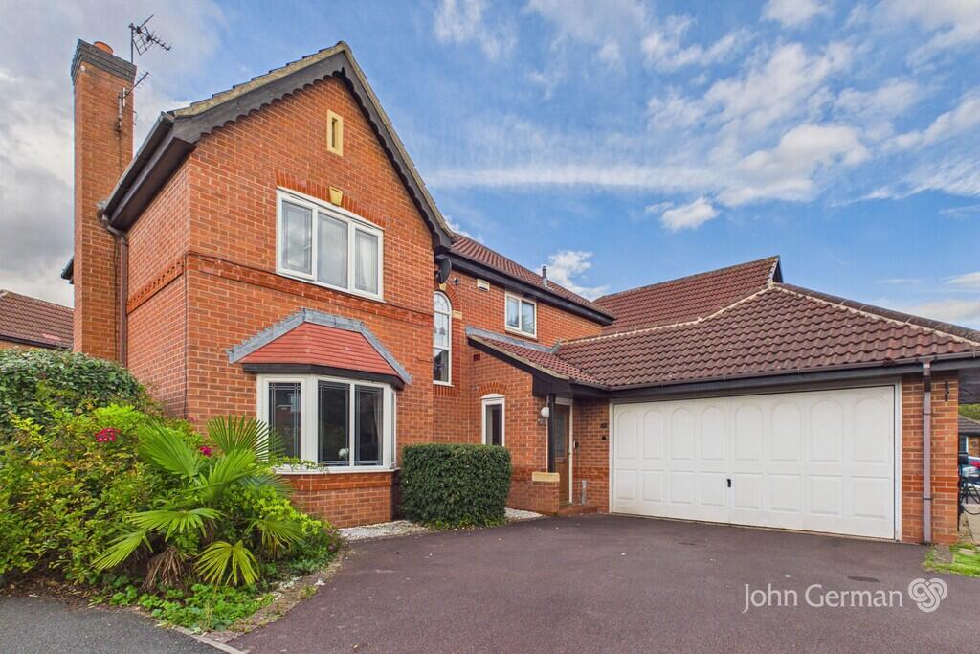
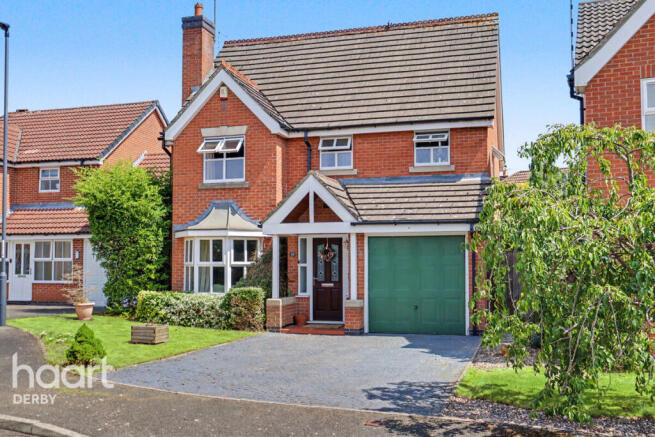
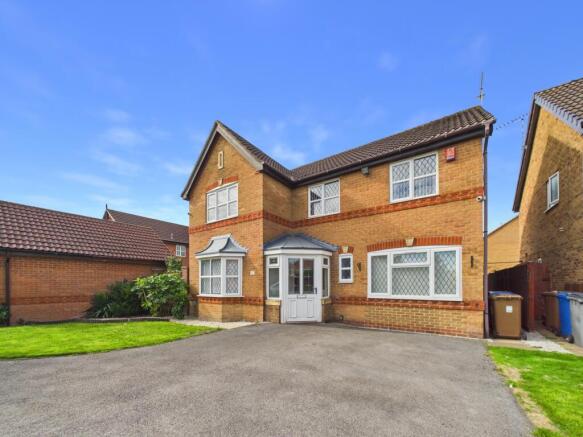
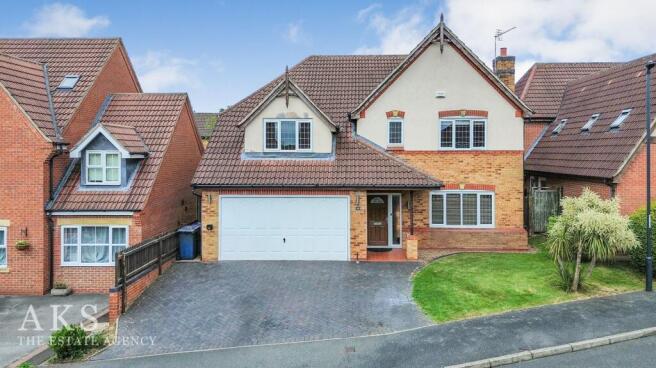
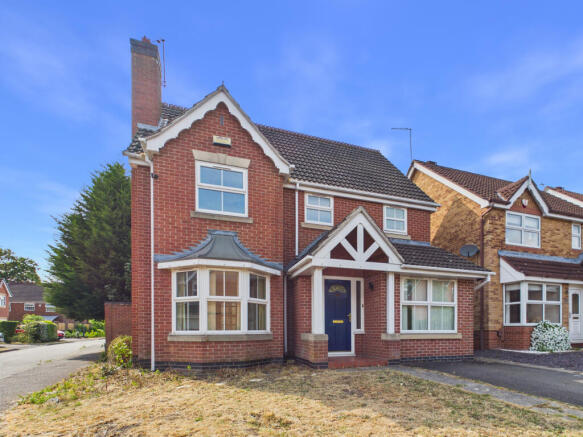
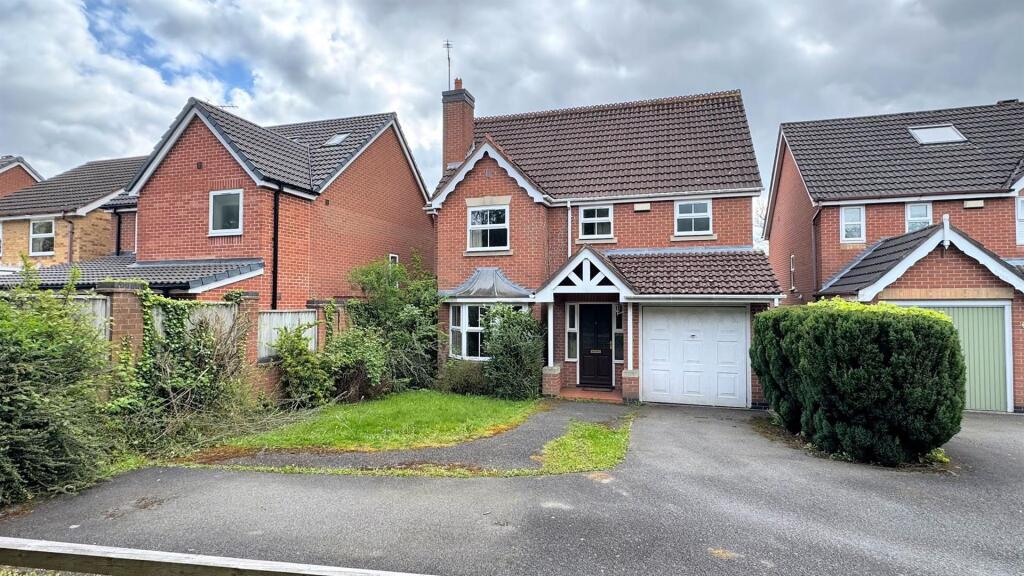
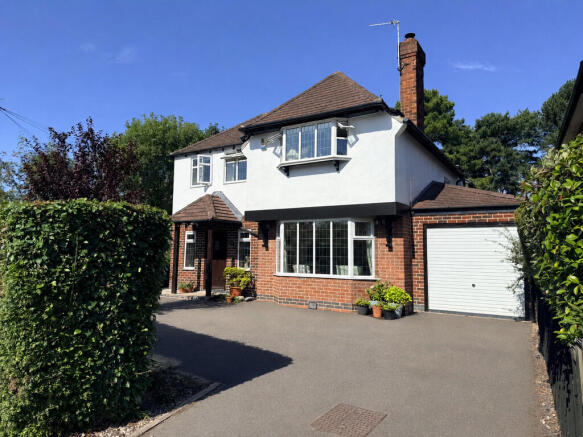
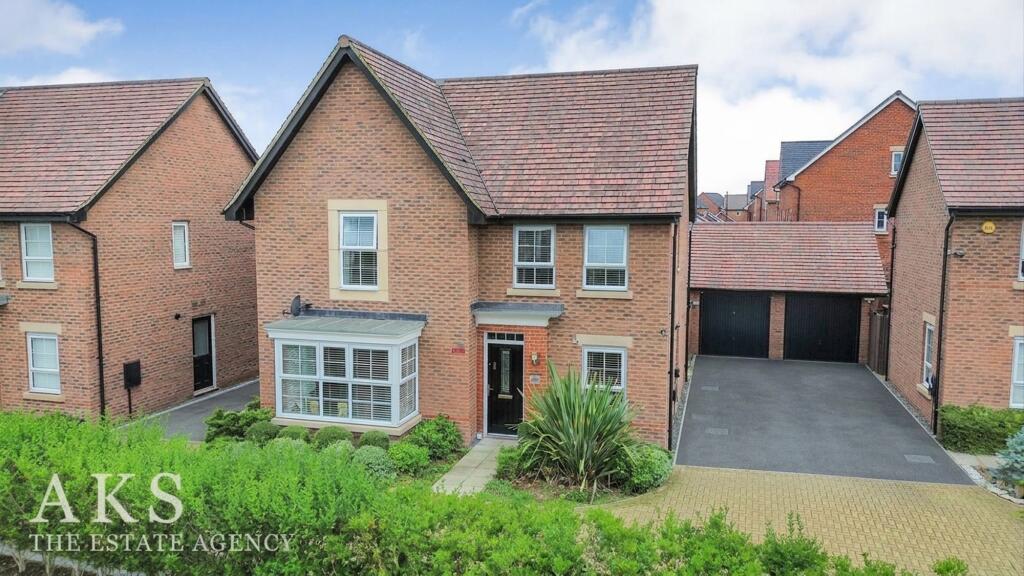
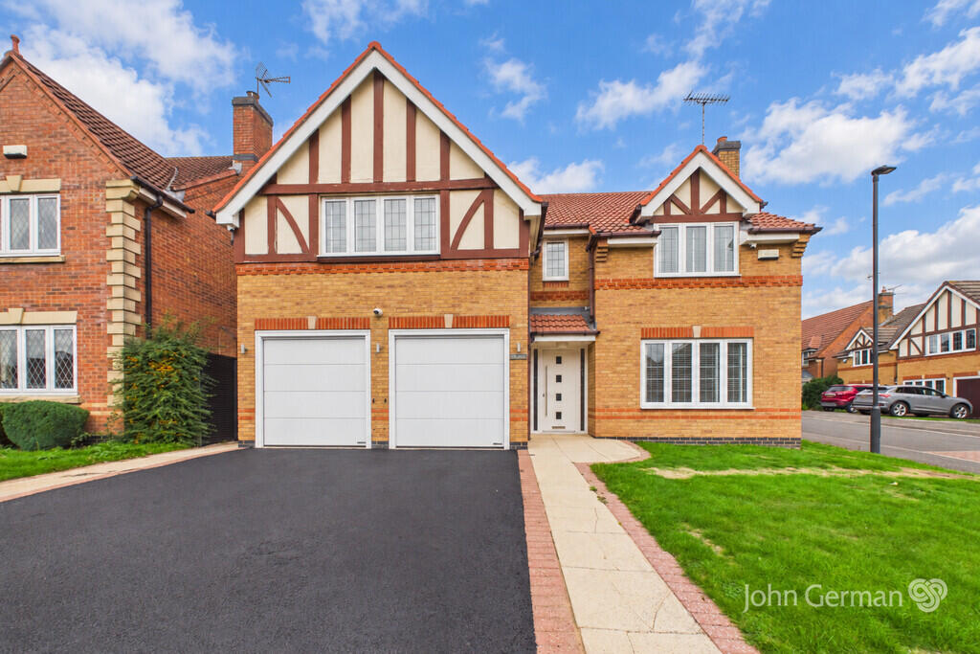
Summary A truly magnificent, four bedroom family home, in the highly desirable Heatherton Village, Derby. This is truly a must-see property!
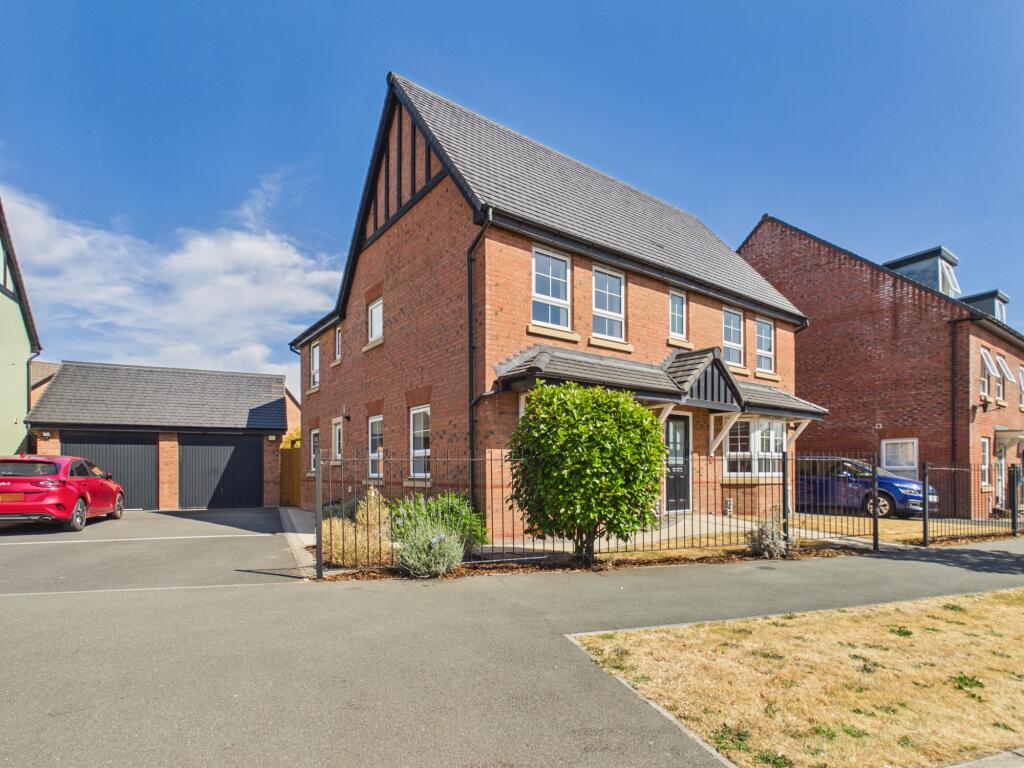
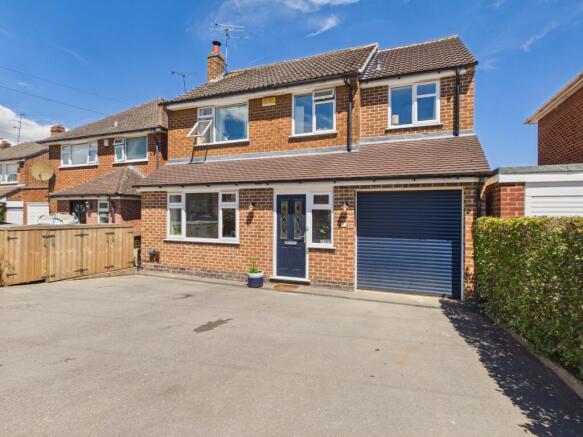
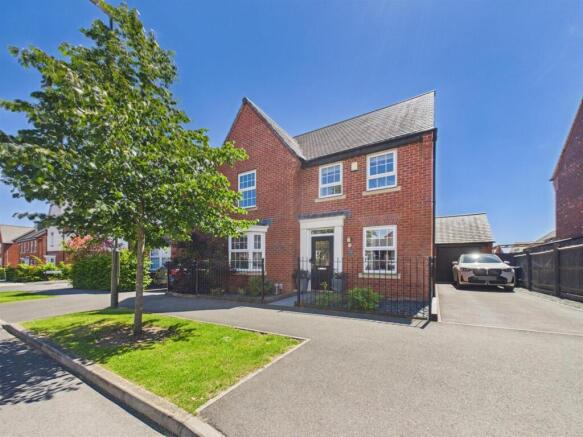
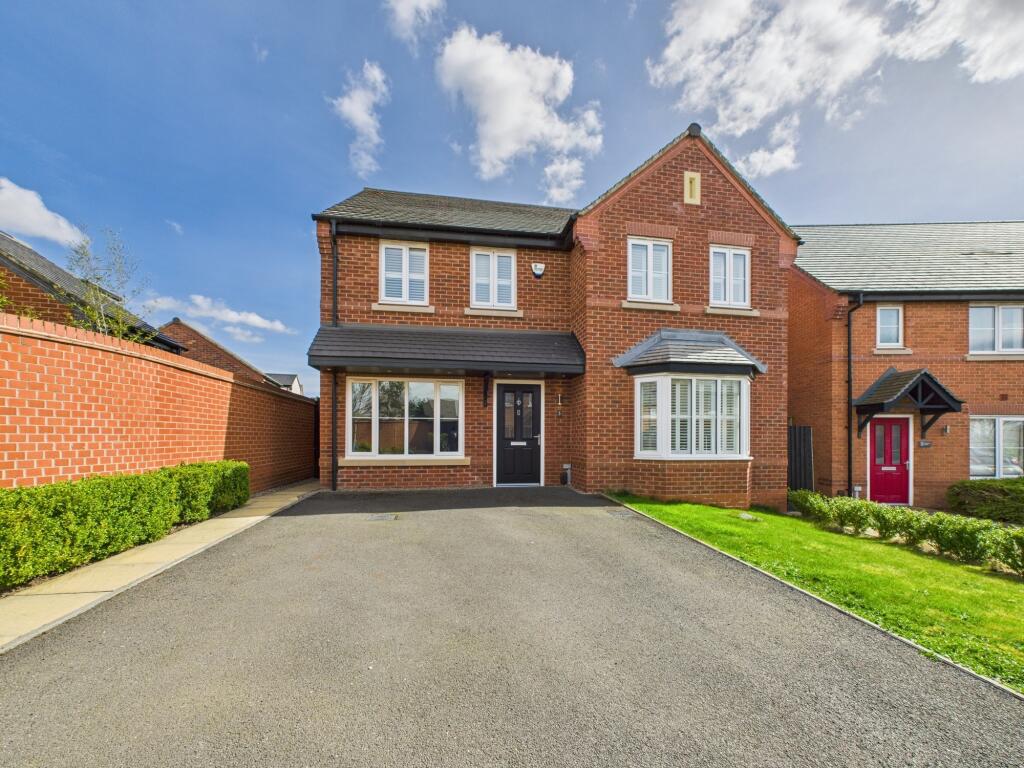
Description Ashley Adams are delighted to bring to market this beautifully extended, modernised and well balanced, four bedroom detached family home.
The accommodation in brief comprises of; entrance hall, W.C., living room, snug, kitchen dining /family room, garage with integrated utility, and four large double bedrooms with en suite to master and family bathroom.
Situated within the popular Heatherton and Littleover area, the property enjoys convenient access to a wide range of local amenities including supermarkets, healthcare facilities, cafes and leisure opportunities.
The area is particularly popular with families thanks to its proximity to well-regarded schools including Griffe Field Primary School and Littleover Community School, along with a selection of local private schools such as Derby Grammar School and Derby High School nearby.
The property has ready access to local parks and green spaces, offering the best of both worlds to anyone looking to view.
Excellent transport links make this location ideal for commuters, with easy access to Derby City Centre, the A38, A50 and the wider motorway network.
Regular public transport services operate throughout the area, whilst Derby Railway Station provides direct connections to major cities across the country.
The property is also well placed for employment opportunities with major employers including Derby Royal Hospital, the city centre, and the internationally renowned engineering and manufacturing sectors, Rolls Royce and Toyota.
Entrance Hall Having bespoke ash internal doors to all ground floor rooms, wooden flooring and stairs rising to the first floor. Double glazed UPVC door to the front elevation. Radiator. W.C.
Having W.C. And hand basin. Radiator. Living Room A generous sized room with double glazed UPVC bay window to the front elevation.
It has an oak wooden beam feature above the fireplace, 2 radiators, TV and telephone points. Snug Double glazed UPVC french doors to the rear elevation with a tall slimline radiator.
Currently used as a snug, but adaptable to a study or additional dining room or playroom.
Kitchen/Dining/Family Room This is the heart of the home having a large range of wall and base units in addition to a Larder unit and quartz countertops including a 3 metre centre island seating 5 people and integrated AEG appliances including; an integrated dishwasher, two ovens, 2 combined oven /microwaves, 5 ring gas hob and double wine fridge.
There is a tall integrated fridge and a seperate tall integrated freezer.
Double glazed UPVC bifold doors seamlessly blend the outdoors with the indoors and 3 velux windows letting in lots of extra light.
There is also a door the the side elevation, access to the garage and storage cupboard and 3 vertical Radiators and inset lighting. Garage Having lots of useful storage.
It has been fitted with a combi boiler sink, plumbing for the washing machine and tumble drier. Up and over double garage door.
Bedroom One Is a substantial sized room having built in 3 double door fitted wardrobes with hanging rails and built in shelving and door to the en-suite.
Double glazed UPVC window to the front elevation. Radiator and TV aerial point. En-Suite En-Suite is fully tiled with a three piece suite to include shower, W.C.
And hand basin with modern built in cupboard underneath. Double glazed UPVC window with obscured glass to the front elevation. Radiator.
Bedroom Two Having built in 3 double and 1 single door fitted wardrobes with hanging rails and built in shelving . Roman blinds fitted. Double glazed UPVC window to the rear elevation. Radiator.
Bedroom Three Having 2 double door built in wardrobes with hanging rails and built in shelving . Roman blinds fitted. Double glazed UPVC window to the rear elevation. Radiator.
Bedroom Four Having 3 double door built in wardrobes with hanging rails and built in shelving. Roman blinds fitted. Double glazed UPVC window to the rear elevation. Radiator.
Bathroom Having a four piece suite to include bath, walk in shower, W.C. And hand basin. Blinds fitted and fully tiled. Double glazed UPVC window with obscured glass to the rear elevation. Radiator.
Outside To the front, the property is nestled on a quiet, no through road, with a pretty outlook overlooking the play park and private driveway with space for three cars.
To the rear, the property has been beautifully landscaped, offering patio, seating areas, lawns and mature borders. 1.
Money laundering regulations - Intending purchasers will be asked to produce identification documentation at a later stage and we would ask for your co-operation in order that there will be no delay in agreeing the sale.
2. These particulars do not constitute part or all of an offer or contract. 3. The measurements indicated are supplied for guidance only and as such must be considered incorrect. 4.
Potential buyers are advised to recheck the measurements before committing to any expense. 5.
Burchell Edwards has not tested any apparatus, equipment, fixtures, fittings or services and it is the buyers interests to check the working condition of any appliances. 6.
Burchell Edwards has not sought to verify the legal title of the property and the buyers must obtain verification from their solicitor.
Value & comps
No previous sales on record.
Returns
Set an offer; the calculator follows it.
We're still gathering serviced-accommodation data for this area.
Archie refurb estimate: a Pro feature
0.0% below asking
This is not financial or investment advice. Prop AI Deals is not authorised by the Financial Conduct Authority (FCA) to provide investment advice.
All investment calculators, property analyses, and AI-generated insights are for informational purposes only. Property investment carries risk and may result in financial loss. All calculations should be independently verified and you should consult with FCA-authorised financial advisers before making any investment decisions.
Past performance does not guarantee future results. Tax implications vary by individual circumstances.
Deal
Properties like this can earn 2–3x BTL yields when converted to HMO, with retrofit costs around £10k/room. Sign in to see the full tier, yield projection, and cost breakdown.
Commercial properties like this can earn 30-50% higher yields when converted to residential under Class MA / Q / P / PA, with prior approval costing ~GBP 96/unit. Sign in to see the recommended route, yield uplift, and cost breakdown.
BRRR-suited properties can recycle 80-100% of investor capital on refi, leaving a high-yielding rental with most of the money out. Sign in to see the refurb cost stack, ARV projection, and refinance maths.
Detached + large garden = sub-division play. Pro tier unlocks the tier badge, plot size, uplift estimate, and regional land benchmark.
Short-lease flats trade at deep discount, but extending under the 1993 Act often costs far less than the discount. Pro tier unlocks the tier badge, premium breakdown, long-lease ARV and arbitrage maths.
See projected short-stay revenue vs a vanilla BTL for this property.
See real sub-let margins (HMO room rates & SA nightly rates) vs the landlord rent.
Area
Agent & docs
FAQ
About Fieldfare Court, Derby
Explore nearby