We've tightened what earns a Pursue. A home now needs a published valuation, a strategy that still makes money after real running costs and lender stress tests, and no listing problems that would stop a mortgage. You'll see fewer Pursues, and each one has been checked harder.
See how verdicts work4-bedroom bungalow · IV12 4SY
Listing removedListed 258 days
Opportunity summary
See Archie’s verdict, returns by strategy and what to check before viewing.
About
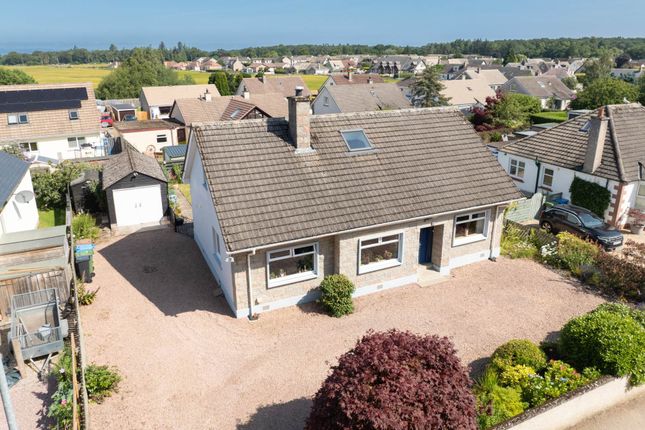
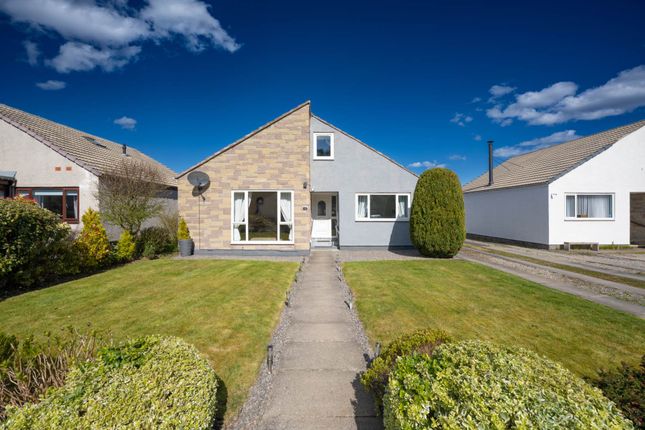
This extended four‐bedroom detached bungalow with an integral garage sits peacefully at the end of a highly desirable cul‐de‐sac in the Achareidh area of Nairn.
Its secluded, south‐facing garden offers multiple inviting spots to relax at different times of day or evening, creating a wonderfully tranquil outdoor haven.
Ample parking at the front leads directly to the garage, and the welcoming front door, framed by double side screens, opens into a generous hallway with excellent storage and access to the loft.
The lounge to the front is an exceptionally pleasant space, decorated in soft neutral tones and centred around a charming wood‐burning stove set within a chimney breast, complete with feature lighting and a slate hearth.
To the rear, the stylish dining kitchen is fitted with glossy white units, black sparkle granite worktops, plinth décor lighting, and high‐gloss Italian ceramic floor tiles.
A feature recess with glass shelving adds character, while a breakfast bar for two provides a relaxed dining point.
Quality appliances include a Bosch dishwasher, washing machine, fridge, and an impressive Rangemaster cooker with two ovens, a grill and five gas burners.
There is also an extractor hood and an American‐style fridge freezer. A large rear window and door flow naturally into the bright conservatory.
The conservatory, glazed on three sides with patio doors opening to the garden, is a wonderful extension of the living space.
High‐gloss Italian ceramic tiles continue from the kitchen, complemented by underfloor heating, creating a warm and inviting space year‐round.
Bedroom 1, a double room to the front, benefits from built‐in storage and a private en‐suite WC with wash hand basin.
Bedroom 2 is a pretty, bright room to the rear featuring two double built‐in wardrobes.
Bedroom 3 is a generous single to the front, and Bedroom 4 is currently used as a craft room, offering excellent flexibility for various needs.
The attractive bathroom includes a white WC, wash hand basin, jacuzzi bath, and a spacious 1100 mm shower cubicle with wet‐wall lining and a mains‐fed shower.
Tiling to three‐quarter height completes the fresh and modern finish.
Outside, the sheltered and secluded south‐facing garden is screened with hedging and fencing, offering excellent privacy and plenty of potential for landscaping or outdoor living.
A patio area provides the perfect spot for dining or unwinding, and a rear pedestrian door offers convenient access to the garage. Two sheds, a wood store, and a greenhouse are also included.
Approx Dimensions Lounge 4.78m x 4.09m Dining kitchen 5.32m x 3.24m Conservatory 5.12m x 2.79m Bedroom 1 4.36m x 2.91m En suite 1.91m x 0.90m Bedroom 2 4.15m x 2.70m Bedroom 3 3.27m x 2.16m Bedroom 4 2.90m x 2.47m Bathroom 2.73m x 1.81m
Value & comps
Land Registry doesn’t cover Scotland or Northern Ireland, so previous sales may not be on record.
Returns
Set an offer; the calculator follows it.
Short-let licence or registration needed
We're still gathering serviced-accommodation data for this area.
Archie refurb estimate: a Pro feature
0.0% below asking
This is not financial or investment advice. Prop AI Deals is not authorised by the Financial Conduct Authority (FCA) to provide investment advice.
All investment calculators, property analyses, and AI-generated insights are for informational purposes only. Property investment carries risk and may result in financial loss. All calculations should be independently verified and you should consult with FCA-authorised financial advisers before making any investment decisions.
Past performance does not guarantee future results. Tax implications vary by individual circumstances.
Deal
Properties like this can earn 2–3x BTL yields when converted to HMO, with retrofit costs around £10k/room. Sign in to see the full tier, yield projection, and cost breakdown.
Commercial properties like this can earn 30-50% higher yields when converted to residential under Class MA / Q / P / PA, with prior approval costing ~GBP 96/unit. Sign in to see the recommended route, yield uplift, and cost breakdown.
BRRR-suited properties can recycle 80-100% of investor capital on refi, leaving a high-yielding rental with most of the money out. Sign in to see the refurb cost stack, ARV projection, and refinance maths.
Detached + large garden = sub-division play. Pro tier unlocks the tier badge, plot size, uplift estimate, and regional land benchmark.
Short-lease flats trade at deep discount, but extending under the 1993 Act often costs far less than the discount. Pro tier unlocks the tier badge, premium breakdown, long-lease ARV and arbitrage maths.
See projected short-stay revenue vs a vanilla BTL for this property.
See real sub-let margins (HMO room rates & SA nightly rates) vs the landlord rent.
Area
Agent & docs

FAQ
About 72, Beech Avenue, Nairn
Explore nearby