We've tightened what earns a Pursue. A home now needs a published valuation, a strategy that still makes money after real running costs and lender stress tests, and no listing problems that would stop a mortgage. You'll see fewer Pursues, and each one has been checked harder.
See how verdicts work4-bedroom house · IV12 4BJ
Listing removedListed 185 days
Opportunity summary
See Archie’s verdict, returns by strategy and what to check before viewing.
About
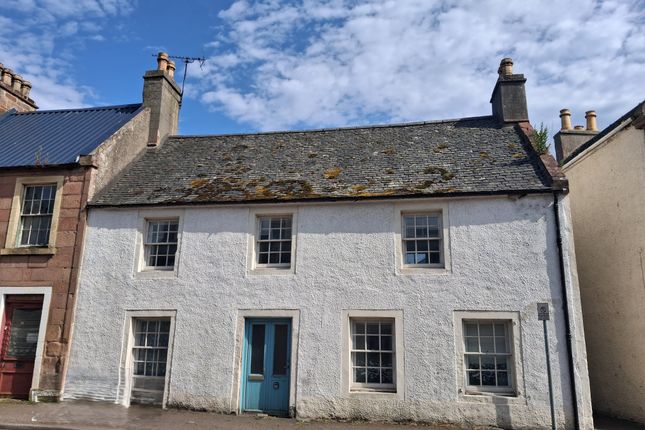
An exceptional opportunity to acquire an immaculately presented home, set back from the High Street within beautifully established mature gardens.
Thoughtfully extended to the rear, this seldom available property offers three reception rooms, with the flexibility to create a fifth bedroom if required.
Finished to a high standard throughout, the home retains a wealth of traditional period charm including high ceilings, ornate fireplaces, decorative cornicing and deep skirting boards, among many other features.
Full of character and further enhanced by a detached garden annex, this highly desirable property is sure to appeal to a wide variety of buyers.
Traditional storm doors open into the entrance vestibule, leading to the impressive entrance hall, two reception rooms, the inner hall to the kitchen, and the staircase to the upper floor.
Bathed in natural light from an oak-panelled bay window, the generously sized lounge/reception room one boasts an open cast iron fireplace set on a Caithness stone hearth, along with two Edinburgh Press cupboards.
Reception room two also enjoys a bay window overlooking the front garden, together with a wood-burning stove and two recessed storage alcoves.
Glazed doors lead through to reception room three, an outstanding dual-aspect family/dining room.
With patio doors opening onto the rear garden, ample space for a large dining table, and a lounge area overlooking the peaceful gardens, this sociable room is ideal for entertaining or family living.
Accessed from the family room, with secondary access from the inner hall, the modern kitchen offers an excellent range of base and wall-mounted units.
Integrated appliances include a fridge, freezer and dishwasher. Adjacent to the kitchen, the rear hallway provides access to the garden and utility room.
The utility offers space for freestanding appliances and additional storage. A deep understairs cupboard in the inner hall provides further storage.
Completing the ground floor accommodation, the shower room is accessed from the kitchen and comprises an electric corner shower, WC, wash hand basin and a deep airing cupboard.
The elegant staircase curves upward before splitting to a bright upper landing and hallway leading to bedrooms three and four.
Bedrooms one and two are front facing, positioned on either side of the landing.
Bedroom one is generously proportioned, offering ample space for freestanding furniture, a wash hand basin and an Edinburgh Press cupboard.
Bedroom two features an original fireplace, wash hand basin, fitted shelving and an Edinburgh Press.
To the rear of the upper floor, bedroom three is enhanced by an ornate fireplace and a side-facing window. Bedroom four is a single room and would also make an excellent home office if desired.
The spacious family bathroom, fitted with a bath and mixer shower, WC, wash hand basin and wall-mounted vanity storage, completes the accommodation.
Externally, the property enjoys beautifully maintained walled gardens, offering a variety of areas to be enjoyed throughout the day.
A stunning collection of mature trees and shrubs, set against the backdrop of impressive church spire views, creates a peaceful retreat.
In addition to lawned sections, there are low-maintenance paved and gravelled seating areas designed to capture both sun and shade.
Accessed via patio doors from the family room extension, the decking area is ideal for outdoor dining. The outdoor bar and summer house, provide fantastic spaces for entertaining.
Currently arranged with a living area, kitchenette and WC, the detached garden annex offers excellent versatility for a range of uses.
Two timber sheds provide generous outdoor storage, while the log store is included in the sale. To the rear, the driveway offers parking for three vehicles.
Gates on either side of the property lead to the substantial front garden, bordered by a stone wall, mature shrubs and colourful flower beds.
Additional Details Council Tax Band- F EPC Band -D Home Report Available By Contacting Entry Is By Mutual Agreement Viewing By Appointment Through Home Sweet Home on Any offers should be submitted in Scottish legal form to These particulars, whilst believed to be correct do not and cannot form part of any contract.
The measurements have been taken using a sonic tape measure and therefore are for guidance only.
EPC Rating: D Location Nairn is a thriving seaside town with sandy beaches, a harbour and two championship golf courses.
It offers an excellent range of shops, supermarkets, cafés, restaurants, a community and arts centre, and a hospital.
Leisure facilities include tennis and squash courts, indoor and outdoor bowls, and a fitness centre with swimming pool.
Primary education is available at Millbank Primary, just a short walk from the property, while secondary pupils attend Nairn Academy. The train station is only a two-minute walk away.
Approximately fifteen miles west lies Inverness, the Highland capital, offering an extensive range of retail, leisure and entertainment facilities, together with road and rail links north and south.
Inverness Airport is around eight miles distant, providing connections to several UK cities and international destinations beyond.
Entrance Hall (4.17m x 3.04m) Reception One (5.52m x 4.56m) Reception Room Two (5.58m x 4.85m) Family Room/Dining (6.19m x 4.02m) Inner Hall (1.58m x 1.46m) Kitchen (4.15m x 3.51m) Shower Room (1.89m x 1.24m) Utility Room (2.32m x 1.69m) Landing (4.58m x 1.40m) Bedroom One (4.67m x 4.61m) Bedroom Two (4.67m x 3.28m) Bedroom Three (4.12m x 3.18m) Bedroom Four (2.47m x 2.30m) Bathroom (2.69m x 2.14m)
Value & comps
Land Registry doesn’t cover Scotland or Northern Ireland, so previous sales may not be on record.
Returns
Set an offer; the calculator follows it.
Short-let licence or registration needed
We're still gathering serviced-accommodation data for this area.
Archie refurb estimate: a Pro feature
0.0% below asking
This is not financial or investment advice. Prop AI Deals is not authorised by the Financial Conduct Authority (FCA) to provide investment advice.
All investment calculators, property analyses, and AI-generated insights are for informational purposes only. Property investment carries risk and may result in financial loss. All calculations should be independently verified and you should consult with FCA-authorised financial advisers before making any investment decisions.
Past performance does not guarantee future results. Tax implications vary by individual circumstances.
Deal
Properties like this can earn 2–3x BTL yields when converted to HMO, with retrofit costs around £10k/room. Sign in to see the full tier, yield projection, and cost breakdown.
Commercial properties like this can earn 30-50% higher yields when converted to residential under Class MA / Q / P / PA, with prior approval costing ~GBP 96/unit. Sign in to see the recommended route, yield uplift, and cost breakdown.
BRRR-suited properties can recycle 80-100% of investor capital on refi, leaving a high-yielding rental with most of the money out. Sign in to see the refurb cost stack, ARV projection, and refinance maths.
Detached + large garden = sub-division play. Pro tier unlocks the tier badge, plot size, uplift estimate, and regional land benchmark.
Short-lease flats trade at deep discount, but extending under the 1993 Act often costs far less than the discount. Pro tier unlocks the tier badge, premium breakdown, long-lease ARV and arbitrage maths.
See projected short-stay revenue vs a vanilla BTL for this property.
See real sub-let margins (HMO room rates & SA nightly rates) vs the landlord rent.
Area
Agent & docs

FAQ
About 2 High Street, Nairn
Explore nearby