We've tightened what earns a Pursue. A home now needs a published valuation, a strategy that still makes money after real running costs and lender stress tests, and no listing problems that would stop a mortgage. You'll see fewer Pursues, and each one has been checked harder.
See how verdicts work2-bedroom house · WA4 2NW
Listing removedListed 188 days
Opportunity summary
See Archie’s verdict, returns by strategy and what to check before viewing.
About
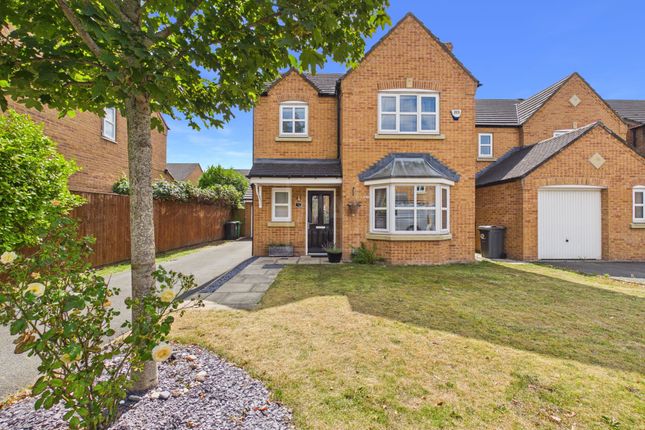
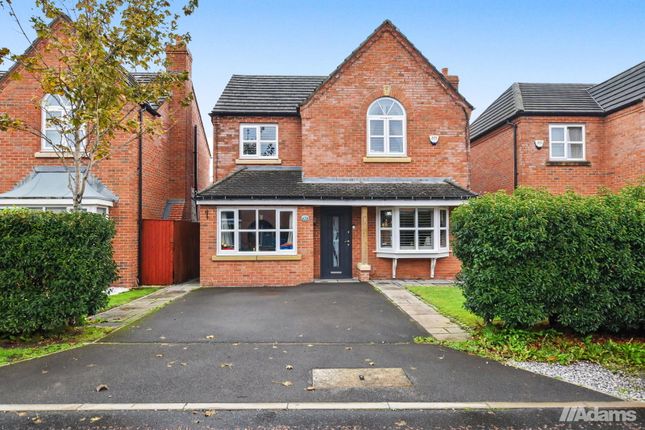
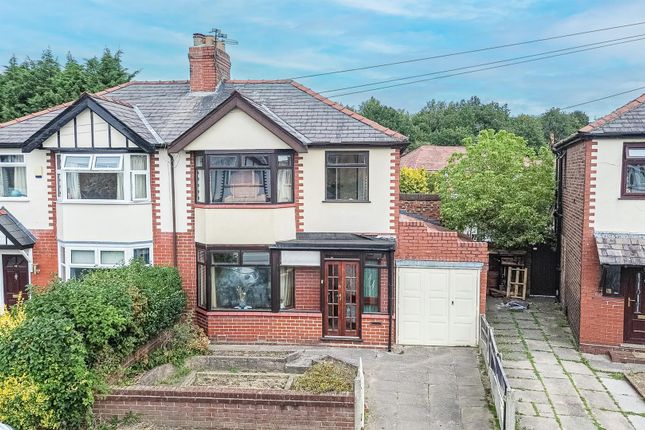
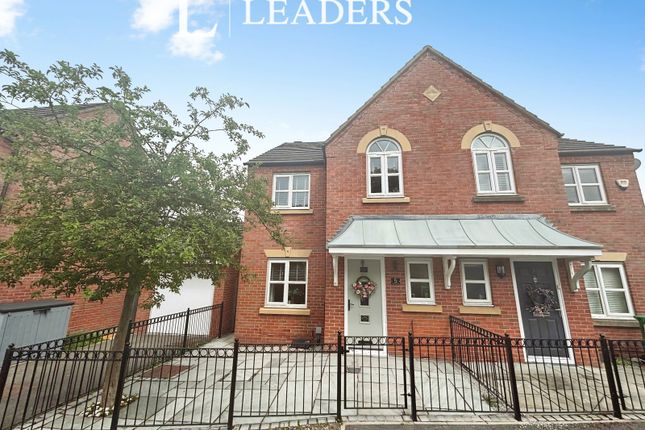
A beautifully modernised semi detached home, located in the highly sought after area of Grappenhall.
With two spacious bedrooms, a stunning open plan kitchen/diner and great size rear garden, this is the ideal family home.
Upon entering the property, you are immediately welcomed by a well presented entrance hallway that sets the tone for the rest of the home, offering a sense of space and modern styling.
The hallway leads seamlessly into a beautifully appointed living room, where a charming bay window allows natural light to pour in, enhancing the bright and airy feel of the space.
A contemporary feature fireplace creates an attractive focal point, making this an ideal room for both relaxing and entertaining.
To the rear of the property, the home opens up into a truly impressive kitchen/dining space, thoughtfully designed to combine both practicality and style.
The sleek high gloss kitchen is fitted with an extensive range of units, providing ample storage, and is finished with elegant quartz worktops that add a touch of luxury.
Integrated appliances include a double oven, fridge freezer, and dishwasher, ensuring a streamlined and modern finish throughout.
A breakfast bar offers a perfect spot for casual dining or morning coffee, while the adjoining dining area provides versatile space that can comfortably accommodate a full dining table or be utilised as an additional living area depending on lifestyle needs.
The space is further enhanced by bi-folding doors that open out onto the garden, allowing for a seamless transition between indoor and outdoor living, particularly ideal during the warmer months.
Completing the ground floor is a conveniently located WC, while the entire level benefits from stylish herringbone flooring, adding both continuity and a high end finish throughout.
Ascending the staircase, which features striking glass panel detailing, you are led to the first floor where the sense of space continues.
The property currently offers two generously proportioned bedrooms, both of which benefit from built-in wardrobes, providing excellent storage solutions while maintaining clean, uncluttered lines.
The home has been thoughtfully reconfigured from its original three bedroom layout to create a larger primary bedroom space; however, it retains the flexibility and potential to be converted back to a three bedroom property should the need arise.
The first floor is completed by a well presented family bathroom, fitted with a contemporary three piece suite including a bath with overhead shower, combining both style and practicality.
Overall, this property has been meticulously modernised and is presented to an exceptional standard throughout, offering a perfect blend of contemporary design, functional living space, and future versatility, making it an ideal home for a wide range of buyers.
EPC Rating: D Location This leafy suburb is located alongside the Bridgewater canal and just a stone's throw from the vibrant village of Stockton Heath.
The area is surrounded by beautiful Cheshire countryside and scenic canals, meaning residents are spoilt for choice when it comes to walking routes.
The village was first listed in the Domesday Book and is home to St Wilfrid's Church which features a cat carving on the tower façade.
Legend has it that this was the inspiration behind Lewis Carroll's Cheshire Cat in Alice's Adventures in Wonderland.
Despite it's semi-rural setting, Grappenhall benefits from a great range of shops, restaurants and coffee houses.
The area also boasts a great selection of schools which are consistently reviewed as outstanding, making it an ideal area for families.
Garden The property occupies an excellent plot and benefits from a high degree of privacy, with the rear garden not being overlooked.
The outdoor space has been thoughtfully landscaped to create an attractive and functional setting, featuring a well manicured lawn bordered by established flower beds that provide seasonal colour and interest throughout the year.
A tiled patio adjoins the rear of the property, offering an ideal space for outdoor dining and relaxation, while a pathway leads through the garden to a covered, decked entertaining area perfect for hosting guests or enjoying the garden in all weather conditions.
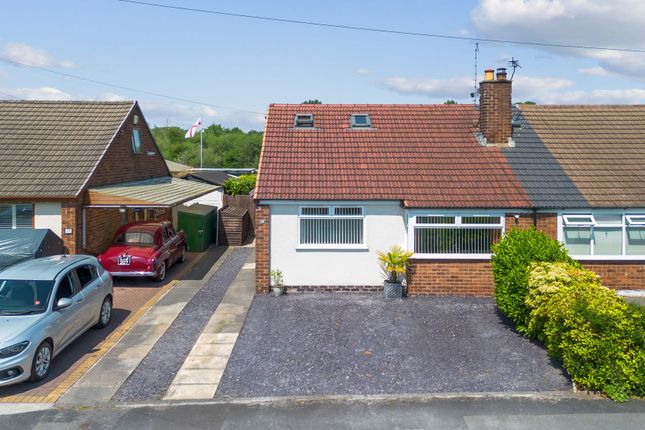
To the front, the property presents a neat and welcoming approach, with a combination of paving and shingle forming a driveway that provides off road parking for two vehicles.
Value & comps
No previous sales on record.
Returns
Set an offer; the calculator follows it.
We're still gathering serviced-accommodation data for this area.
Archie refurb estimate: a Pro feature
0.0% below asking
This is not financial or investment advice. Prop AI Deals is not authorised by the Financial Conduct Authority (FCA) to provide investment advice.
All investment calculators, property analyses, and AI-generated insights are for informational purposes only. Property investment carries risk and may result in financial loss. All calculations should be independently verified and you should consult with FCA-authorised financial advisers before making any investment decisions.
Past performance does not guarantee future results. Tax implications vary by individual circumstances.
Deal
Properties like this can earn 2–3x BTL yields when converted to HMO, with retrofit costs around £10k/room. Sign in to see the full tier, yield projection, and cost breakdown.
Commercial properties like this can earn 30-50% higher yields when converted to residential under Class MA / Q / P / PA, with prior approval costing ~GBP 96/unit. Sign in to see the recommended route, yield uplift, and cost breakdown.
BRRR-suited properties can recycle 80-100% of investor capital on refi, leaving a high-yielding rental with most of the money out. Sign in to see the refurb cost stack, ARV projection, and refinance maths.
Detached + large garden = sub-division play. Pro tier unlocks the tier badge, plot size, uplift estimate, and regional land benchmark.
Short-lease flats trade at deep discount, but extending under the 1993 Act often costs far less than the discount. Pro tier unlocks the tier badge, premium breakdown, long-lease ARV and arbitrage maths.
See projected short-stay revenue vs a vanilla BTL for this property.
See real sub-let margins (HMO room rates & SA nightly rates) vs the landlord rent.
Area
Agent & docs

FAQ
About 9 Springfield Avenue, Warrington
Explore nearby