We've tightened what earns a Pursue. A home now needs a published valuation, a strategy that still makes money after real running costs and lender stress tests, and no listing problems that would stop a mortgage. You'll see fewer Pursues, and each one has been checked harder.
See how verdicts work3-bedroom house · KY16 8QZ
Listing removedListed 788 days
Opportunity summary
See Archie’s verdict, returns by strategy and what to check before viewing.
About
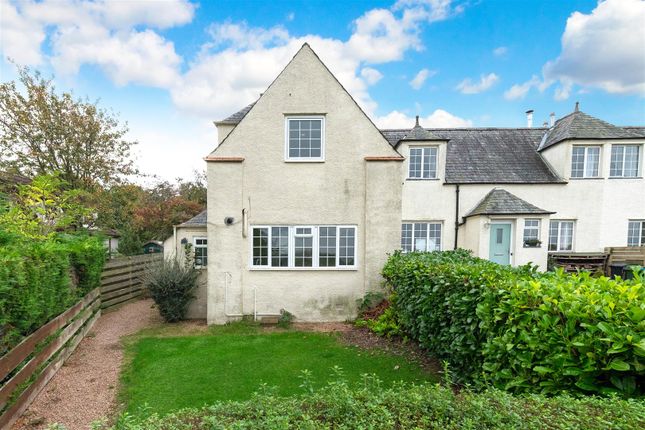
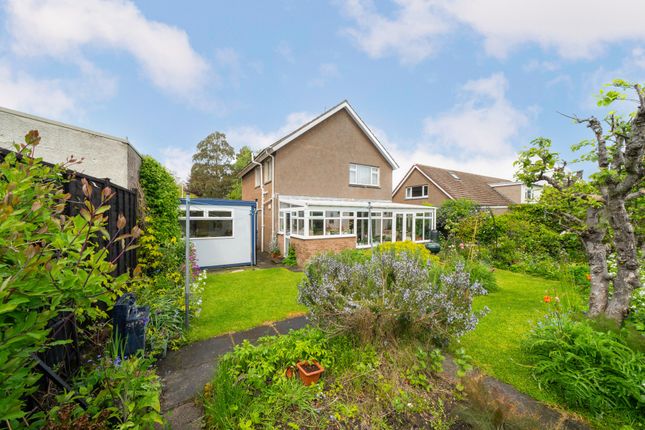
Well-presented 3 Bedroom 2 Reception Semi-Detached Villa in a cul-de-sac situated within the university town of St Andrews and ready to move in.
Located with easy access to the town centre for all essential amenities and Primary / Secondary Schools with the Stunning Fife Coastal Path, Beaches and world-renowned Golf Courses nearby.
Accommodation: Hall, sitting room, dining room, kitchen, 2 double bedrooms, a good-sized single bedroom and a shower room. Dg. GCH. Gardens and Detached Garage.
Personal property tour available online. Location One of Europe's finest towns St Andrews is a place of history, culture, learning, a wonderful coastal resort and the world's home of golf.
Blessed with a plethora of shops and restaurants which are unrivalled anywhere in Scotland in terms of consistent high quality it is the perfect lifestyle choice.
Home to the University of St Andrews which is ranked top in Scotland, the Royal and Ancient Golf Club which oversees most of the rules of golf worldwide and many golf courses including “The Open Championship” golf course which is ranked among the finest in the world it is truly a place that will take your breath away.
Finally, the beautiful sandy beaches as seen in the film “Chariots of Fire” and the Fife Coastal Path make this the ideal destination of many film stars, celebrities and politicians.
Directions Please contact agent for further information. Hall Access is via a solid timber door leading into the spacious lower hallway.
Carpeted stairs with a timber balustrade leads to the upper landing. Radiator. Laminate flooring.
Sitting Room (4.13m x 4.10m (13'6" x 13'5")) Bright sitting room with a double-glazed window to the front. Feature fireplace with a back boiler gas fire set in a marble and timber surround.
Under stair cupboard provides storage space. Radiator. Laminate flooring. Archway leads to the dining room.
Dining Room (3.50m x 2.65m (11'5" x 8'8")) Good-sized dining room with double-glazed patio doors providing natural light and access to the rear garden. Radiator. Laminate flooring.
Doorway to the kitchen. Kitchen (3.39m x 2.33m (11'1" x 7'7")) Fitted kitchen comprising: Wall mounted, floor standing units with contrasting worktops and wet walled splashbacks.
Integrated appliances include an electric hob with extractor fan above and an oven below, fridge, freezer and a dishwasher. Double-glazed windows to the side and rear. Radiator. Laminate flooring.
Doorway leads to the rear garden. Upper Landing Hatch provides access to the partially floored roof space via a fixed metal ladder. Cupboard provides shelving/storage space.
Double-glazed window to the side. Carpeted. Bedroom 1 (3.57m x 3.04m (11'8" x 9'11")) Spacious double bedroom with a double-glazed window to the rear overlooking the garden.
Cupboard provides shelving/storage space and houses the hot water tank. Radiator. Laminate flooring.
Bedroom 2 (4.15m x 2.66m (13'7" x 8'8")) Additional double bedroom with a double-glazed window to the front. Radiator. Laminate flooring.
Bedroom 3 (3.23m x 2.34m (10'7" x 7'8")) Good-sized single bedroom with a double-glazed window to the front. Cupboard provides shelving/hanging/storage space. Radiator. Laminate flooring.
Shower Room (1.93m x 1.87m (6'3" x 6'1")) Bright shower room comprising: W.C, vanity wash hand basin and a shower enclosure with sliding doors and an electric shower unit.
Opaque double-glazed window to the rear. Partially tiled. Radiator. Laminate flooring.
Garden To the front of the property is an area of lawn and gravel with a border containing established plants and shrubs.
A mono bloc driveway provides off street parking and leads to the garage via a timber gate to the side of the property.
The rear garden is enclosed within a timber fence surround creating a space for children and pets to play.
The rear garden is mainly laid to lawn with shrubs providing colour and a mono bloc patio providing an ideal location for garden furniture to relax and enjoy recreation time in the sun entertaining family and friends.
A timber shed provides storage space.
Garage (5.44m x 2.86m (17'10" x 9'4")) Spacious detached garage accessed via a metal up and over door provides secure parking with ample space for additional storage.
UPVC door allows further access from the garden. Concrete flooring. Agents Notes Please note that all room sizes are measured approximate to widest points.
Value & comps
Land Registry doesn’t cover Scotland or Northern Ireland, so previous sales may not be on record.
Returns
Set an offer; the calculator follows it.
Short-let licence or registration needed
We're still gathering serviced-accommodation data for this area.
Archie refurb estimate: a Pro feature
0.0% below asking
This is not financial or investment advice. Prop AI Deals is not authorised by the Financial Conduct Authority (FCA) to provide investment advice.
All investment calculators, property analyses, and AI-generated insights are for informational purposes only. Property investment carries risk and may result in financial loss. All calculations should be independently verified and you should consult with FCA-authorised financial advisers before making any investment decisions.
Past performance does not guarantee future results. Tax implications vary by individual circumstances.
Deal
Properties like this can earn 2–3x BTL yields when converted to HMO, with retrofit costs around £10k/room. Sign in to see the full tier, yield projection, and cost breakdown.
Commercial properties like this can earn 30-50% higher yields when converted to residential under Class MA / Q / P / PA, with prior approval costing ~GBP 96/unit. Sign in to see the recommended route, yield uplift, and cost breakdown.
BRRR-suited properties can recycle 80-100% of investor capital on refi, leaving a high-yielding rental with most of the money out. Sign in to see the refurb cost stack, ARV projection, and refinance maths.
Detached + large garden = sub-division play. Pro tier unlocks the tier badge, plot size, uplift estimate, and regional land benchmark.
Short-lease flats trade at deep discount, but extending under the 1993 Act often costs far less than the discount. Pro tier unlocks the tier badge, premium breakdown, long-lease ARV and arbitrage maths.
See projected short-stay revenue vs a vanilla BTL for this property.
See real sub-let margins (HMO room rates & SA nightly rates) vs the landlord rent.
Area
Agent & docs

FAQ
About 57, Lawmill Gardens, St. Andrews
Explore nearby