3-bedroom semi-detached house · BT23 6FF
For saleListed 49 days
Opportunity summary
See Archie’s verdict, returns by strategy and what to check before viewing.
About
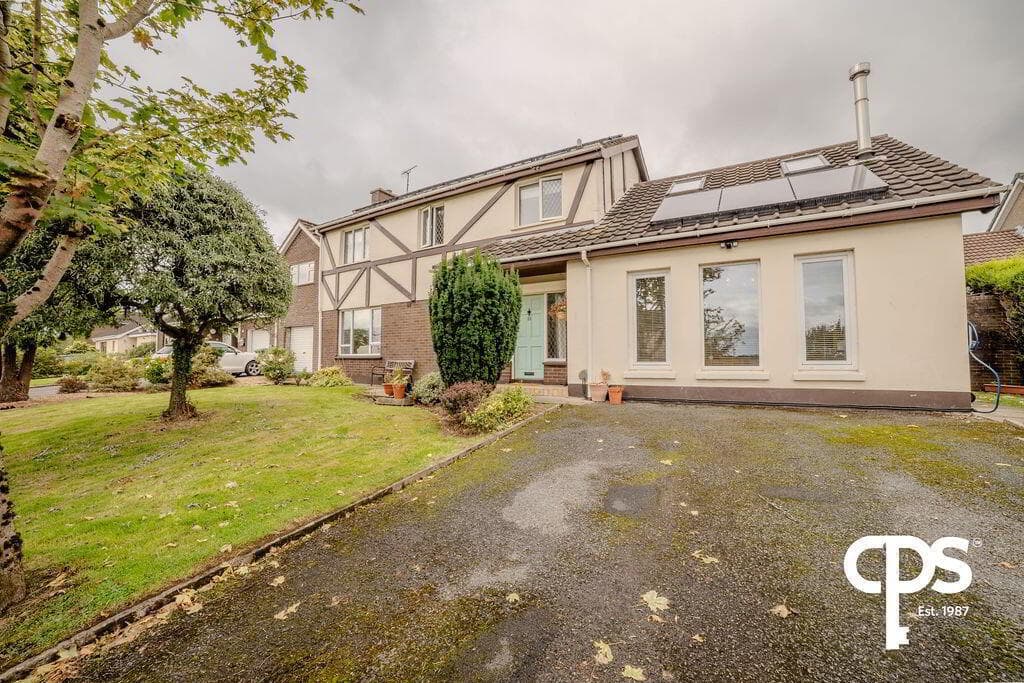
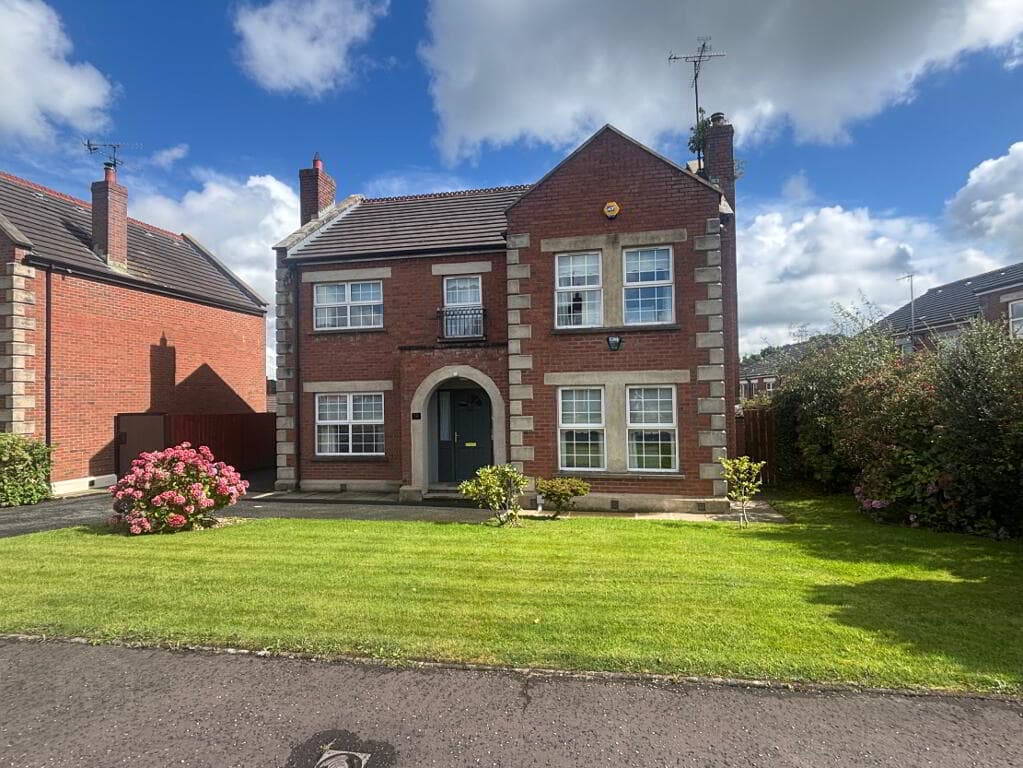
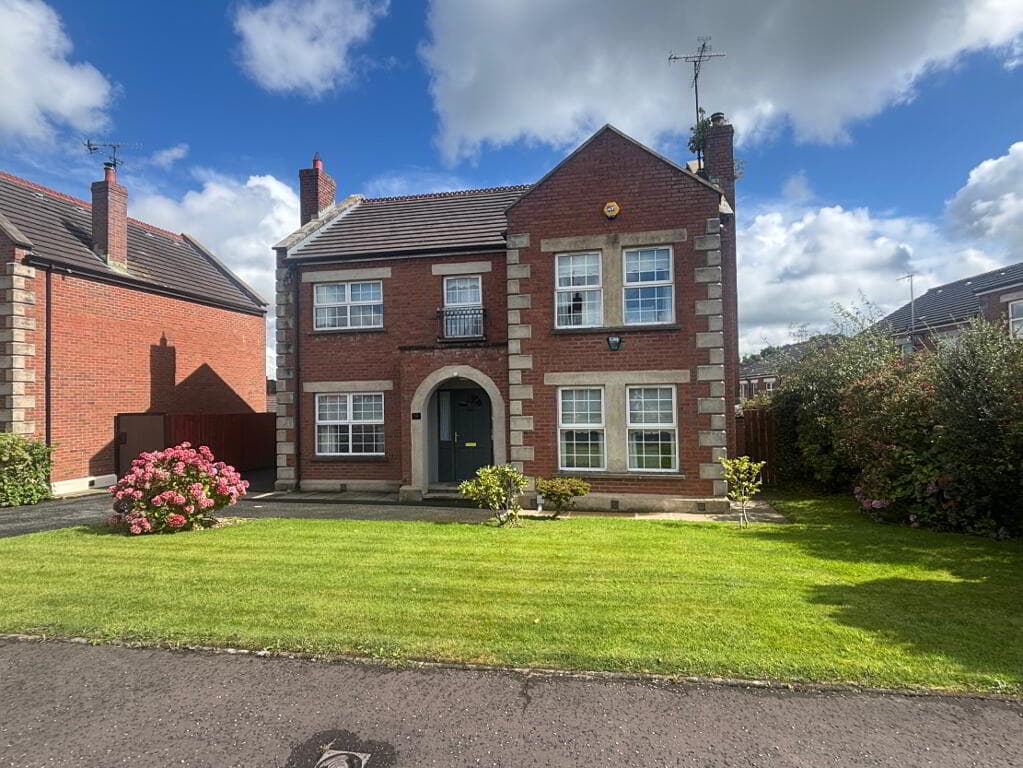
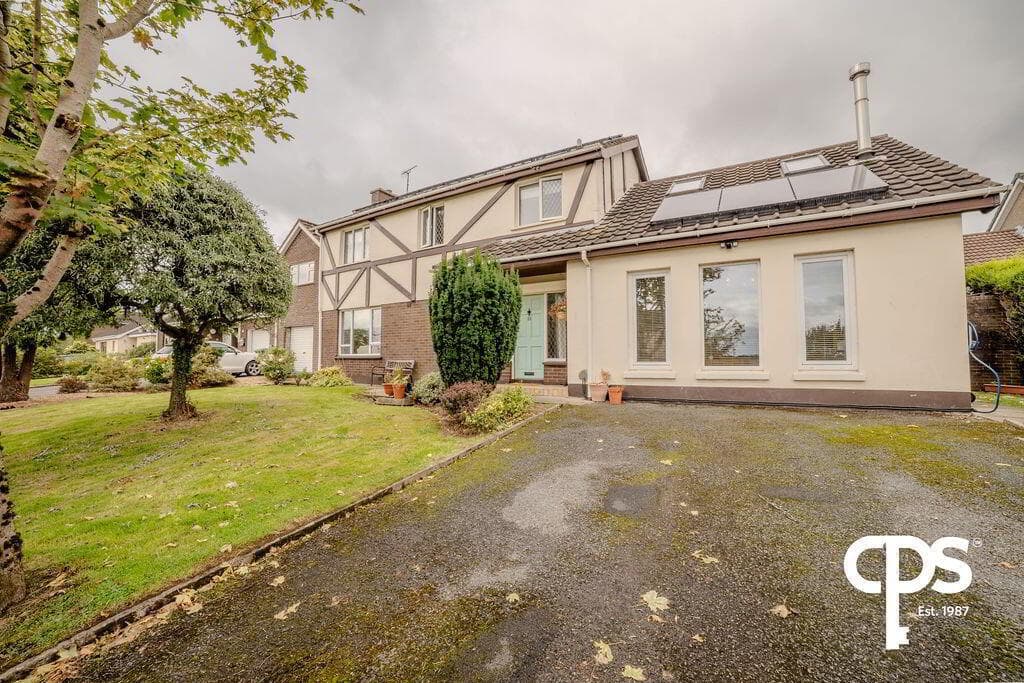
Semi Detached Home Set in the Ever Popular Laurel Bank Development Spacious Lounge with Wood Burning Stove Modern Kitchen and Dining with Integrated Appliances and Island Unit Sun Room Overlooking Rear Gardens Laundry Room and Downstairs WC Oil Fired Central Heating, Ground Floor Under Floor Heating and Double Glazing Three Well Proportioned Bedrooms, Principal with En Suite Shower Room Family Bathroom with Modern White Suite Enclosed Rear Garden with Brick Patio Area Driveway Leading to Detached Garage Set in the beautiful Laurel Bank development, this beautiful semi detached home offers generous accommodation finished to a high specification.
The ground floor enjoys a spacious lounge with wood burning stove, modern kitchen and dining area, with integrated appliances, opening to a bright sun room overlooking the rear garden.
The accommodation on this level is completed with a laundry room, separate wc and cloakroom. Upstairs hosts three well-proportioned bedrooms, principal with en suite shower room, and family bathroom.
The property benefits from generous storage throughout including a floored roofspace accessed via a Slingsby type ladder.
Outside a bitmac driveway, providing parking for 2 cars, leads to the detached garage. The enclosed rear garden is laid out in grass with a brick patio area creating a seamless extension of the house.
9 Laurel Bank Manor is within walking distance to Moneyreagh Primary School, local shop, playground and local churches.
The location also provides easy access to Comber, Carryduff, Saintfield, and Ballygowan, with excellent public transport and road links connecting commuters to Belfast in just 15 minutes.
This beautiful home leaves nothing for the new buyers to do only unpack and enjoy their new home!
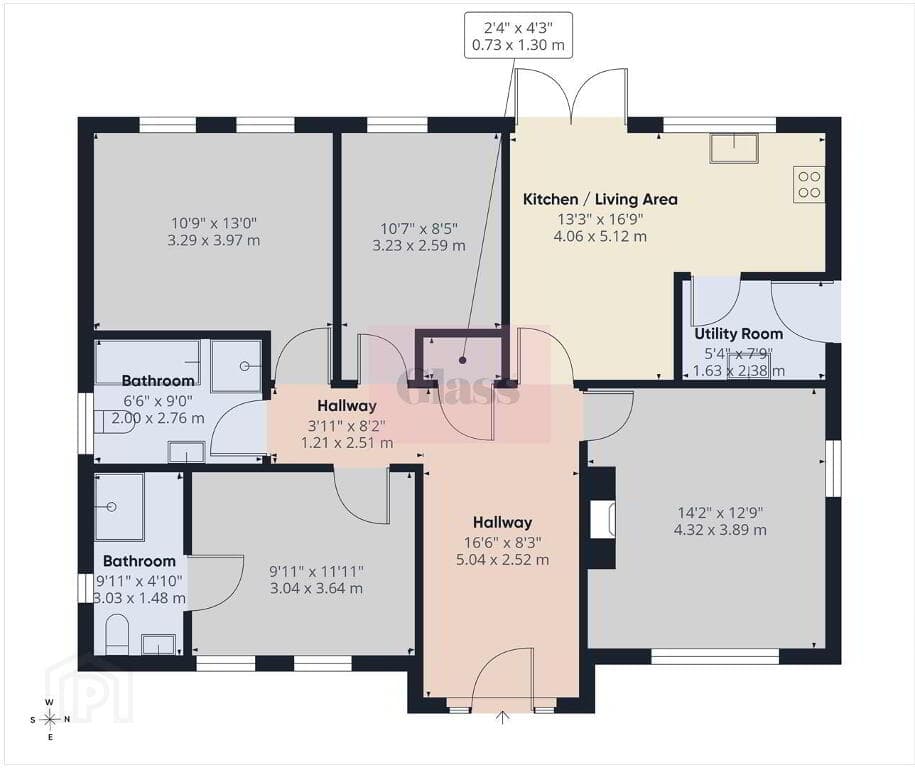
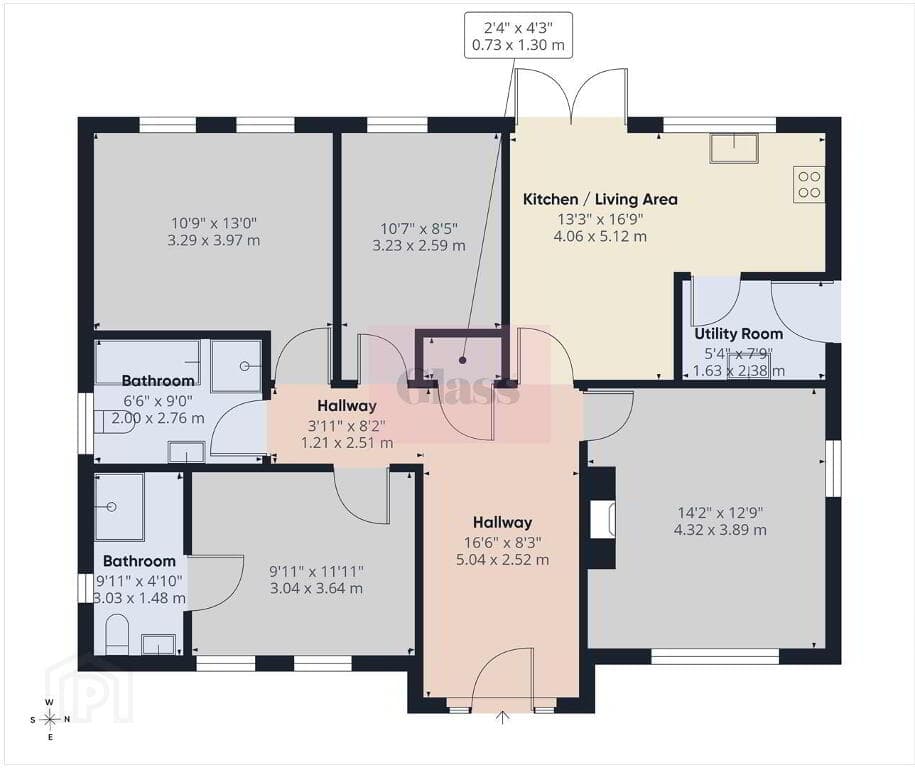
Entrance Hall Access through composite front door; ceramic tiled floor; LED spotlights; under stairs storage cupboard.
WC 2.06m x 1.07m (6'9 x 3'6) White suite comprising close coupled wc; vanity unit with wash hand basin, cupboard below; tiled splashback; ceramic tiled floor; LED spotlights.
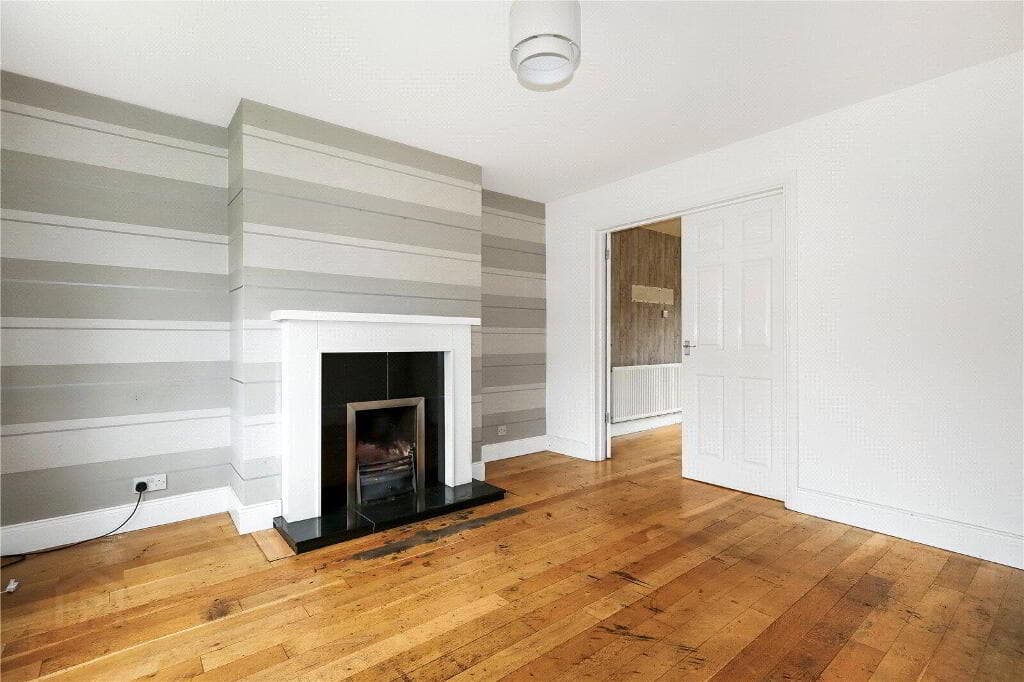
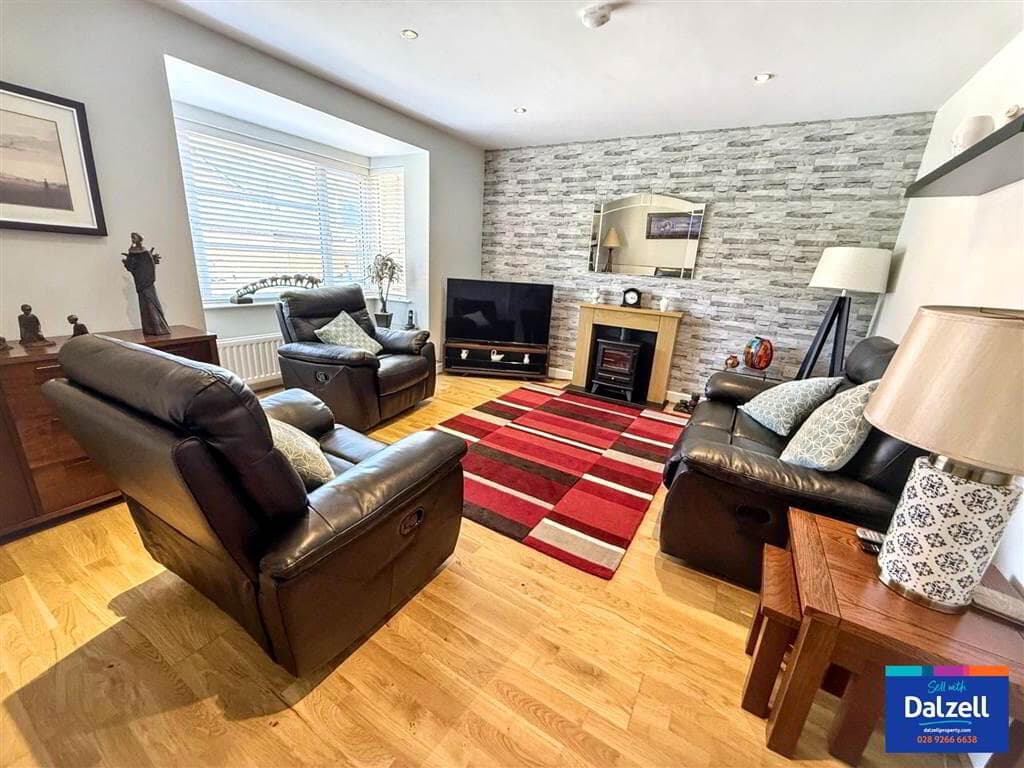
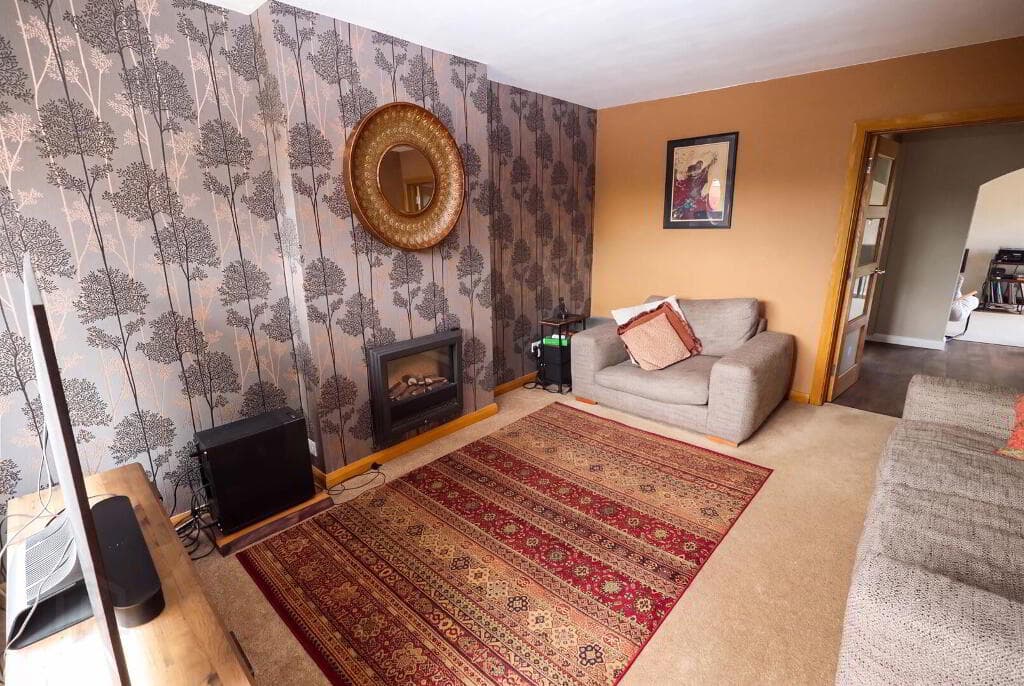
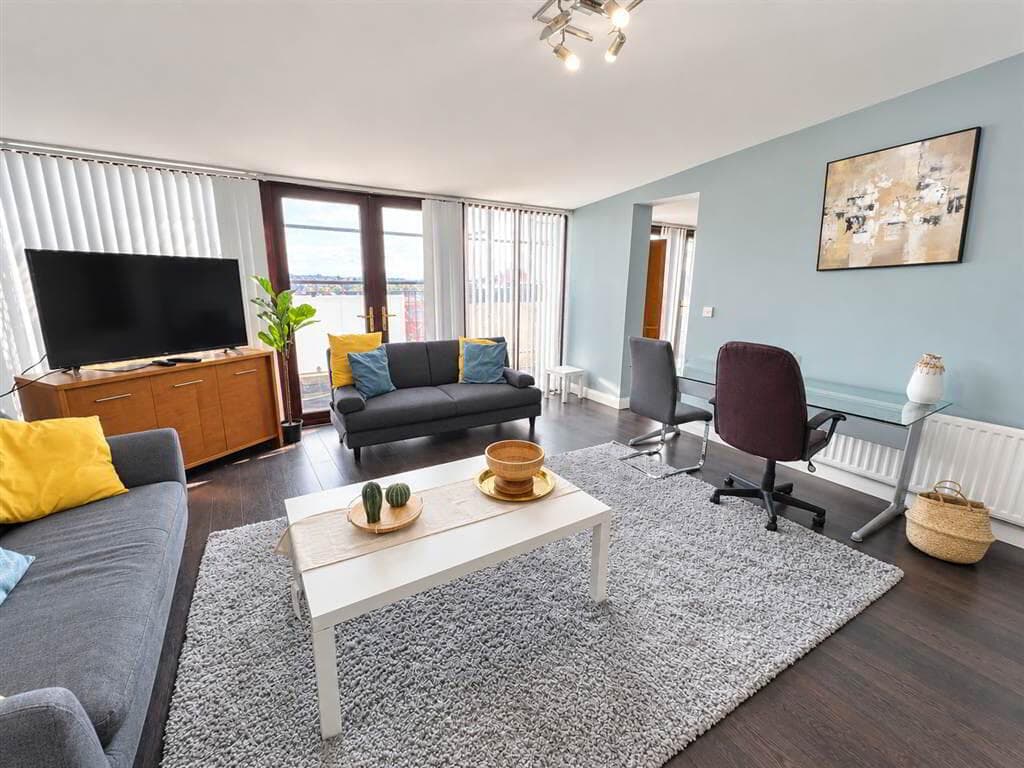
Lounge 4.55m x 4.19m (14'11 x 13'9) Inglenook fireplace with Arizona wood burning stove on slate hearth and marble surround; tv aerial and telephone connection points.
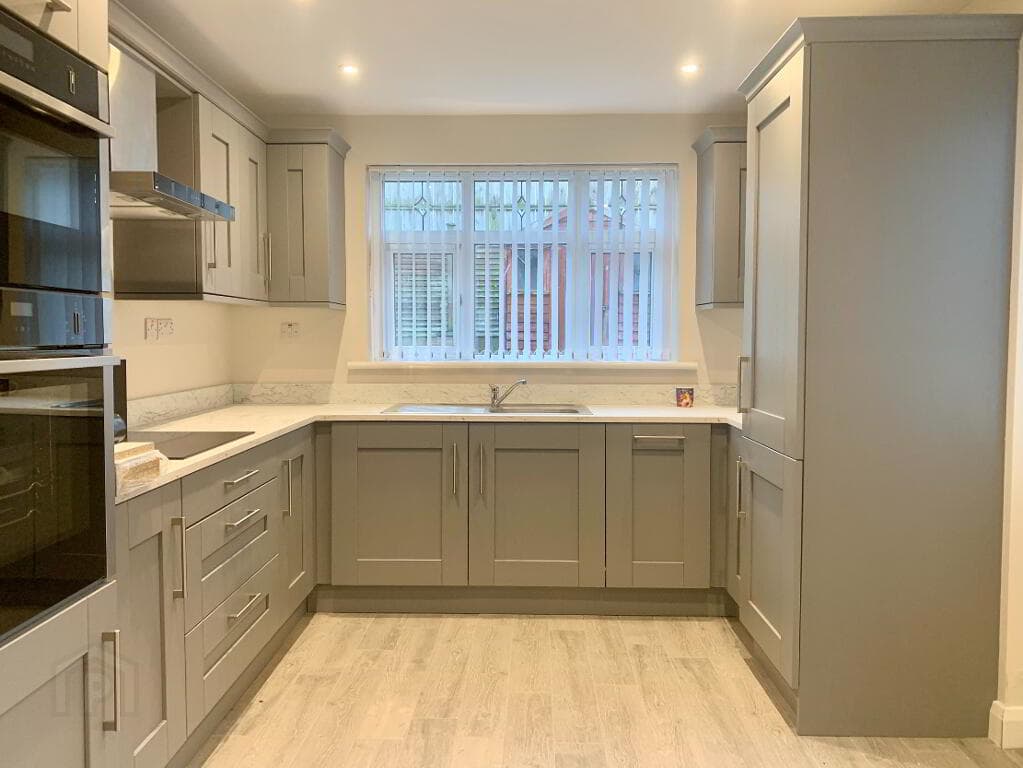
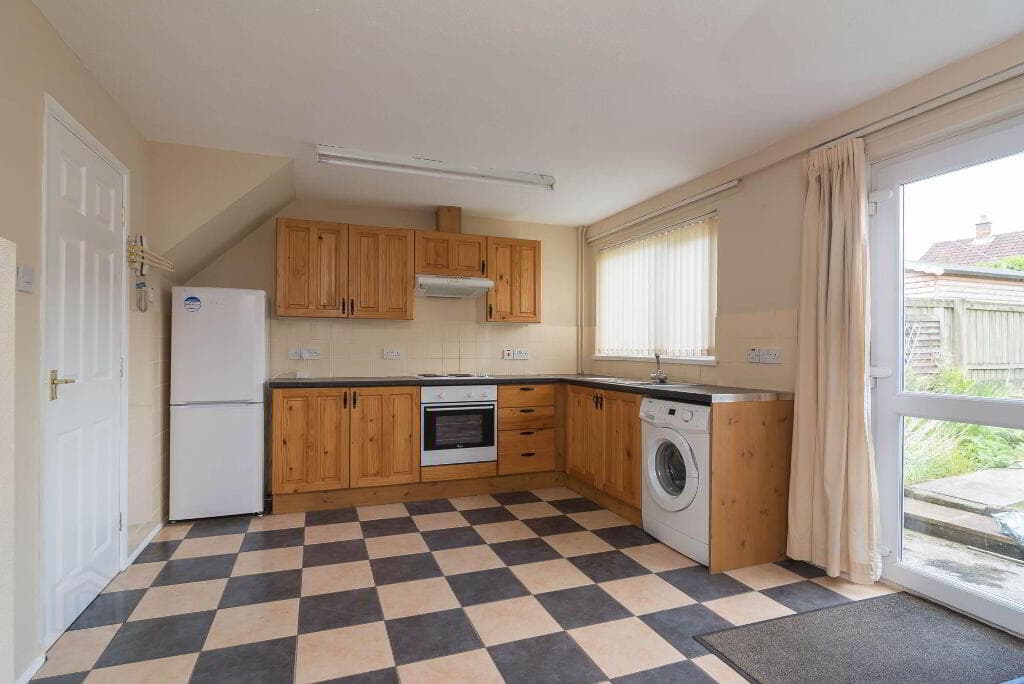
Kitchen / Dining Area 4.65m x 4.17m (15'3 x 13'8) Excellent range of painted effect high and low level cupboards and drawers; formica worktops incorporating 1½ tub single drainer composite sink unit with chrome swan neck mixer tap; Zanussi double electric ovens and grill; space for American fridge / freezer; NordeMende 5 ring gas hob with extractor unit and light over; integrated Indesit dishwasher; NordeMende microwave; part tiled walls; ceramic tiled floor; LED spotlights; open plan to:- Sun Room 3.56m x 3.45m (11'8 x 11'4) Glazed patio door to rear gardens; ceramic tiled floor; tv aerial and telephone connection points.
Laundry Room 2.18m x 2.08m (7'2 x 6'10) Range of painted effect high and low level cupboards; formica worktop incorporating single drainer stainless steel sink unit with swan neck mixer tap; space and plumbing for washing machine and tumble drier; glazed composite door to rear; ceramic tiled floor; LED spotlights; part tiled walls.
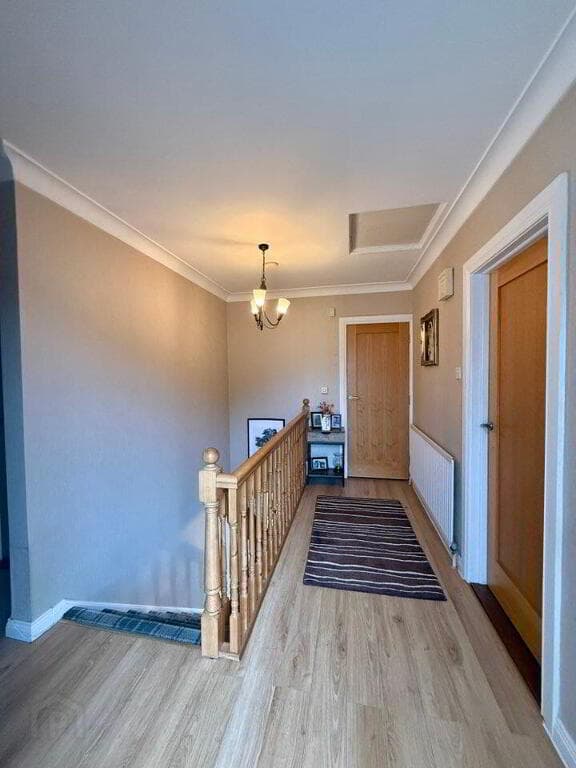
Stairs to First Floor / Landing Access to roofspace (partially floored) via Slingsby type ladder; hotpress with Aquagold hot water cylinder and shelving.
Principal Bedroom 4.19m x 3.76m (13'9 x 12'4) En Suite Shower Room 2.21m x 1.47m (7'3 x 4'10) White suite comprising quadrant tiled shower cubicle with glass sliding shower door and side panels; thermostatically controlled shower with telephone shower attachment; close coupled wc; vanity unit with wash hand basin and mono mixer tap; drawer under; wall mounted illuminated mirror over; tiled splashback; wall mounted heated towel radiator; ceramic tiled floor; LED spotlights; extractor fan.
Bedroom 2 0.81m x 3.02m (2'8 x 9'11) Double built in wardrobes with mirror fronted sliding doors concealing shelving and clothes rails.
Bedroom 3 3.23m x 2.74m (10'7 x 9'0) Bathroom 2.69m x 2.06m (8'10 x 6'9) White suite comprising panelled bath with centrally located mixer tap and telephone shower attachment; quadrant tiled shower cubicle with glass sliding door and side panels; thermostatically controlled shower with telephone shower attachment; close coupled wc; vanity unit with wash hand basin and mono mixer tap; drawer under; tiled splashback; wall mounted heated towel radiator; ceramic tiled floor; LED spotlights; extractor fan.
Outside Bitmac drive leading to garage and providing ample parking. Detached Garage 5.66m x 3.40m (18'7 x 11'2) Roller door; light and power; Firebird oil fired boiler.
Gardens Front garden laid out in lawns with brick pavia path and steps to front door.
Enclosed rear gardens laid out in lawns with feature flagged patio area; oil storage tank; outside light and water tap. Capital / Rateable Value £195,000.
Rates Payable = £1774.11 per annum (approx) Tenure Freehold Management Fees
Value & comps
Land Registry doesn’t cover Scotland or Northern Ireland, so previous sales may not be on record.
Returns
Set an offer; the calculator follows it.
Short-let licence or registration needed
We're still gathering serviced-accommodation data for this area.
Archie refurb estimate: a Pro feature
0.0% below asking
This is not financial or investment advice. Prop AI Deals is not authorised by the Financial Conduct Authority (FCA) to provide investment advice.
All investment calculators, property analyses, and AI-generated insights are for informational purposes only. Property investment carries risk and may result in financial loss. All calculations should be independently verified and you should consult with FCA-authorised financial advisers before making any investment decisions.
Past performance does not guarantee future results. Tax implications vary by individual circumstances.
Deal
Properties like this can earn 2–3x BTL yields when converted to HMO, with retrofit costs around £10k/room. Sign in to see the full tier, yield projection, and cost breakdown.
Commercial properties like this can earn 30-50% higher yields when converted to residential under Class MA / Q / P / PA, with prior approval costing ~GBP 96/unit. Sign in to see the recommended route, yield uplift, and cost breakdown.
BRRR-suited properties can recycle 80-100% of investor capital on refi, leaving a high-yielding rental with most of the money out. Sign in to see the refurb cost stack, ARV projection, and refinance maths.
Detached + large garden = sub-division play. Pro tier unlocks the tier badge, plot size, uplift estimate, and regional land benchmark.
Short-lease flats trade at deep discount, but extending under the 1993 Act often costs far less than the discount. Pro tier unlocks the tier badge, premium breakdown, long-lease ARV and arbitrage maths.
See projected short-stay revenue vs a vanilla BTL for this property.
See real sub-let margins (HMO room rates & SA nightly rates) vs the landlord rent.
Area
Agent & docs
FAQ
About 9 Laurel Bank Manor, Moneyreagh, BT23 6FF
Explore nearby