3-bedroom semi-detached house · YO32 3EQ
For saleListed 70 days
Opportunity summary
See Archie’s verdict, returns by strategy and what to check before viewing.
About
A rare opportunity to acquire a traditional home on the highly regarded Park Estate, combining a peaceful private-road setting with excellent access to the heart of Haxby.
Offered with no onward chain, the property provides well-proportioned accommodation, off-street parking and an established rear garden.
Park Estate has long been regarded as one of Haxby’s more exclusive residential addresses, with The Avenue forming part of this distinctive and predominantly residential enclave.
Properties along the road comprise an attractive mixture of established detached and semi-detached homes, with the private-road setting giving the area a noticeably different character from the busier routes through the village.
Other properties on Park Estate are similarly marketed around its exclusive and sought-after setting, reinforcing the particular appeal of this part of Haxby.
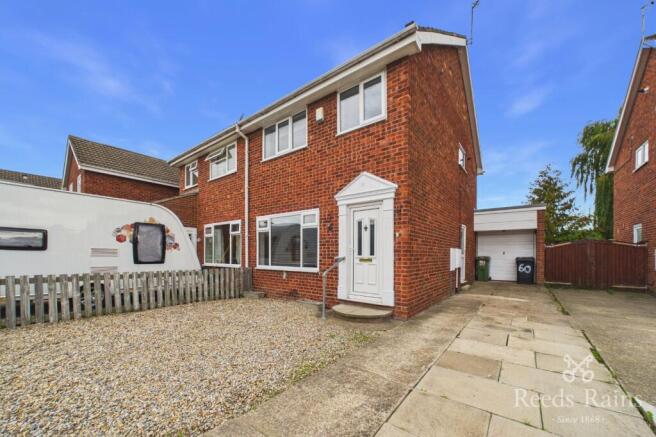
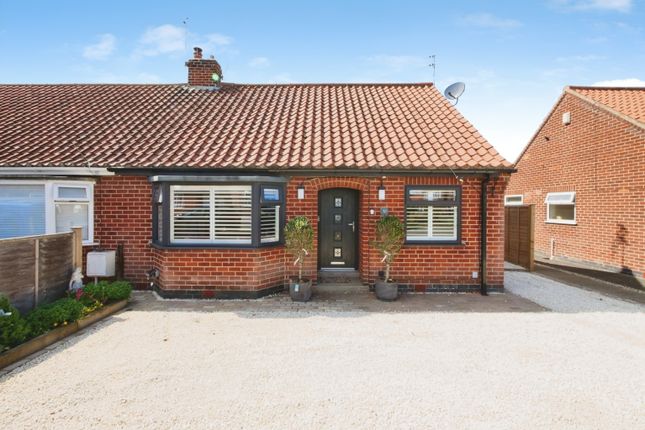
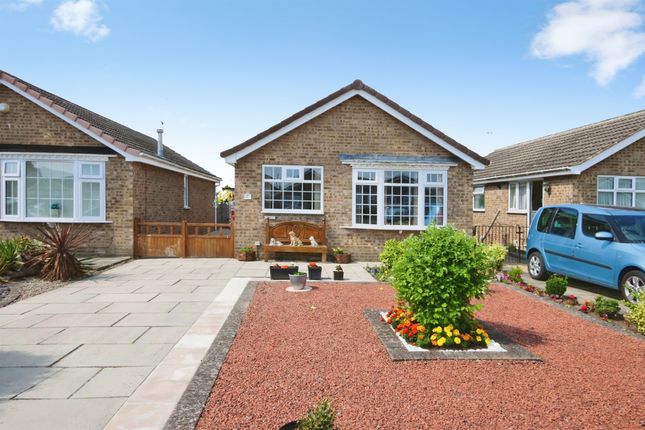
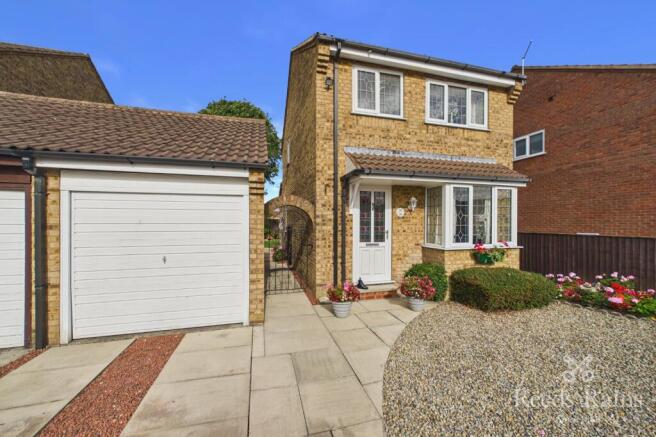
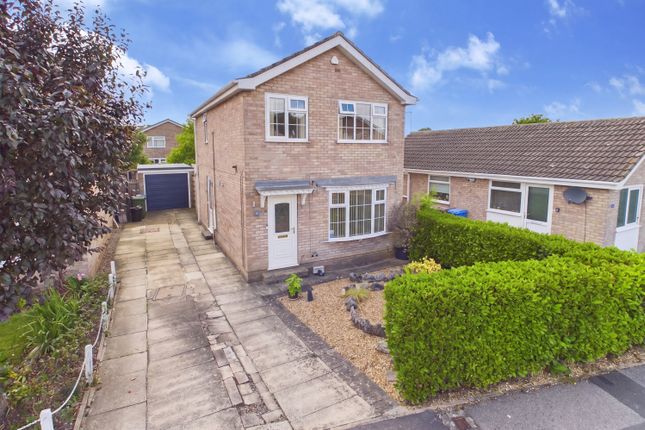
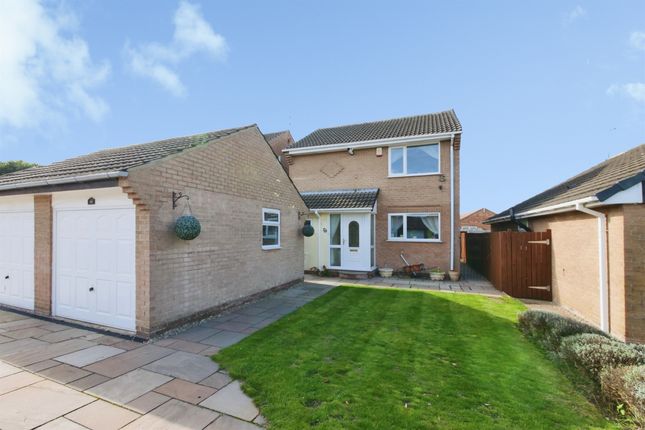
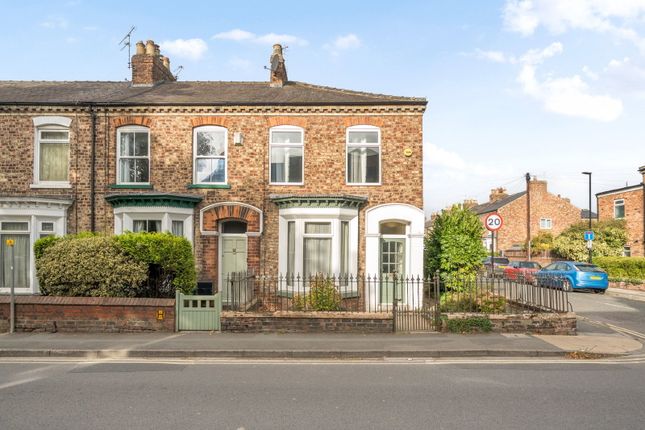
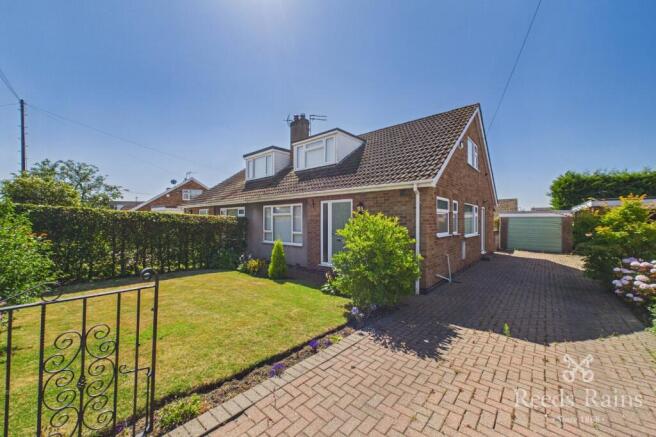
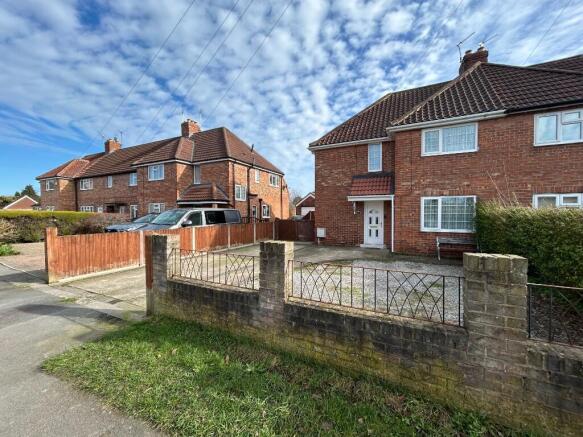
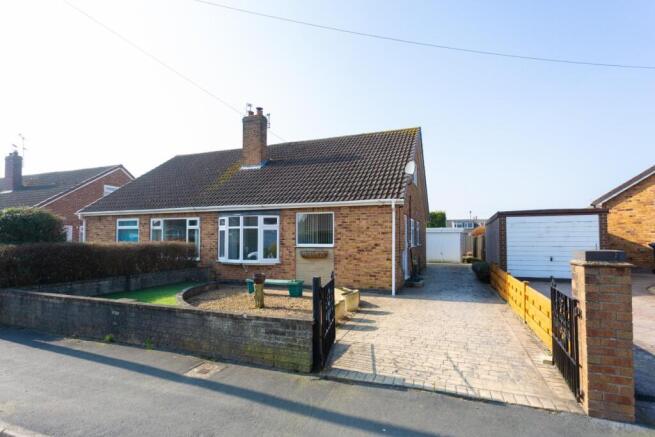
This traditional three-bedroom semi-detached house sits comfortably within its surroundings, set back behind a lawned front garden with mature planting and its own off-street parking.
Bay windows, a tiled roof and the proportions of the house retain plenty of the character associated with homes of its period.
Inside, the accommodation extends to approximately 1,047 sq ft (97.33 sq m) and has a comfortable, uncomplicated layout that works particularly well for everyday living.
The entrance hall, with its striking black-and-white tiled floor, sets the tone and includes understairs storage, with stairs rising to the first floor.
The heart of the ground floor is the generous sitting and dining room, extending to approximately 23'5" and providing plenty of space to create distinct areas for relaxing and dining.
Bay windows at both ends bring natural light through the room and create pleasant outlooks over the gardens, while the timber fireplace adds warmth and character without dominating the space.
Alongside, the separate kitchen is bright and well proportioned, with a pleasant outlook over the garden and enough room to work comfortably.
Its position alongside the main living space also offers interesting potential for a future owner wishing to rethink the ground-floor arrangement, subject of course to any necessary consents.
A ground-floor WC and side entrance complete this level. Upstairs are three double bedrooms and the house bathroom.
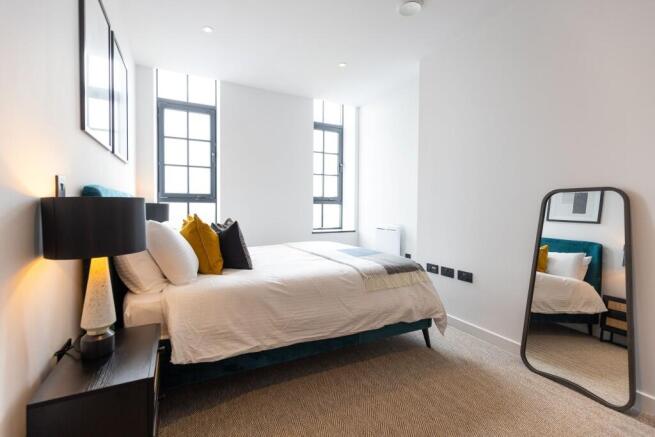
All three bedrooms offer comfortable and versatile accommodation, providing ample space for a range of furniture and personal styles.
Outside, the gardens add considerably to the sense of space around the house.
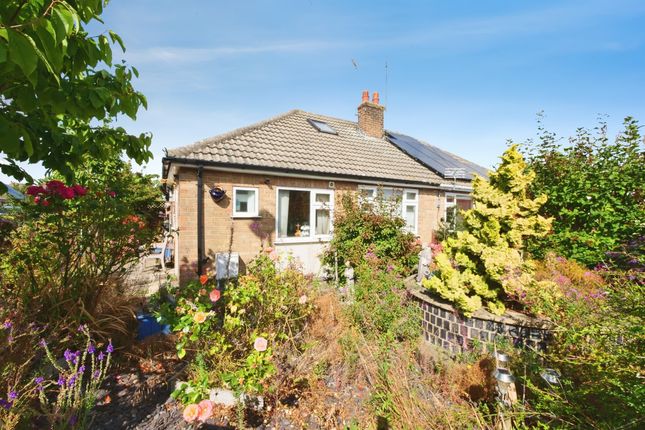
The rear is predominantly lawned with established boundaries providing privacy, while the broad paved terrace immediately behind the property creates a natural extension of the living space during the warmer months.
There is plenty of room for outdoor dining, children to play or simply to enjoy the garden, with a timber shed providing additional storage and side access connecting front and rear.
The setting is a significant part of what makes the property special. Park Estate offers a quieter, more established residential environment while remaining conveniently placed for Haxby's centre.
The village itself provides an excellent range of everyday amenities, schools and services, together with good access towards York and the outer ring road, making this a location that combines a strong sense of community with day-to-day convenience.
For buyers who value location as much as the house itself, this is an increasingly rare combination: an established three-bedroom home with gardens and parking, positioned on a private road within one of Haxby's most sought-after residential settings, yet with scope for a new owner to make the property their own.
Tenure: Freehold Services/Utilities: Mains Gas, Electricity, Water and Sewerage are understood to be connected Broadband: Up to 1600 Mbps* EPC Rating: D Council Tax: C Current Planning Permission: No current valid planning permissions Imagery Disclaimer: Some photographs and videos within these sales particulars may have been digitally enhanced or edited for marketing purposes.
They are intended to provide a general representation of the property and should not be relied upon as an exact depiction.
*Download speeds vary by broadband providers so please check with them before purchasing.
Value & comps
No previous sales on record.
Returns
Set an offer; the calculator follows it.
We're still gathering serviced-accommodation data for this area.
Archie refurb estimate: a Pro feature
0.0% below asking
This is not financial or investment advice. Prop AI Deals is not authorised by the Financial Conduct Authority (FCA) to provide investment advice.
All investment calculators, property analyses, and AI-generated insights are for informational purposes only. Property investment carries risk and may result in financial loss. All calculations should be independently verified and you should consult with FCA-authorised financial advisers before making any investment decisions.
Past performance does not guarantee future results. Tax implications vary by individual circumstances.
Deal
Properties like this can earn 2–3x BTL yields when converted to HMO, with retrofit costs around £10k/room. Sign in to see the full tier, yield projection, and cost breakdown.
Commercial properties like this can earn 30-50% higher yields when converted to residential under Class MA / Q / P / PA, with prior approval costing ~GBP 96/unit. Sign in to see the recommended route, yield uplift, and cost breakdown.
BRRR-suited properties can recycle 80-100% of investor capital on refi, leaving a high-yielding rental with most of the money out. Sign in to see the refurb cost stack, ARV projection, and refinance maths.
Detached + large garden = sub-division play. Pro tier unlocks the tier badge, plot size, uplift estimate, and regional land benchmark.
Short-lease flats trade at deep discount, but extending under the 1993 Act often costs far less than the discount. Pro tier unlocks the tier badge, premium breakdown, long-lease ARV and arbitrage maths.
See projected short-stay revenue vs a vanilla BTL for this property.
See real sub-let margins (HMO room rates & SA nightly rates) vs the landlord rent.
Area
Agent & docs
FAQ
About Park Estate, Haxby, York
Explore nearby