3-bedroom house · SE6 4BZ
For saleReduced £30k (−5.7%) on 6 OctListed 47 days
Opportunity summary
See Archie’s verdict, returns by strategy and what to check before viewing.
About
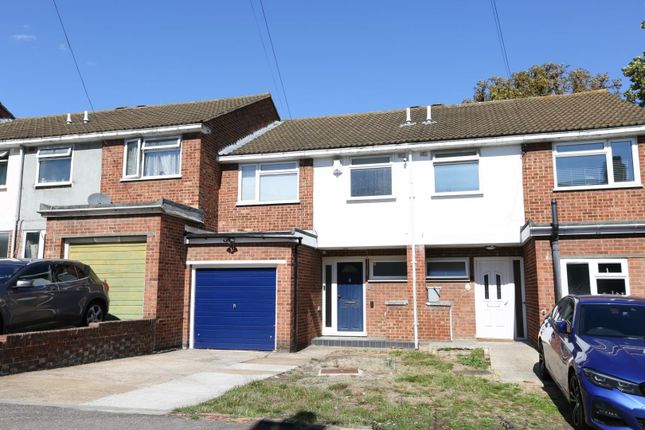
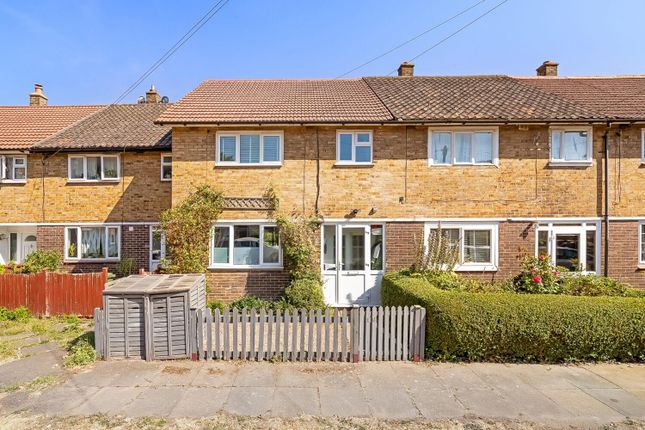
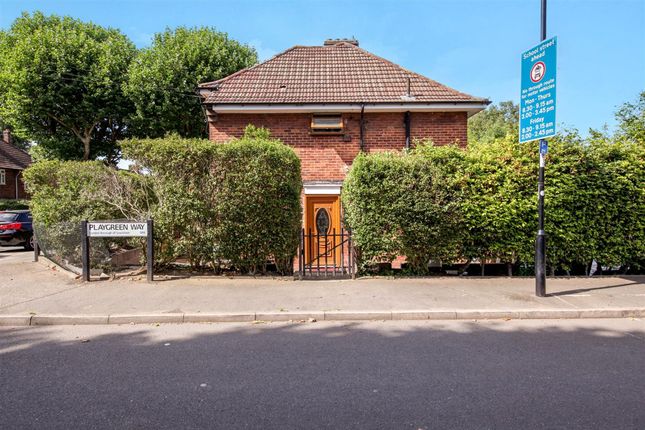
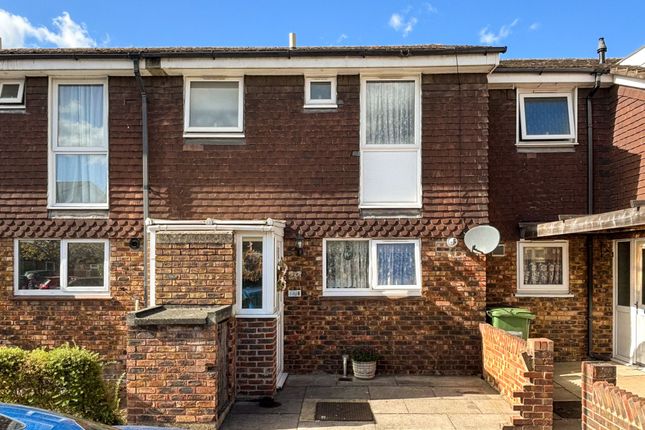
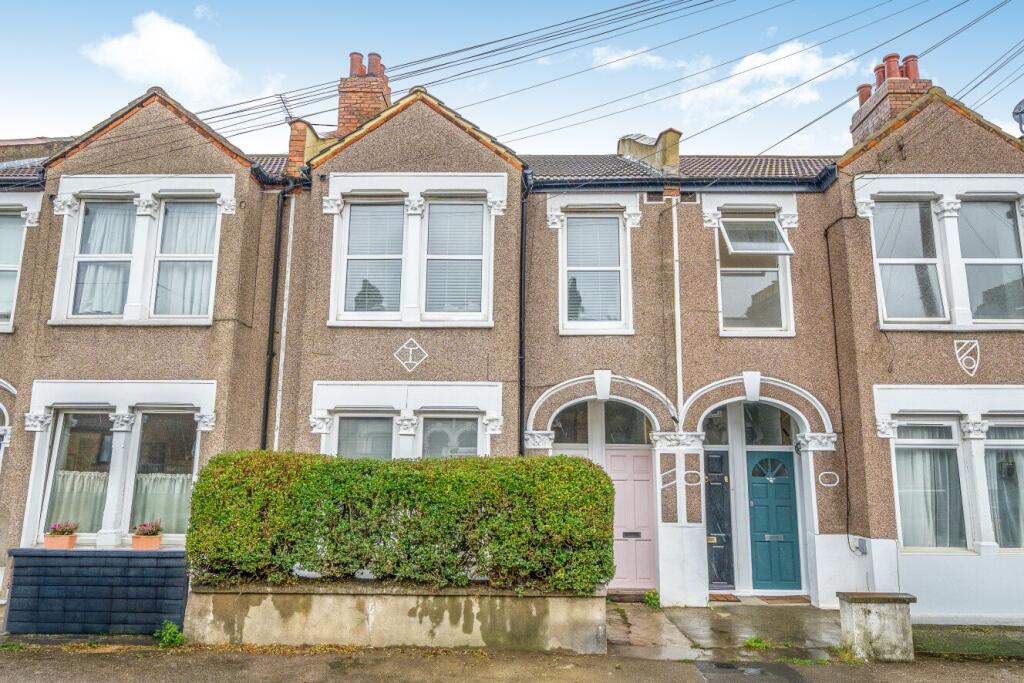
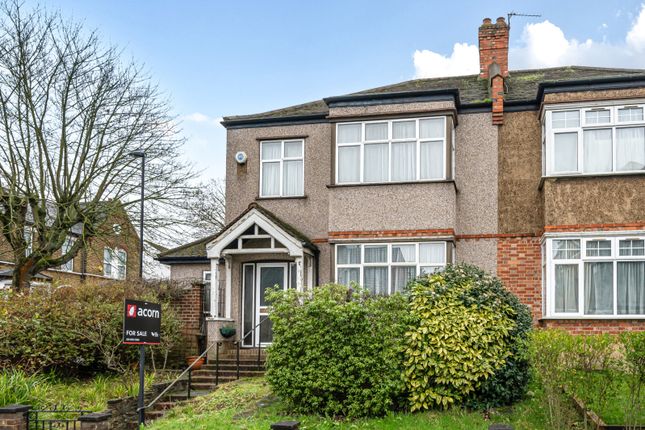
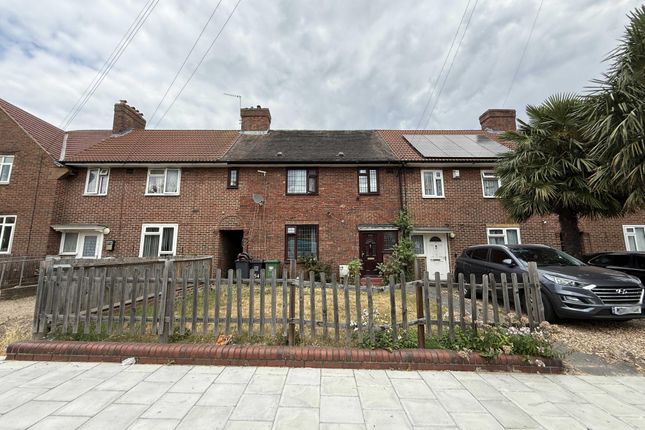
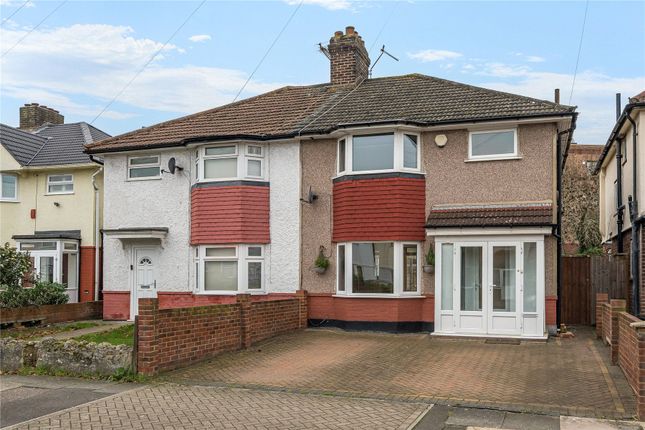
Integra-Estates is pleased to present this three bedroom family home, situated on Datchet Road, Catford, SE6.
The property offers generous living accommodation, off street parking, an established rear garden and impressive uninterrupted views across the adjoining playing fields.
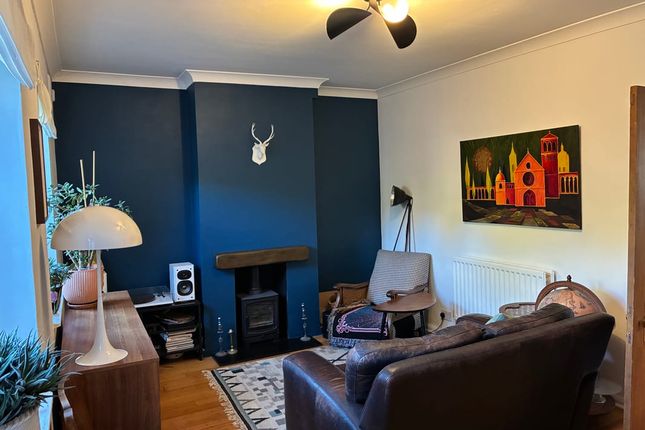
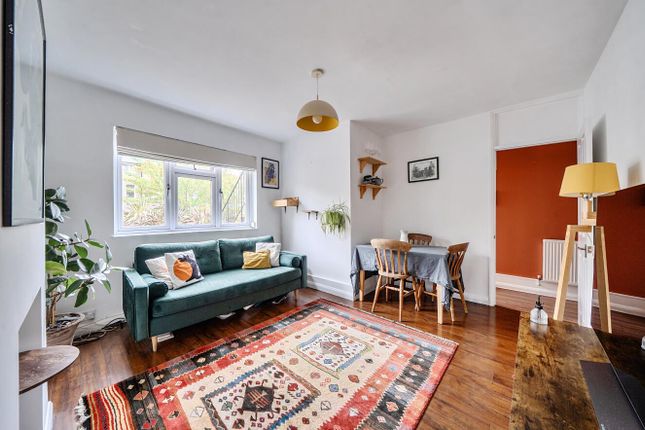
The ground floor features a spacious open plan living and dining room, with sliding patio doors opening onto the rear garden and allowing plenty of natural light into the room.
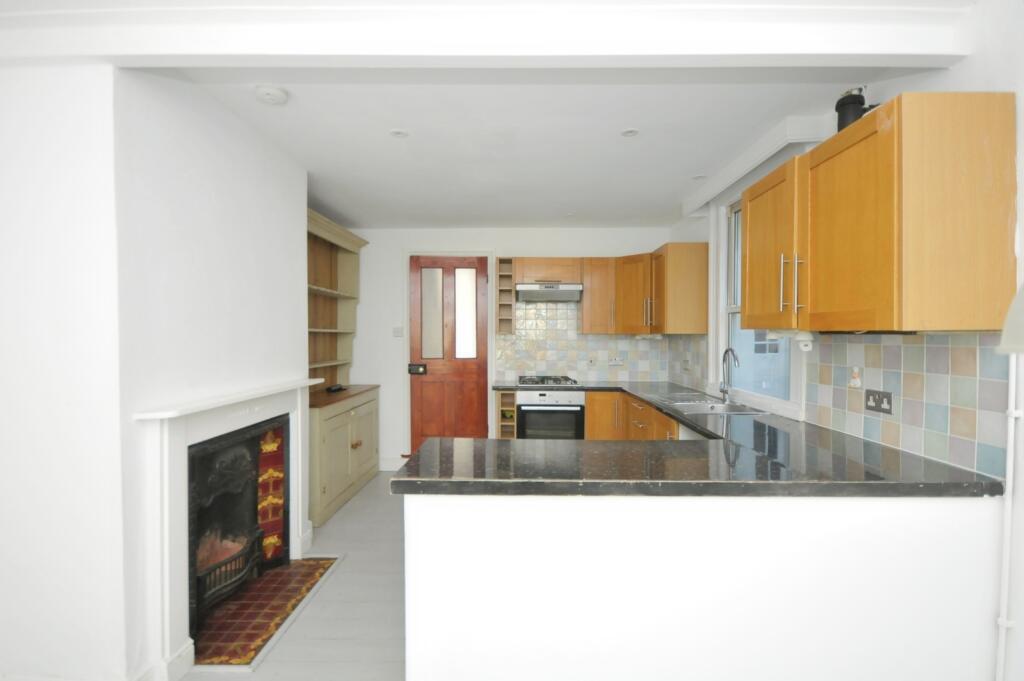
Also on the ground floor is a small galley style kitchen with a range of high and low level storage units.
Upstairs are two well proportioned double bedrooms, a third single bedroom and a family bathroom comprising a bath with shower above, wash hand basin and WC.
Externally, the rear garden benefits from an elevated patio area, lawn, mature shrubs and an established Acer tree. Beyond the garden are open playing fields.
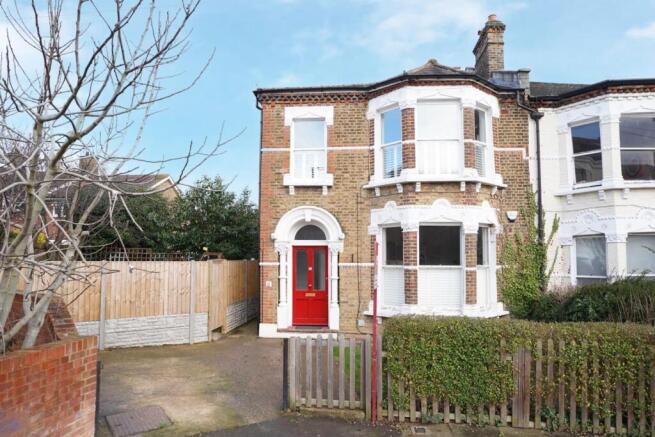
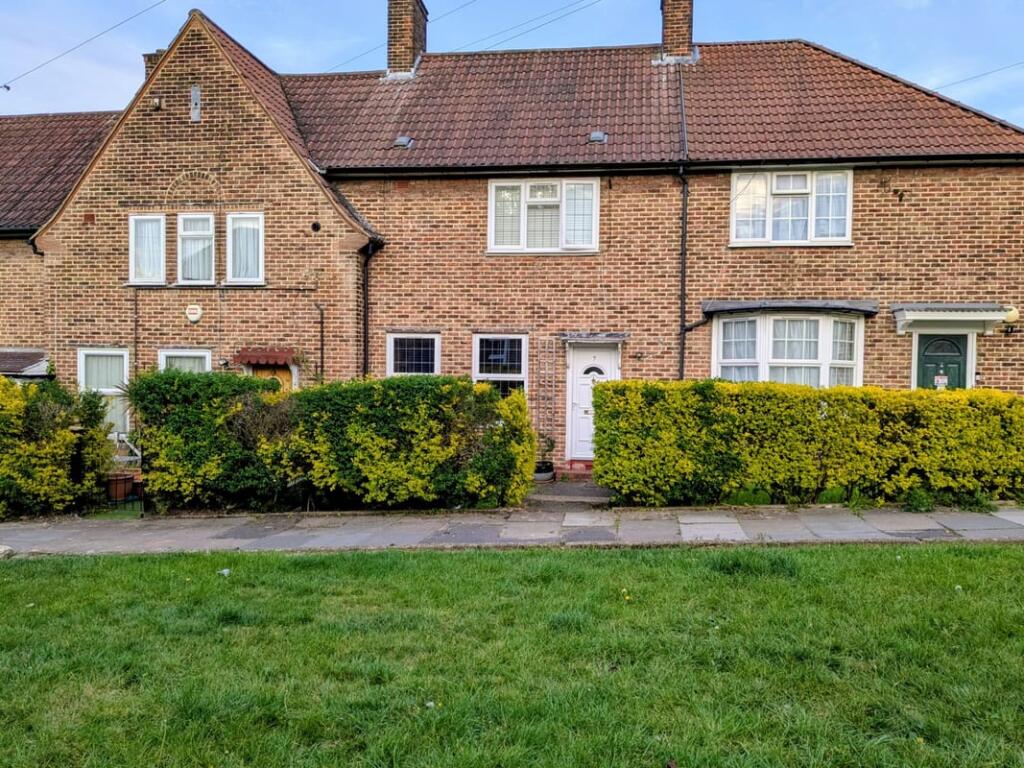
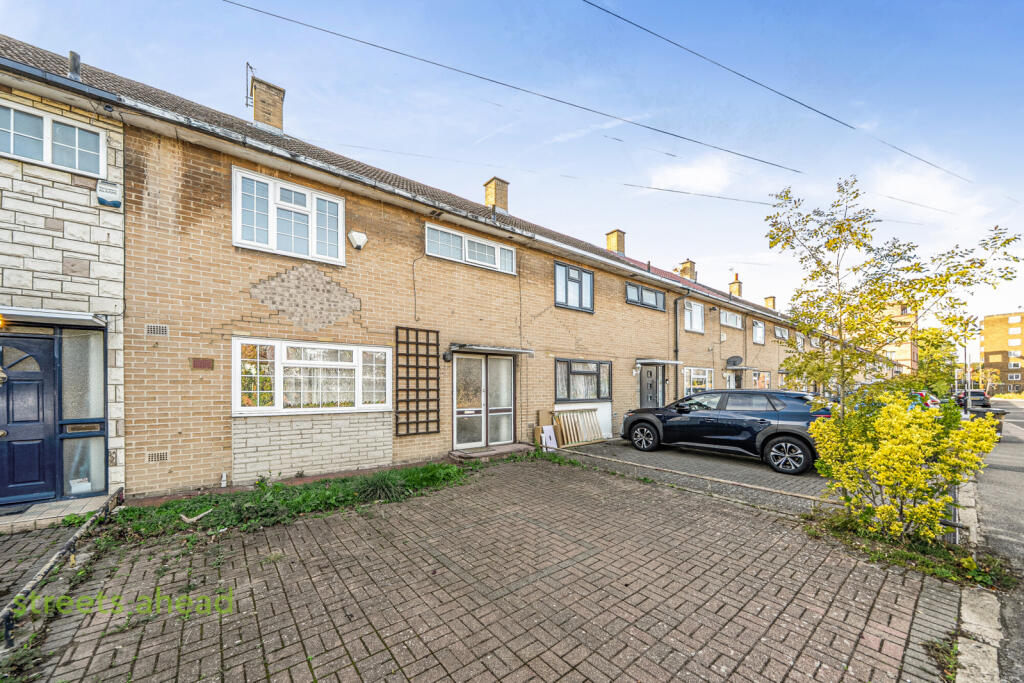
To the front, a block paved pathway with established planting leads to the property, alongside a driveway providing off street parking.
The property is well positioned for local amenities, green spaces and transport links.
The nearby Green Chain Walk and River Pool walking and cycling routes provide access to a network of open spaces and routes extending between Beckenham and Deptford.
Bell Green Retail Park is within easy reach and provides a range of shopping facilities, including Sainsbury's, Aldi. Marks & Spencer and other well known retailers.
Families are also well served by a selection of nursery, primary and secondary schools within the surrounding area, together with private education options.
For commuters, the property is conveniently positioned for Lower Sydenham, Bellingham, Catford and Catford Bridge stations, providing rail connections towards London Bridge and London Blackfriars.
With three bedrooms, a spacious open plan living and dining room, off street parking, an established garden and an excellent open rear outlook, the property offers an appealing opportunity for buyers looking for a family home in this well connected part of SE6.
Early viewing is recommended. Disclaimer Please be advised some of these images might have been digitally edited with furniture. This is for illustration purposes only.
The furniture in these images are not to scale. The Floor plan in its entirety is for illustration purposes only, it is not to scale!
It is the buyer's responsibility to obtain an accurate floor plan and not to rely upon the measurement listed.
Integra-estates accepts no responsibility for misprints or any errors or inaccuracies in the floor plan and advertisement of this property listing.
Reference to appliances and/or services does not imply that they are necessarily in working order or fit for the purpose and have not been tested.
Buyers are advised to obtain verification from their solicitors as to the Freehold/Leasehold status of the property, This includes but is not limited to lease length, service charge, or ground rent charges.
The position regarding any fixtures & fittings and where the building has been extended/converted, as to Planning Approval and Buildings Regulations compliance Every care is taken in giving particulars but should any error inadvertently occur, Integra-Estates do not hold themselves responsible and accept no responsibility for any expenses, loss, or time incurred.
Neither the vendor, the owners, or any employee of Integra-estates make or give any representation or Warranty in relation to the property.
These particulars do not constitute or form part of an offer or contract nor may they be regarded as representations. All interested parties must themselves verify their accuracy.
Please be mindful Under the UK Money Laundering, Terrorist Financing and Transfer of Funds (Information on the Payer) Regulations 2017, Integra-Estates are legally obliged to carry out anti money laundering checks on all parties involved in a property transaction.
This includes (but not limited to) verifying identity and obtaining full evidence of funds and source of those funds before a sale can progress.
These rules are enforced by hm Revenue and Customs (hmrc) as the supervisory authority and form part of the duties estate agents must fulfil to prevent financial crime.
Official government guidance states that customer due diligence must be carried out so that estate agents can confirm a buyer’s identity and make sure that the money being used to purchase a property is from a legitimate source.
Without satisfactory proof of funds and verification of the source of those funds, Integra-Estates cannot legally proceed with a transaction.
To ensure we are compliant with this law, Integra-Estates uses an external aml compliance company. As a business we charge £35 Pus VAT per person for our aml checking process.
For example, if one person is buying a property via Integra-Estates on their own, we charge £35 Plus VAT £7.00 Total Payable £42.00 If two people are purchasing the property it will be a total payment inclusive of VAT of £84.00 Please be advised this property is being sold by family members of an employee of Integra-Estates *STPP = Subject to planning permission.
Value & comps
No previous sales on record.
Returns
Set an offer; the calculator follows it.
We're still gathering serviced-accommodation data for this area.
Archie refurb estimate: a Pro feature
0.0% below asking
This is not financial or investment advice. Prop AI Deals is not authorised by the Financial Conduct Authority (FCA) to provide investment advice.
All investment calculators, property analyses, and AI-generated insights are for informational purposes only. Property investment carries risk and may result in financial loss. All calculations should be independently verified and you should consult with FCA-authorised financial advisors before making any investment decisions.
Past performance does not guarantee future results. Tax implications vary by individual circumstances.
Deal
Properties like this can earn 2–3x BTL yields when converted to HMO, with retrofit costs around £10k/room. Sign in to see the full tier, yield projection, and cost breakdown.
Commercial properties like this can earn 30-50% higher yields when converted to residential under Class MA / Q / P / PA, with prior approval costing ~GBP 96/unit. Sign in to see the recommended route, yield uplift, and cost breakdown.
BRRR-suited properties can recycle 80-100% of investor capital on refi, leaving a high-yielding rental with most of the money out. Sign in to see the refurb cost stack, ARV projection, and refinance maths.
Detached + large garden = sub-division play. Pro tier unlocks the tier badge, plot size, uplift estimate, and regional land benchmark.
Short-lease flats trade at deep discount, but extending under the 1993 Act often costs far less than the discount. Pro tier unlocks the tier badge, premium breakdown, long-lease ARV and arbitrage maths.
See projected short-stay revenue vs a vanilla BTL for this property.
See real sub-let margins (HMO room rates & SA nightly rates) vs the landlord rent.
Area
Agent & docs
FAQ
About 91 Datchet Road, London
Explore nearby