We've tightened what earns a Pursue. A home now needs a published valuation, a strategy that still makes money after real running costs and lender stress tests, and no listing problems that would stop a mortgage. You'll see fewer Pursues, and each one has been checked harder.
See how verdicts work6-bedroom semi-detached house · NW2 3NY
Sold STCListed 44 days
Opportunity summary
See Archie’s verdict, returns by strategy and what to check before viewing.
About
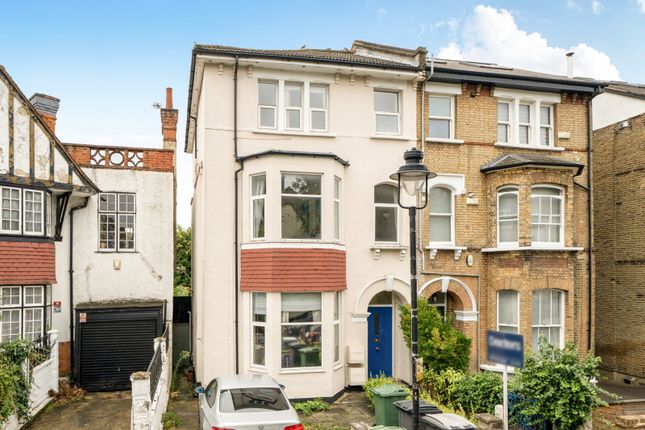
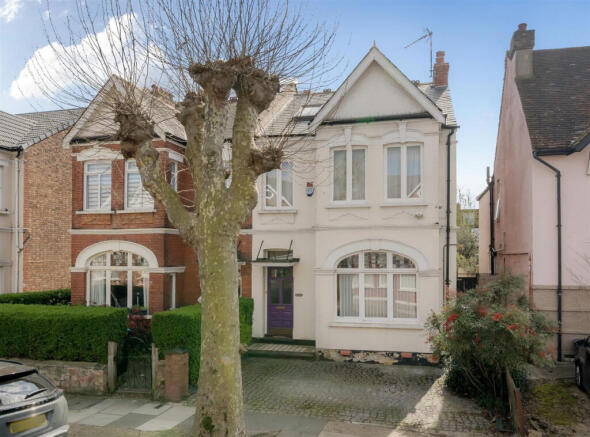
Set on the tree-lined stretch of Fordwych Road, this substantial semi-detached house unfolds across three storeys and approximately 2,450 sq ft of internal space.
The plan balances generous reception rooms with six bedrooms and three bathrooms, creating a layout well suited to family living.
Large windows draw natural light throughout the interiors, while a long private garden extends from the rear of the house, establishing a strong connection between the living spaces and the outdoors.
A roof terrace on the upper floor offers elevated views across the surrounding neighbourhood, and off-street parking to the front completes a rare combination of space and practicality in this part of north-west London.
Key Features • Substantial semi-detached home • Approximately 2,450 sq.
ft of internal accommodation • Six bedrooms and three bathrooms • Bay-fronted reception room with generous ceiling heights • Long galley kitchen overlooking the garden • Private rear garden extending to approximately 68 ft • Roof terrace on the upper floor • Off-street parking for two vehicles with fitted electric charging point • Ample eaves storage The Tour The house sits slightly back from the street behind a paved forecourt that provides off-street parking for up to two vehicles.
The red-brick elevation is characterised by deep bay windows that project across both ground and first floors, a feature typical of houses built in the early twentieth century and designed to maximise interior light and spatial width.
An entrance hall runs centrally through the plan, creating a natural axis that connects the principal rooms.
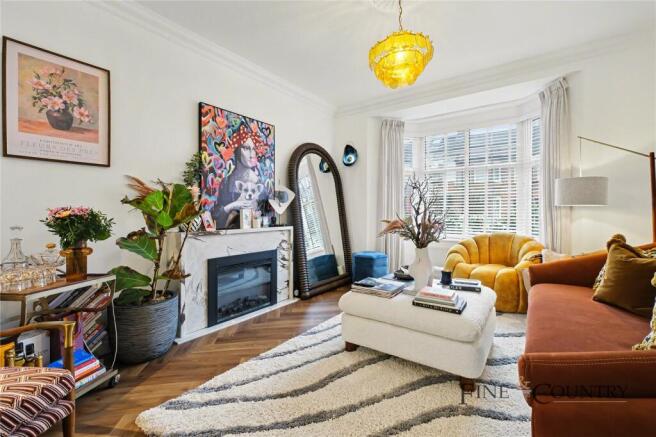
At the front of the house, a bay-fronted living room forms the first of the principal reception spaces.
The wide window draws daylight across the timber floorboards, while a fireplace sits centrally along the inner wall, creating a natural focal point within the room.
A broad arched opening connects the living room to the adjoining dining room, allowing the spaces to flow together while still retaining their individual character.
Positioned toward the rear of the plan, the dining room is arranged beside large glazing overlooking the garden, where natural light filters through the depth of the house and reinforces the connection between the interior and the outdoor space.
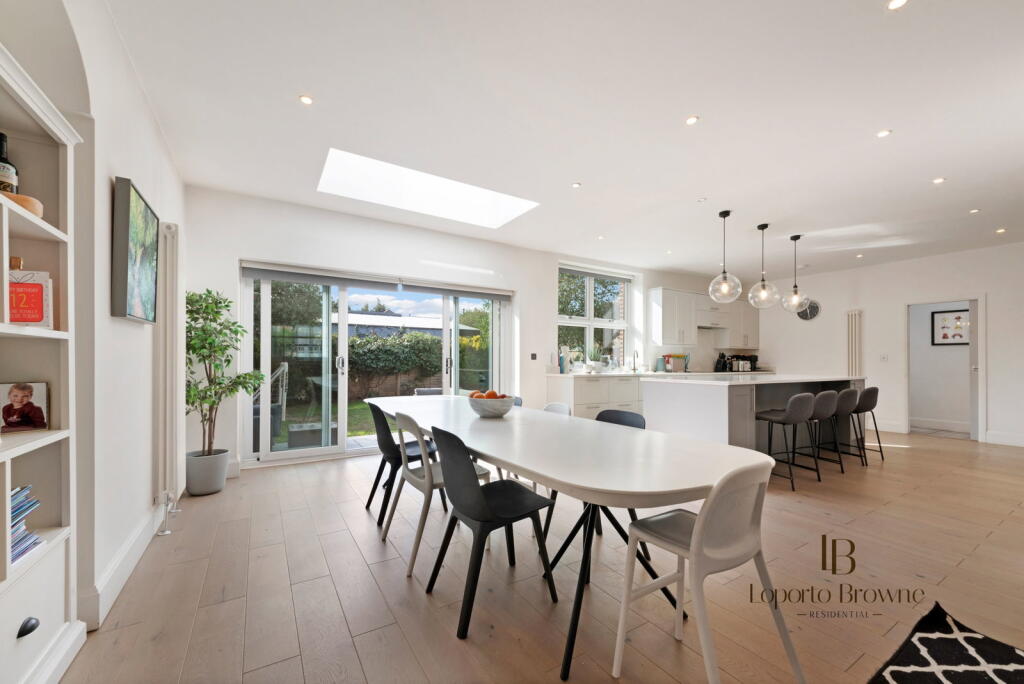
The kitchen occupies the rear portion of the ground floor and extends along the depth of the house.
Arranged as a long, practical workspace with extensive cabinetry and preparation surfaces, the kitchen is designed to maximise functionality while maintaining clear sightlines towards the garden.
Glazing at the rear allows natural light to filter through the space and establishes a visual connection to the outdoor setting.
The arrangement creates a natural sequence of rooms through the ground floor, allowing spaces to remain connected while maintaining a clear sense of distinction between living, dining and kitchen areas.
The first floor is organised around a central landing and provides three bedrooms.
The principal bedroom sits to the front of the house and benefits from the wide bay window, creating a bright and generously proportioned room. This bedroom is accompanied by an en-suite bathroom.
Two further bedrooms occupy the remainder of the floor and are served by a family bathroom positioned off the landing.
A utility/storage area on this level adds practical convenience for everyday living. The upper floor continues the accommodation with three additional bedrooms arranged beneath the roofline.
One of the bedrooms benefits from its own en-suite bathroom, while another opens directly onto a roof terrace, offering an elevated outdoor space with views across the surrounding rooftops.
Eaves storage is incorporated along the upper level, providing useful additional space while maintaining the clean proportions of the rooms.
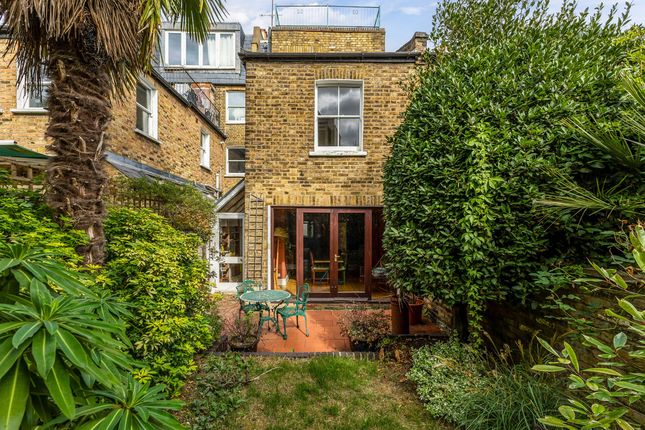
Outside, the garden extends to approximately 68 feet, offering a rare sense of depth for a property of this type.
Mature planting and established borders frame the outdoor space, which provides significant scope for landscaping, outdoor dining and entertaining.
The Area Fordwych Road, a picturesque tree-lined avenue, offers an ideal setting for families nestled between Kilburn and West Hampstead.
This location benefits from excellent transport links, including proximity to Kilburn and West Hampstead Underground Stations on the Jubilee Line, and it's just a short walk to both the Overground and Thameslink stations.
Cricklewood railway station, only a six-minute walk away, provides swift connections, reaching West Hampstead in three minutes and Kings Cross in just thirteen minutes.
Additionally, the area affords easy access to central London via the reliable Jubilee Line from Kilburn tube station, located just over half a mile away.
For motorists, the M1 and Brent Cross shopping centre are a mere ten-minute drive.
The neighbourhood is also superbly located for many popular primary and secondary schools, including Northbridge House, The Mulberry House School and Emmanuel C of E.
Moreover, the area boasts hidden gems like the nearby Mapesbury Dell, adding to its charm. VIEWINGS - By appointment only with Fine & Country West Hampstead.
Please enquire and quote RBA Please note: All descriptions, images and floor plans are provided for illustrative purposes only and do not form part of any contract.
Fixtures, fittings, and features shown or described are not included in the sale unless specifically agreed during the conveyancing process.
All measurements, distances and orientations are approximate. Buyers must satisfy themselves by inspection or otherwise.
Value & comps
No previous sales on record.
Returns
Set an offer; the calculator follows it.
Short-let restrictions apply
We're still gathering serviced-accommodation data for this area.
Archie refurb estimate: a Pro feature
0.0% below asking
This is not financial or investment advice. Prop AI Deals is not authorised by the Financial Conduct Authority (FCA) to provide investment advice.
All investment calculators, property analyses, and AI-generated insights are for informational purposes only. Property investment carries risk and may result in financial loss. All calculations should be independently verified and you should consult with FCA-authorised financial advisers before making any investment decisions.
Past performance does not guarantee future results. Tax implications vary by individual circumstances.
Deal
Properties like this can earn 2–3x BTL yields when converted to HMO, with retrofit costs around £10k/room. Sign in to see the full tier, yield projection, and cost breakdown.
Commercial properties like this can earn 30-50% higher yields when converted to residential under Class MA / Q / P / PA, with prior approval costing ~GBP 96/unit. Sign in to see the recommended route, yield uplift, and cost breakdown.
BRRR-suited properties can recycle 80-100% of investor capital on refi, leaving a high-yielding rental with most of the money out. Sign in to see the refurb cost stack, ARV projection, and refinance maths.
Detached + large garden = sub-division play. Pro tier unlocks the tier badge, plot size, uplift estimate, and regional land benchmark.
Short-lease flats trade at deep discount, but extending under the 1993 Act often costs far less than the discount. Pro tier unlocks the tier badge, premium breakdown, long-lease ARV and arbitrage maths.
See projected short-stay revenue vs a vanilla BTL for this property.
See real sub-let margins (HMO room rates & SA nightly rates) vs the landlord rent.
Area
Agent & docs
FAQ
About Fordwych Road, London, NW2
Explore nearby