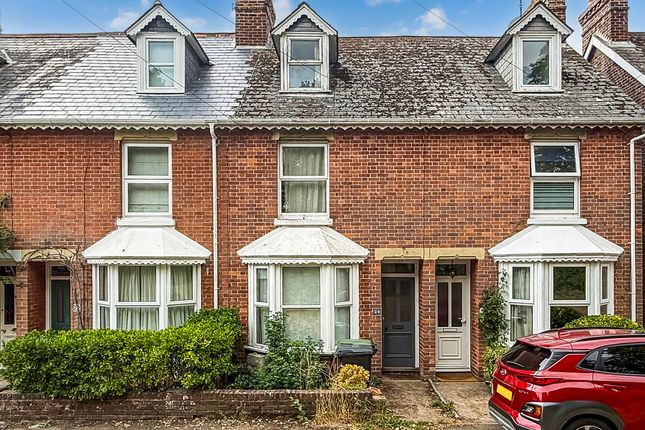
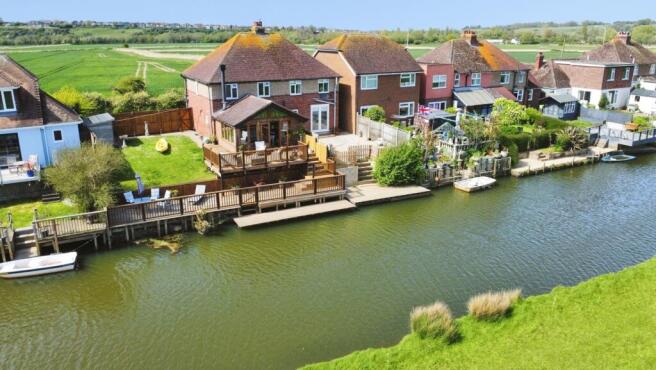
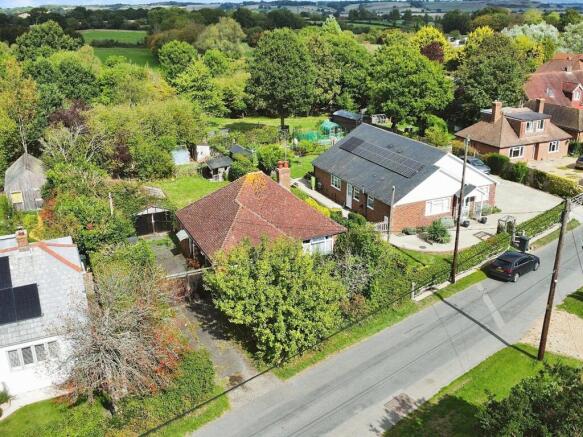
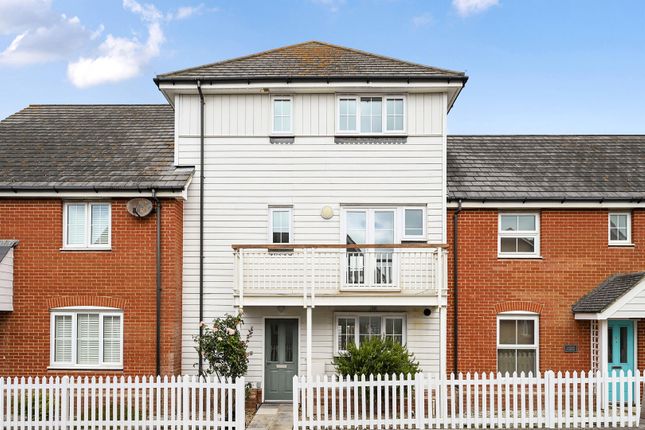
We've tightened what earns a Pursue. A home now needs a published valuation, a strategy that still makes money after real running costs and lender stress tests, and no listing problems that would stop a mortgage. You'll see fewer Pursues, and each one has been checked harder.
See how verdicts work2-bedroom house · TN31 7JF
Sold STCReduced £52.5k (−11.7%) on 20 JulListed 754 days
Opportunity summary
See Archie’s verdict, returns by strategy and what to check before viewing.
About
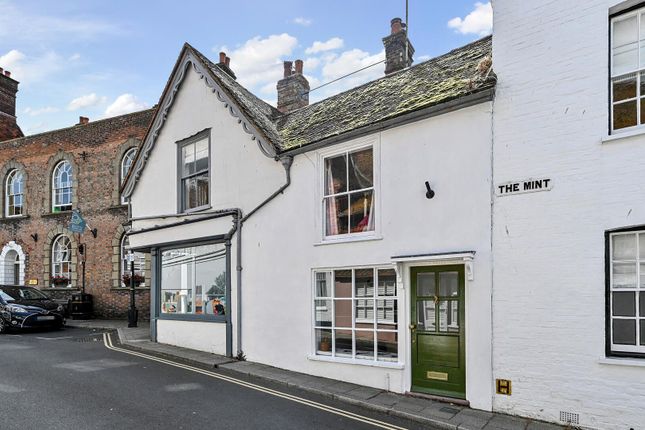
This lovely building sits in a superb trading location on a prominent corner in the heart of the bustling Citadel of Rye where there is an eclectic mix of independent shops, cafes and restaurants.
For many years, it has traded as a boutique style high end leather accessories shop on the ground floor, its beautiful double bay frontage maximising the window display space on offer, while the lower ground floor with its separate entrance from the street, offers a totally different experience.
Set up as a Bear Cavern, it is a soft toy enthusiasts dream and even boasts being the oldest steiff stockist in the UK, bar Harrods.
There are also two further floors, presently used mainly for storage and office space, which offer enormous potential, subject of course to the necessary licenses and permissions.
The fact that there is already a kitchen and bathroom in place on these floors means they could be converted into residential accommodation, generating further income as a holiday let or alternately providing permanent accommodation for long term tenants or anyone wanting to live above the business.
Its rich history, beautiful medieval buildings, close proximity to the coast and abundance of specialist shops, art galleries and restaurants make Rye a mecca for tourists all year round.
This unique property, situated within the old town walls in the very heart of the trading centre, is brilliantly placed to take full advantage of that and would suit any number of different purchasers looking for an investment / commercial opportunity.
Please note there is no chain and this property comes with full vacant possession.
Location Situation: This property is on the main thoroughfare in the heart of the Conservation Area of the historic and very charming Cinque Port town of Rye, renowned for its cobbled streets, medieval fortifications, period architecture and beautiful parish church.
Although the town is steeped in history, it also caters for every day modern life and has a range of shopping, health and leisure facilities, great cafes, restaurants, pubs and hotels.
Rye has also become something of an arts centre with many galleries and local craft shops. There is also an annual Rye Arts and International Jazz Festival and a two-screen Kino cinema complex.
The Romney marsh countryside that surrounds Rye is spectacular and with the coast just a stones throw away, there are many good walks and leisure activities to pursue.
For transport, the town has local train services to Eastbourne / Brighton and to Ashford, from where the high speed connection to London St. Pancras can have you in the capital in 37 minutes.
Ground Floor Retails Space And Shop Front (6.15m x 4.52m) The main entrance door opens into the principal retail space which is bursting with period appeal and has two large bay windows to the front.
Feature brick walls and fireplace. Shelving and built-in cupboard. Door to rear store / stock room.
Ground Floor Rear Store Room A door from the main shop leads through to a lobby area which gives access to a useful rear store / stock room stairs to the lower ground floor and first floor.
Lower Ground Floor Hallway Stairs from the ground floor lead down to a lobby area on the floor below which in turn leads to a hallway that gives access to the second retail shop area.
Nb: A door at the far end of this hallway gives direct access from the street allowing for this shop to be completely separate from the one above.
Lower Ground Floor Retail Space (3.86m x 3.18m) Referred to as the bear's cavern, this wonderfully interesting space which has been selling soft toys and specialist bears for many years, has a magical feel about it.
Original brick floor and brick feature fireplace. Open doorway to storage area and WC.
Lower Ground Floor WC And Store Room With its cloakroom and good size storage area and entrance from the street, the lower ground floor could be a completely self-contained retail unit if desired.
First Floor Landing Stairs from the ground floor lead to a first floor landing where there is space for cloaks.
Doors from this landing give access to the kitchen, main store room and stairs to the second floor.
First Floor Kitchen / Office / Store (6.05m x 3.81m) A door from the landing leads into the kitchen area where there are fitted units, both base and wall, a double sink, free standing cooker and space for a fridge.
A fitted breakfast bar with additional storage divides the kitchen from the office / storage area. A bay window to the front gives lovely views of the street below.
First Floor Store Room (3.78m x 3.76m) Currently used as the main store room with large bay window to the front.
Nb: We are advised that the wall between this room and the office / store room next door is a partition wall making the first floor space relatively easy to reconfigure should anyone want to, subject to any necessary consents.
Second Floor Store Room (4.88m x 4.37m) Stairs from the first floor landing lead to this lovely space which has views to the front over the street below and to the back over the rooftops towards the railway station and beautiful countryside beyond.
Currently used as an additional storage area, this space also has a large built-in eaves cupboard and eaves space (unmeasured). Door to bathroom. Nb: Some restricted head height to this room.
Second Floor Bathroom (3.00m x 1.85m) Comprises a panelled bath, wash basin, WC and heated towel rail. Window to side. Large built-in eaves cupboard housing hot water cylinder.
Services Mains: Water, electricity and drainage. Electric storage heaters. EPC: Exempt. Local Authority: Rother District Council.
Value & comps
No previous sales on record.
Returns
Set an offer; the calculator follows it.
We're still gathering serviced-accommodation data for this area.
Archie refurb estimate: a Pro feature
0.0% below asking
This is not financial or investment advice. Prop AI Deals is not authorised by the Financial Conduct Authority (FCA) to provide investment advice.
All investment calculators, property analyses, and AI-generated insights are for informational purposes only. Property investment carries risk and may result in financial loss. All calculations should be independently verified and you should consult with FCA-authorised financial advisers before making any investment decisions.
Past performance does not guarantee future results. Tax implications vary by individual circumstances.
Deal
Properties like this can earn 2–3x BTL yields when converted to HMO, with retrofit costs around £10k/room. Sign in to see the full tier, yield projection, and cost breakdown.
Commercial properties like this can earn 30-50% higher yields when converted to residential under Class MA / Q / P / PA, with prior approval costing ~GBP 96/unit. Sign in to see the recommended route, yield uplift, and cost breakdown.
BRRR-suited properties can recycle 80-100% of investor capital on refi, leaving a high-yielding rental with most of the money out. Sign in to see the refurb cost stack, ARV projection, and refinance maths.
Detached + large garden = sub-division play. Pro tier unlocks the tier badge, plot size, uplift estimate, and regional land benchmark.
Short-lease flats trade at deep discount, but extending under the 1993 Act often costs far less than the discount. Pro tier unlocks the tier badge, premium breakdown, long-lease ARV and arbitrage maths.
See projected short-stay revenue vs a vanilla BTL for this property.
See real sub-let margins (HMO room rates & SA nightly rates) vs the landlord rent.
Area
Agent & docs

FAQ
About Corner House, Rye
Explore nearby