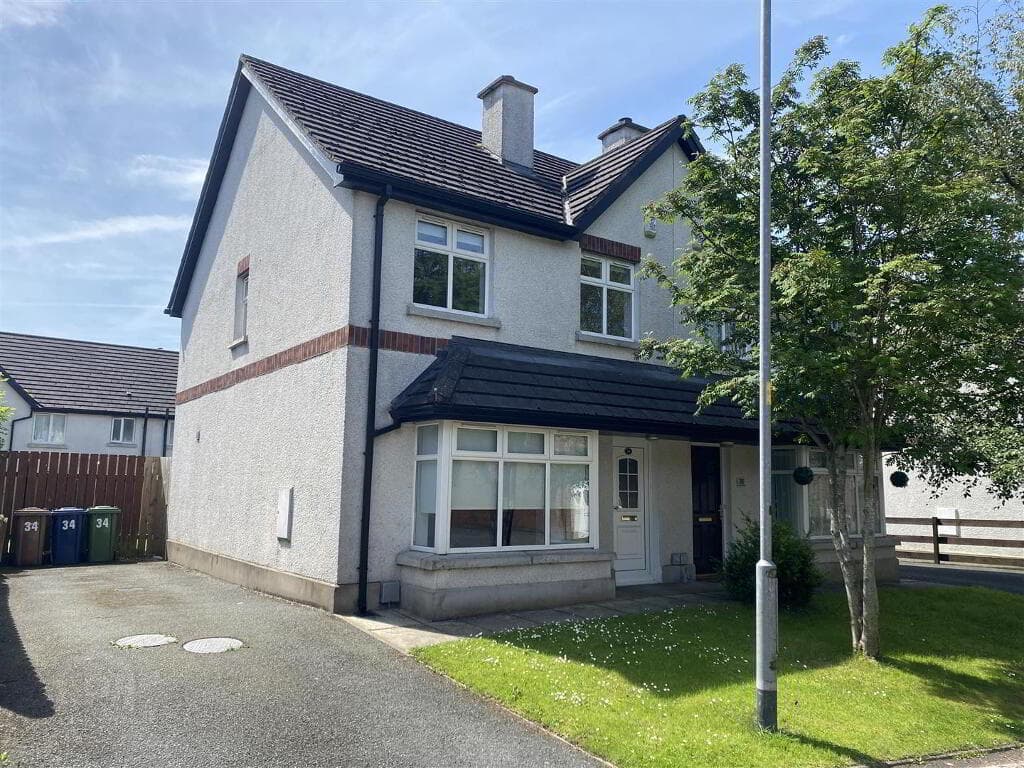
4-bedroom terraced house · BT13 2QH
Sold STCListed 32 days
Opportunity summary
See Archie’s verdict, returns by strategy and what to check before viewing.
About
Chain Free Sale!
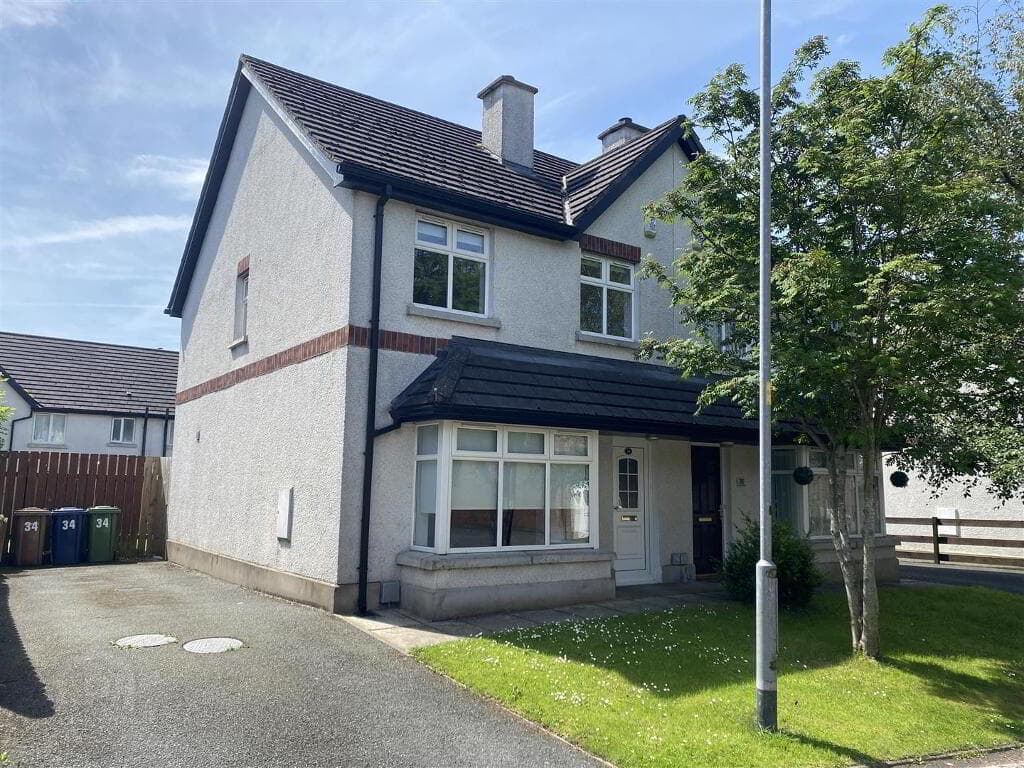
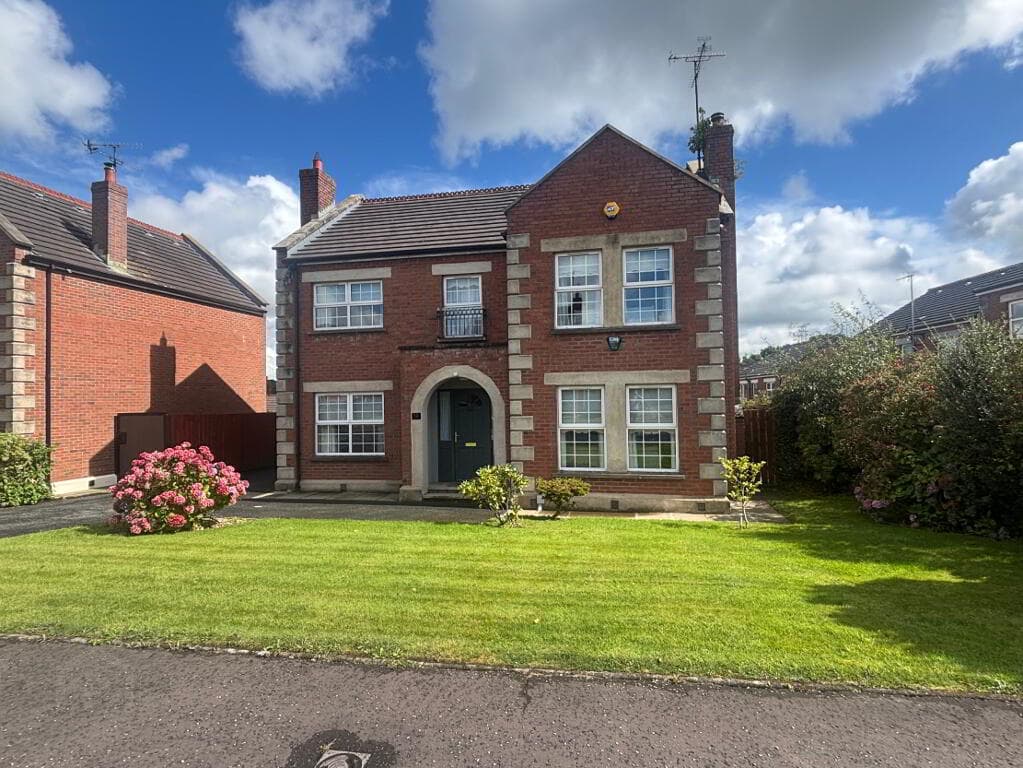
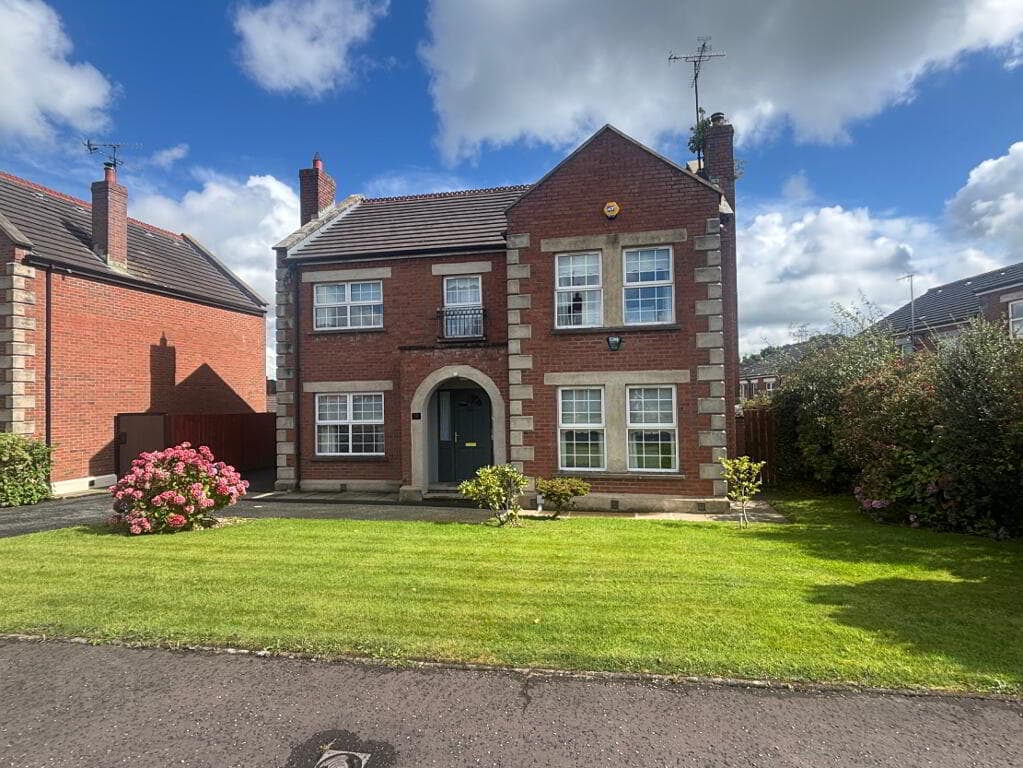
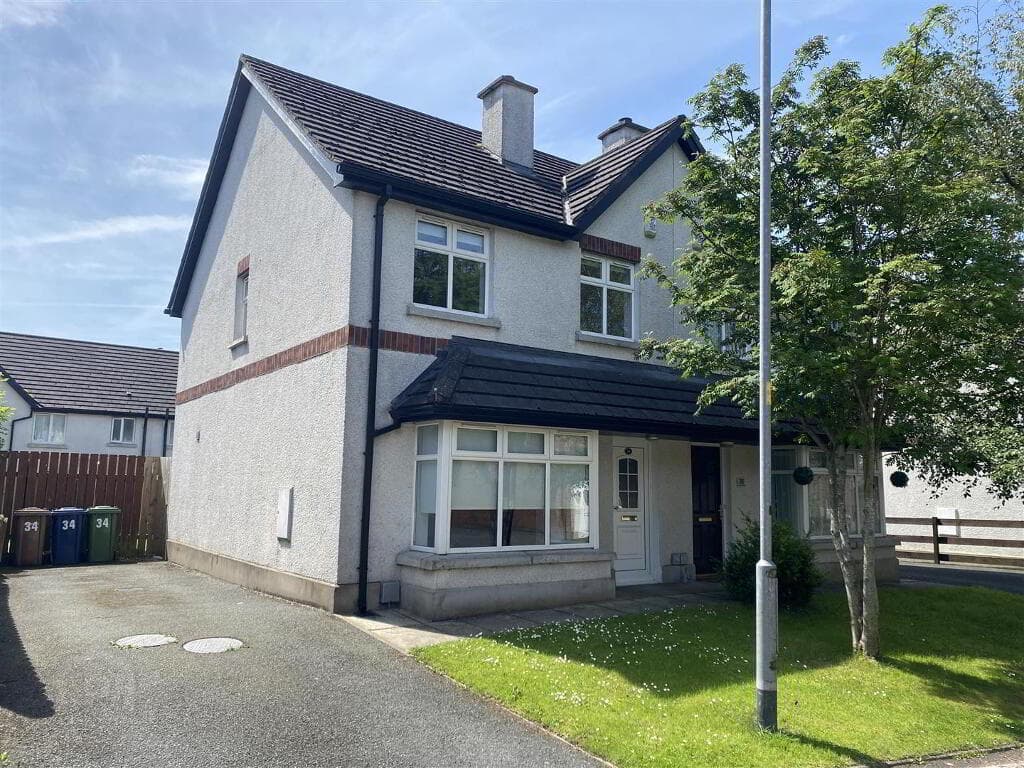
Substantial Four Bedroom Townhouse in Well Connected Residential Area Open Plan Living & Dining Fitted Kitchen with Integrated Oven and Fridge Freezer Four Well Sized Bedrooms across Two Storeys Two Bathroom Suites Gas Heating & PVC Double Glazing Excellent Storage Space Enclosed Rear Garden Northern Property are delighted to bring to the market 10 Ross Mill Avenue.
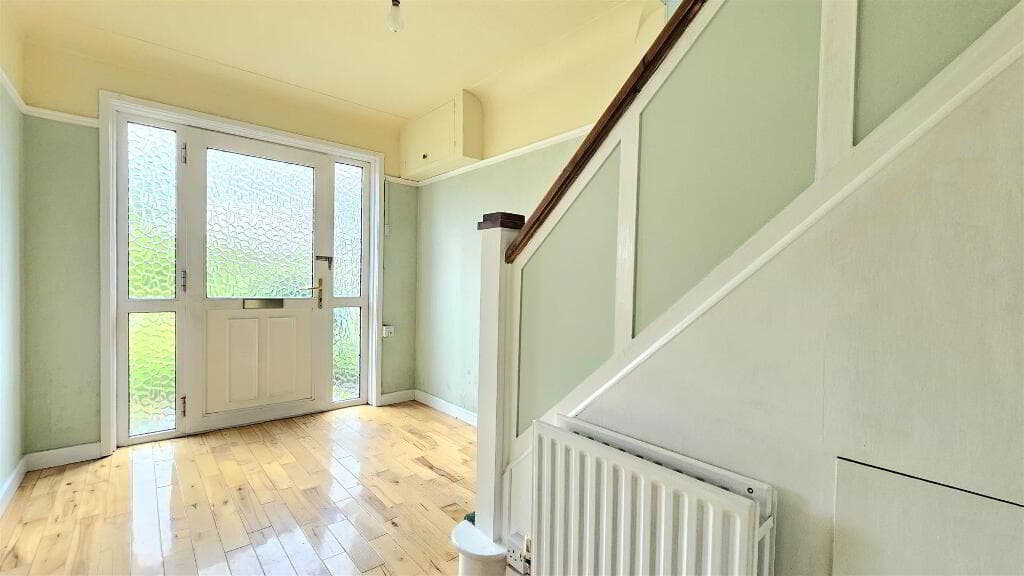
Situated in a convenient and well-established residential area, this spacious and well-appointed four-bedroom home ideally suited to modern family living.
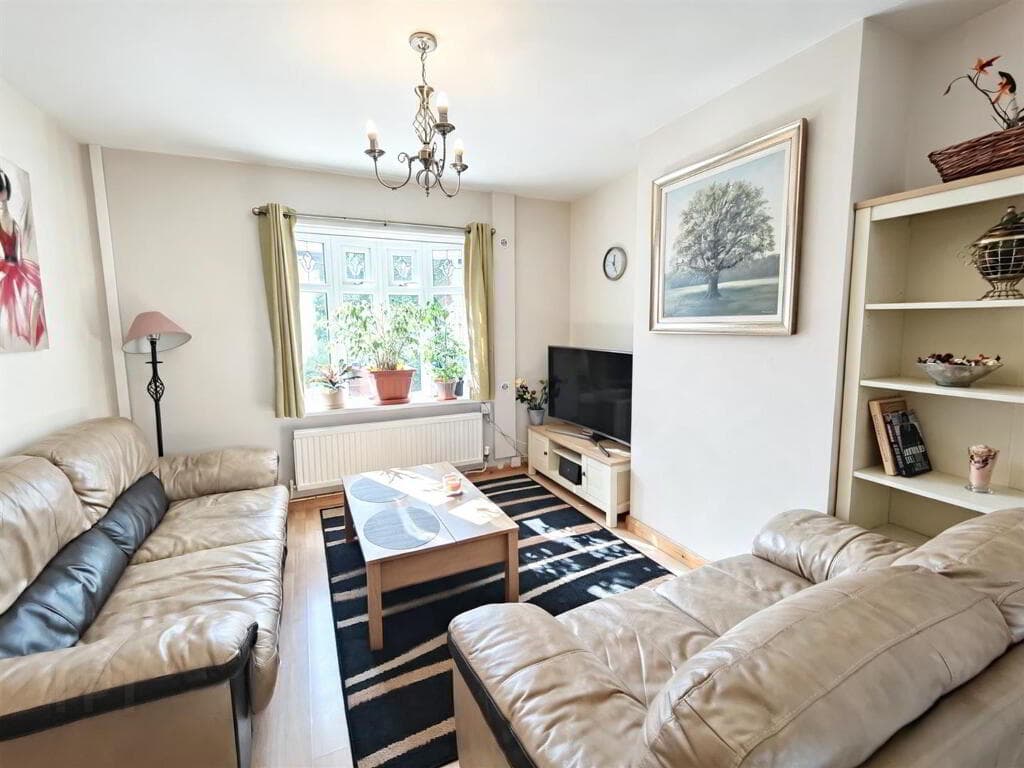
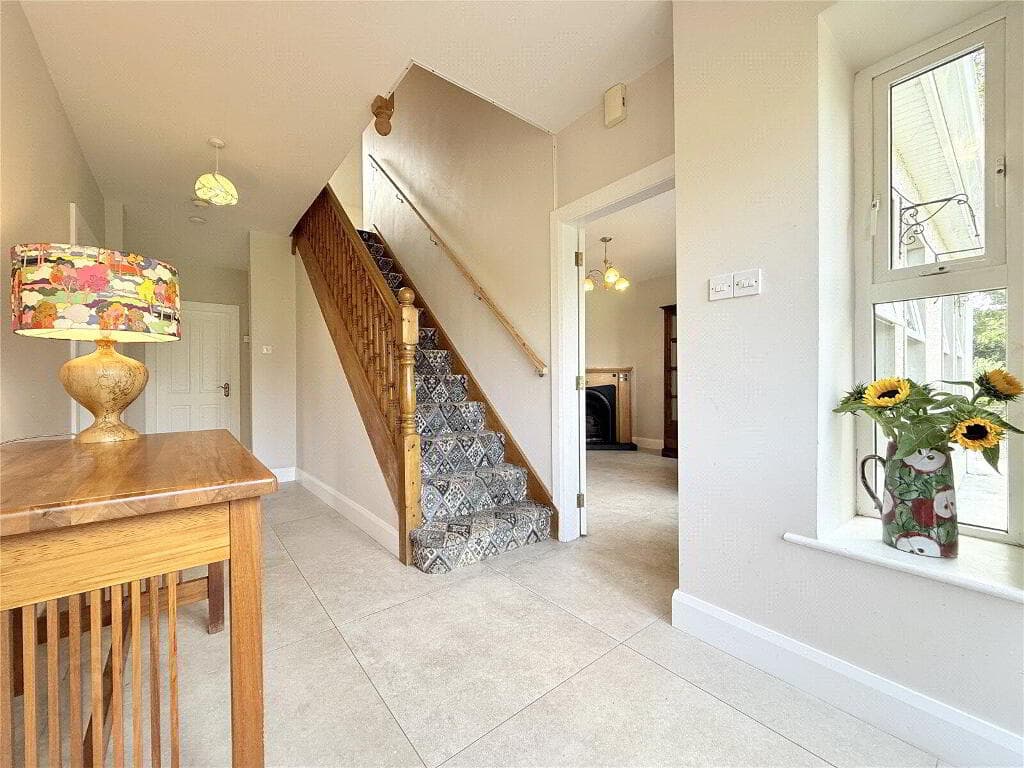
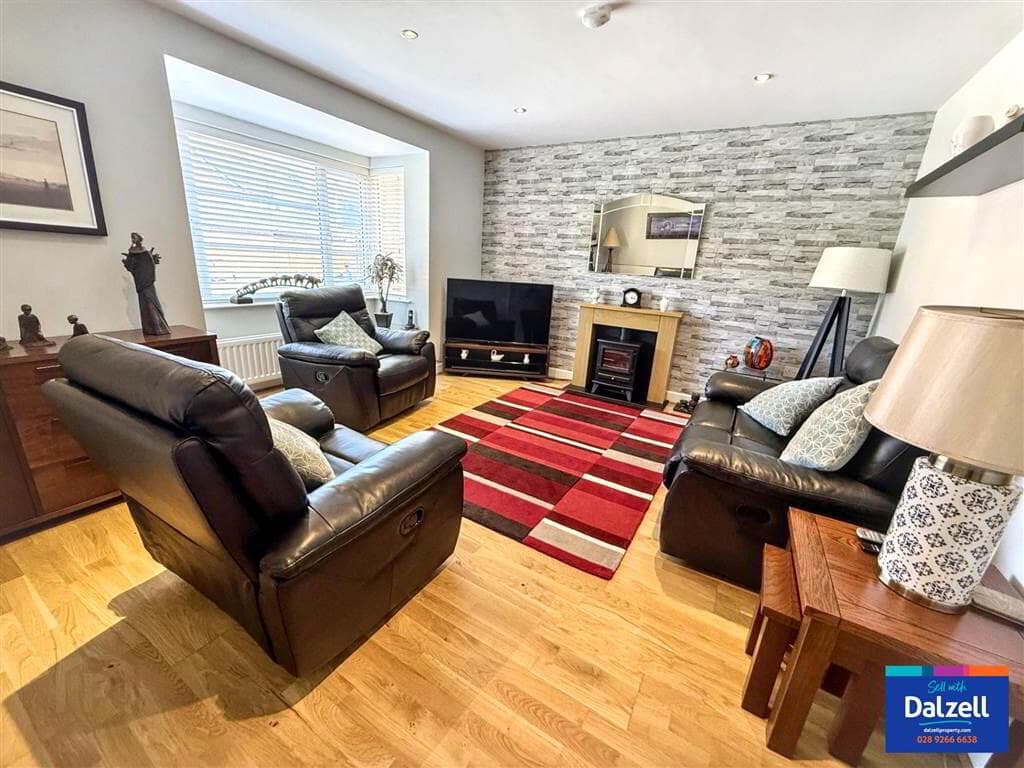
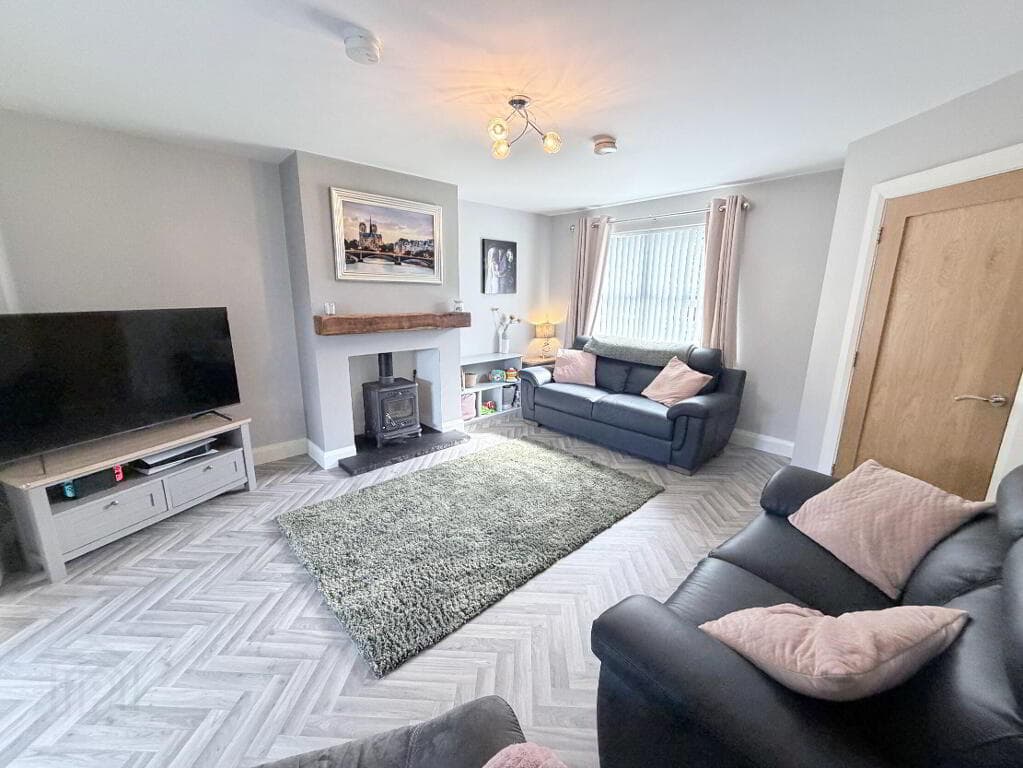
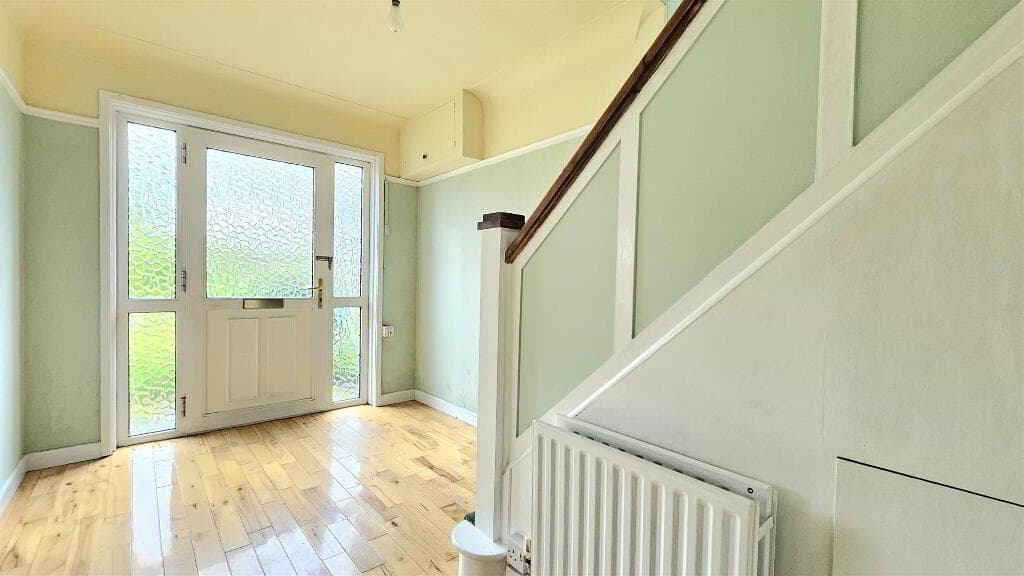
The property offers a bright and welcoming interior, centred around an open plan living and dining area that provides a versatile space for both everyday living and entertaining.
This flows seamlessly into a fitted kitchen, designed with practicality in mind and offering ample storage and workspace.
The accommodation is further enhanced by four generously proportioned bedrooms and two bathrooms, ensuring flexibility for growing families or those requiring additional space for home working.
The property benefits from gas fired central heating and double glazing throughout, contributing to comfort and energy efficiency all year round.
Externally, the property is well positioned to take advantage of a wide range of local amenities.
Nearby conveniences include local shops, supermarkets, and cafes, while larger retail options can be found at the nearby Ballygomartin and Woodvale areas.
Families will appreciate the selection of reputable primary and secondary schools within easy reach, along with accessible public transport links providing straightforward connections to Belfast city centre.
Recreational facilities, parks, and leisure amenities are also close at hand, making this an attractive location for a broad range of purchasers.
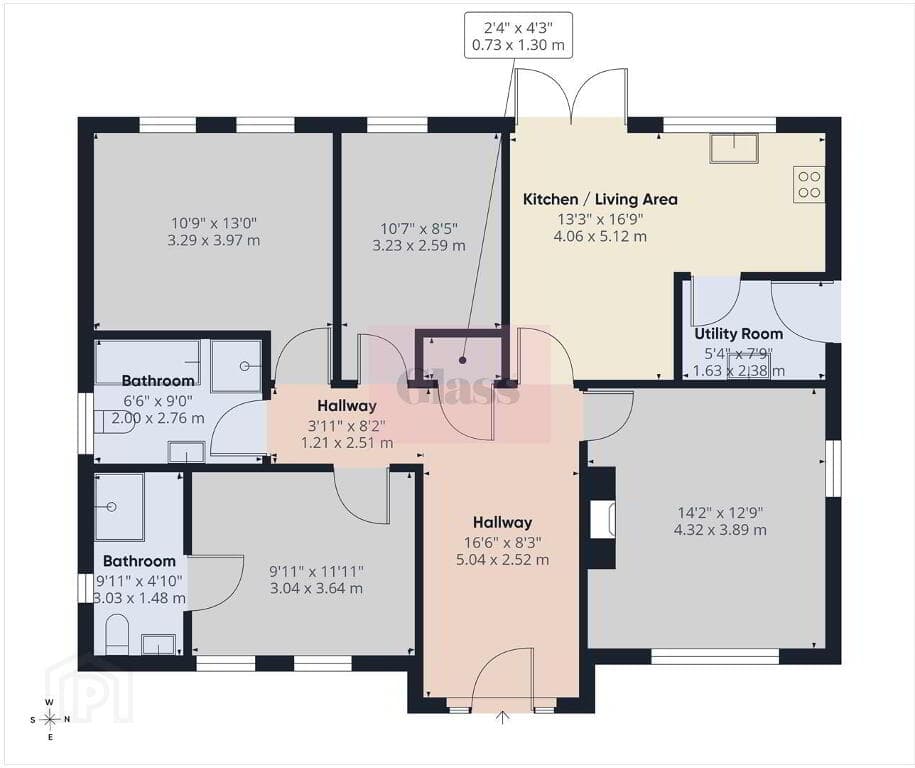
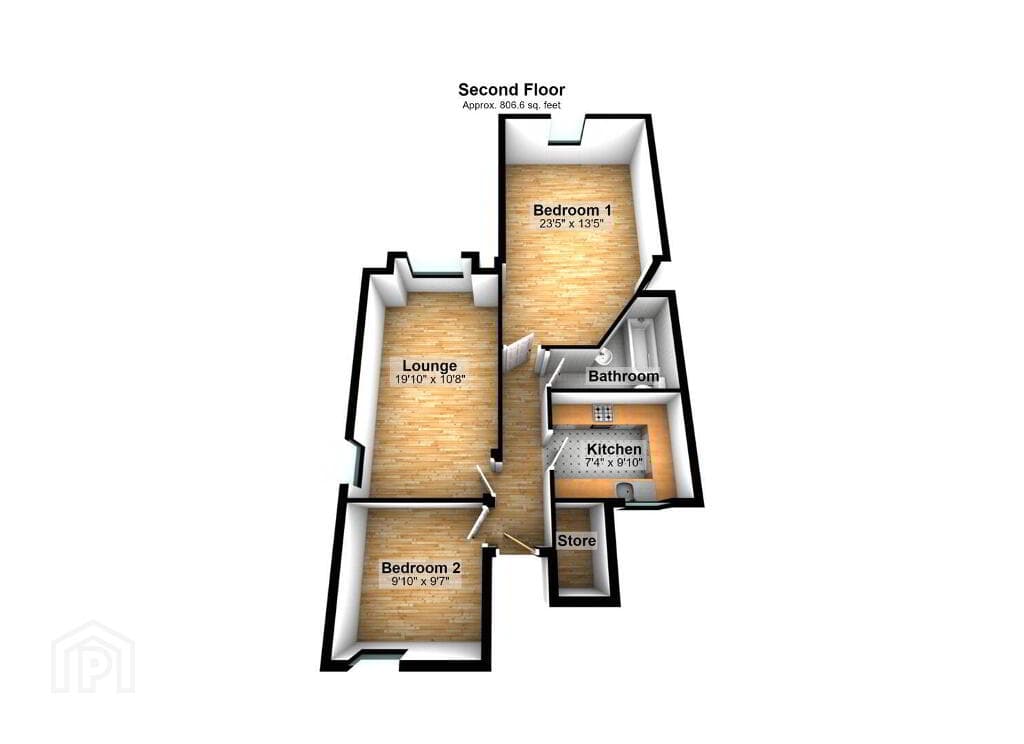
Ground Floor LIVING ROOM: 3.546m x 5.627m (11' 8" x 18' 6") KITCHEN: 2.403m x 3.013m (7' 11" x 9' 11") SEPARATE WC: First Floor BEDROOM (1): 2.426m x 4.976m (7' 12" x 16' 4") BEDROOM (2): 3.555m x 3.388m (11' 8" x 11' 1") ENSUITE SHOWER ROOM: 1.856m x 1.607m (6' 1" x 5' 3") Second Floor BEDROOM (3): 3.215m x 2.804m (10' 7" x 9' 2") BEDROOM (4): 2.729m x 3.262m (8' 11" x 10' 8") BATHROOM: 2.639m x 2.283m (8' 8" x 7' 6") Outside REAR GARDEN: Other DISCLAIMER: Northern Property for themselves and for the vendors or lessons of this property whose agents they are, give notice that: (1) these particulars are set out as a general guideline only, for the guidance of intending purchasers or lessees and do not constitute, nor constitute any part of an offer or contract: (2) All descriptions, dimensions, references to condition and necessary permissions for the use and occupation, and other details are given without responsibility and any intending purchasers or tenants should not rely on them as statements or representations of fact, but must satisfy themselves in inspection or otherwise, as to the correctness of each of them: (3) No person in the employment of Northern Property has any authority to make or give representation or warranty whatever in relation to this property.
Directions Ross Mill Avenue, Clonard area, West Belfast
Value & comps
Land Registry doesn’t cover Scotland or Northern Ireland, so previous sales may not be on record.
Returns
Set an offer; the calculator follows it.
We're still gathering serviced-accommodation data for this area.
Archie refurb estimate: a Pro feature
0.0% below asking
This is not financial or investment advice. Prop AI Deals is not authorised by the Financial Conduct Authority (FCA) to provide investment advice.
All investment calculators, property analyses, and AI-generated insights are for informational purposes only. Property investment carries risk and may result in financial loss. All calculations should be independently verified and you should consult with FCA-authorised financial advisors before making any investment decisions.
Past performance does not guarantee future results. Tax implications vary by individual circumstances.
Deal
Properties like this can earn 2–3x BTL yields when converted to HMO, with retrofit costs around £10k/room. Sign in to see the full tier, yield projection, and cost breakdown.
Commercial properties like this can earn 30-50% higher yields when converted to residential under Class MA / Q / P / PA, with prior approval costing ~GBP 96/unit. Sign in to see the recommended route, yield uplift, and cost breakdown.
BRRR-suited properties can recycle 80-100% of investor capital on refi, leaving a high-yielding rental with most of the money out. Sign in to see the refurb cost stack, ARV projection, and refinance maths.
Detached + large garden = sub-division play. Pro tier unlocks the tier badge, plot size, uplift estimate, and regional land benchmark.
Short-lease flats trade at deep discount, but extending under the 1993 Act often costs far less than the discount. Pro tier unlocks the tier badge, premium breakdown, long-lease ARV and arbitrage maths.
See projected short-stay revenue vs a vanilla BTL for this property.
See real sub-let margins (HMO room rates & SA nightly rates) vs the landlord rent.
Area
Agent & docs
FAQ
About 10 Ross Mill Avenue, Belfast, BT13 2QH
Explore nearby