3-bedroom house · LE8 0HR
Listing removedListed 126 days
Opportunity summary
See Archie’s verdict, returns by strategy and what to check before viewing.
About
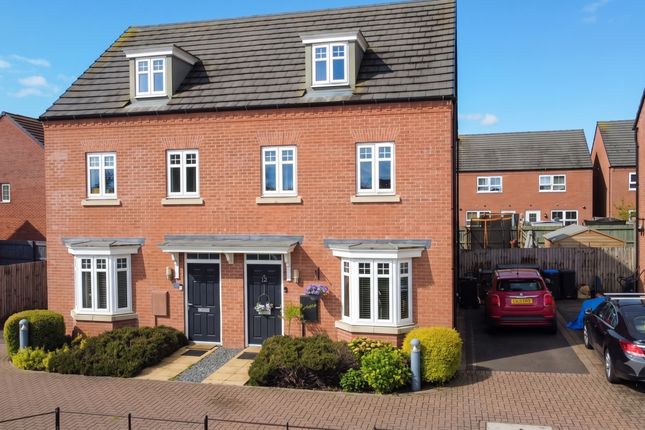
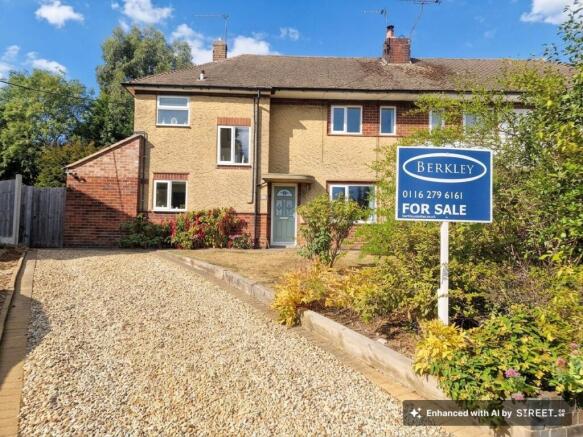
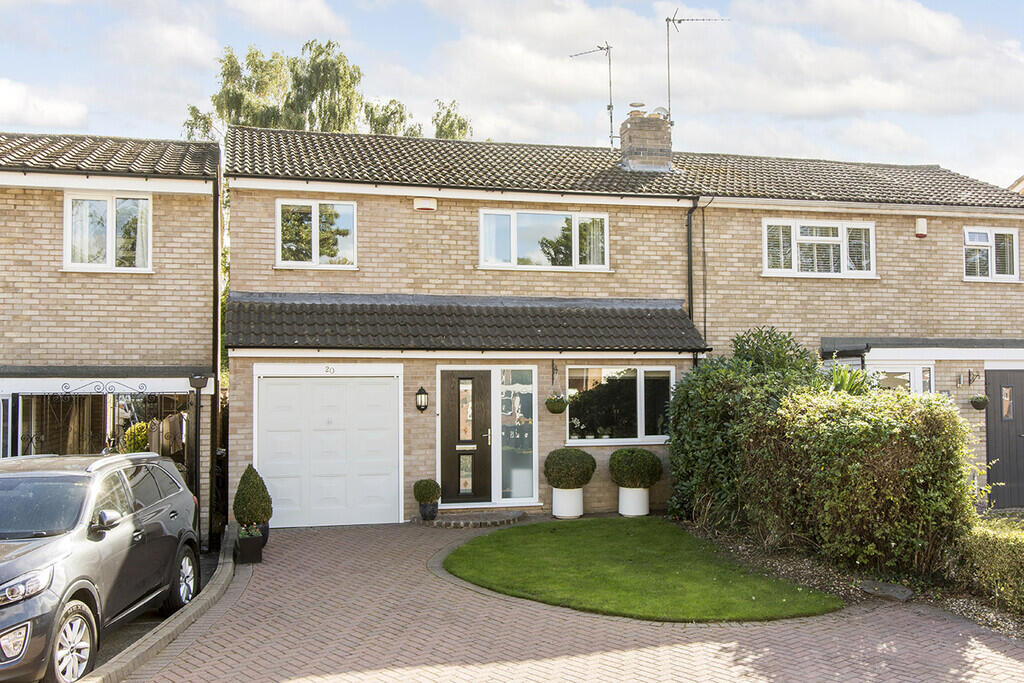
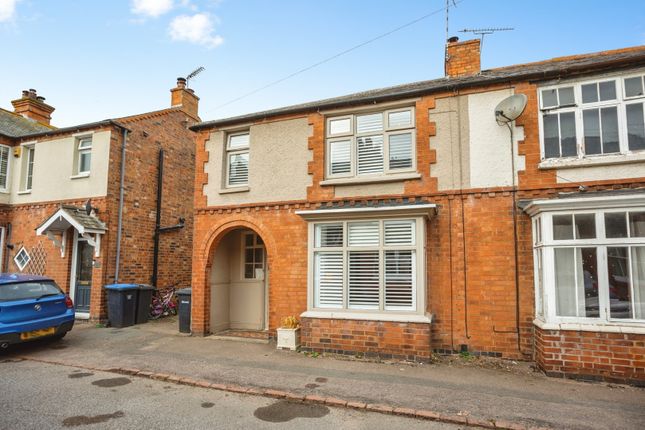
Situated within one of Leicestershire's most desirable villages, this beautifully presented three bedroom period home offers spacious and versatile accommodation across two floors, retaining a wealth of original features whilst benefitting from an extended and redecorated interior.
The standout of the home is the superb open plan kitchen/dining/family room to the rear, which extends out into an attractive garden room with bi-folding doors opening onto the west facing garden beyond.
Offered to the market with no onward chain.
You enter under a covered storm porch into a welcoming entrance hall, complete with original Minton mosaic tiled flooring, stairs rising to the first floor and a useful under stairs storage cupboard.
To the front sits the bay fronted sitting room, a lovely light filled space with stripped wooden flooring, original picture rails and a period feature fireplace with tiled hearth and solid timber surround providing a natural focal point.
To the rear of the home is the impressive open plan kitchen, dining and family space which flows into the garden room with its glazed roof and bi-folding doors out to the garden.
The kitchen is fitted with a range of white high gloss handleless units with a seated breakfast bar, complementary worktop surfaces and wood effect flooring throughout.
Integrated appliances include an eye level double oven, hob with extractor over, fridge/freezer, dishwasher and washing machine.
To the first floor, the landing provides access to all three bedrooms and the family bathroom.
The principal bedroom is located to the front, a generous double with a large bay window flooding the room with natural light and a feature fireplace with surround.
Bedroom two is a further double to the rear, benefitting from a built-in wardrobe and pleasant views over the garden.
Bedroom three sits to the front and works well as a small double, single bedroom or home office.
The family bathroom is fitted with a contemporary suite, comprising a panelled bath with shower over and screen, a wall mounted wash hand basin, low level WC, chrome ladder radiator and part tiled walls.
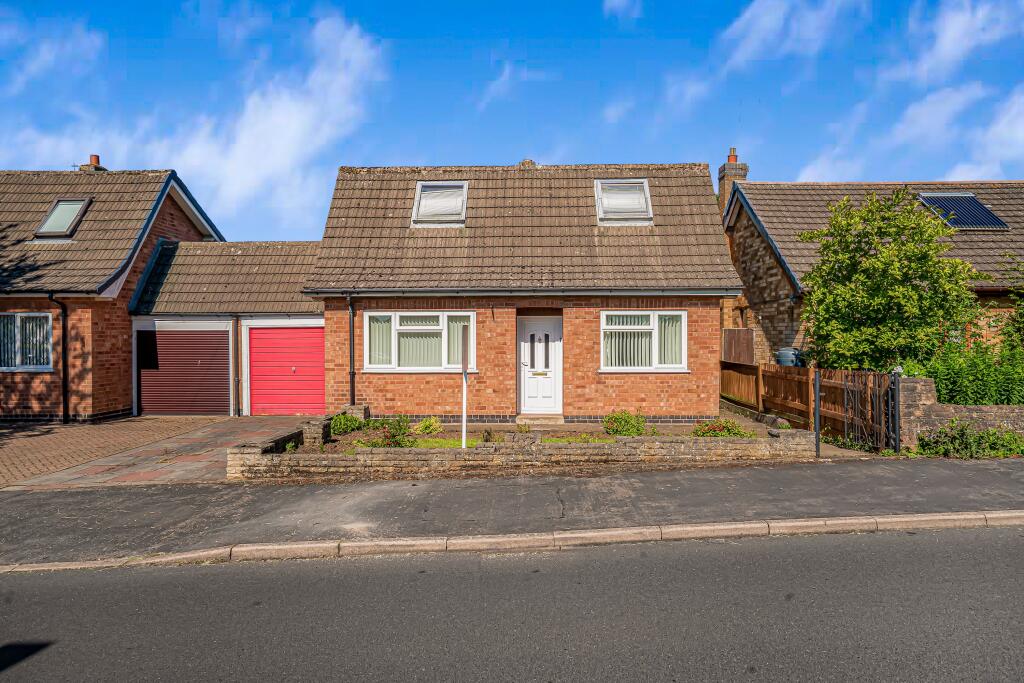
To the front, the property is enclosed by a picket fence with a low maintenance gravelled garden and a paved pathway leading to the storm porch.
A covered walkway to the side provides access through to the rear garden, which is of a generous size, west facing and fully enclosed by timber fencing.
Mainly laid to lawn, the garden enjoys afternoon sunshine and features a generous paved patio area adjoining the rear of the home, with steps rising to a further raised seating section alongside the brick-built store, providing an ideal space for outdoor dining and entertaining.
Kibworth Beauchamp is one of south Leicestershire's most desirable villages, boasting an excellent range of local amenities including a variety of restaurants, pubs and eateries, alongside high quality independent shops, a Co-op, health centre, post office and parish church.
Sporting and leisure facilities are well catered for with renowned cricket, bowls, golf and tennis clubs, plus a park recreational area.
There is an excellent selection of schooling, with Kibworth Primary School feeding into Kibworth High School, whilst Leicester Grammar and Stoneygate Schools are a short drive away in nearby Great Glen.
Further afield, Market Harborough and Leicester both offer a more comprehensive range of amenities and mainline rail services to London St Pancras, accessible via the A6, with the M1 reachable at Junctions 20 or 21.
What Our Sellers Say “Fabulous village with all the facilities you could need. Surrounded by beautiful countryside with lots of good walks, most with a village pub for refreshments enroute.
Ideally located between Leicester and Market Harborough. Good bus services linking to both.
Imperial Road is a friendly neighbourhood, walking distance to village centre.” Rooms & Measurements Storm Porch Hallway 11’11 × 5’7 (3.63m x 1.70m) Living Room - 11'11 x 11'1 (3.63m x 3.38m) plus bay Kitchen / Dining Room - 18'7 x 10'2 (5.66m x 3.10m) Garden Room - 8'10 x 8'4 (2.69m x 2.54m) Bedroom One - 12'8 x 12'1 (3.86m x 3.68m) to bay Bedroom Two - 12'8 x 12'1 (3.86m x 3.68m) Bedroom Three - 8'1 x 7'6 (2.46m x 2.29m) Bathroom - 7'6 x 7'6 (2.29m x 2.29m) External stores EPC Rating: D Disclaimer In accordance with current legal requirements, all prospective purchasers are required to undergo an Anti-Money Laundering (aml) check.
An administration fee of £40 per property will apply. This fee is payable after an offer has been accepted and must be settled before a memorandum of sale can be issued.
Value & comps
No previous sales on record.
Returns
Set an offer; the calculator follows it.
We're still gathering serviced-accommodation data for this area.
Archie refurb estimate: a Pro feature
0.0% below asking
This is not financial or investment advice. Prop AI Deals is not authorised by the Financial Conduct Authority (FCA) to provide investment advice.
All investment calculators, property analyses, and AI-generated insights are for informational purposes only. Property investment carries risk and may result in financial loss. All calculations should be independently verified and you should consult with FCA-authorised financial advisors before making any investment decisions.
Past performance does not guarantee future results. Tax implications vary by individual circumstances.
Deal
Properties like this can earn 2–3x BTL yields when converted to HMO, with retrofit costs around £10k/room. Sign in to see the full tier, yield projection, and cost breakdown.
Commercial properties like this can earn 30-50% higher yields when converted to residential under Class MA / Q / P / PA, with prior approval costing ~GBP 96/unit. Sign in to see the recommended route, yield uplift, and cost breakdown.
BRRR-suited properties can recycle 80-100% of investor capital on refi, leaving a high-yielding rental with most of the money out. Sign in to see the refurb cost stack, ARV projection, and refinance maths.
Detached + large garden = sub-division play. Pro tier unlocks the tier badge, plot size, uplift estimate, and regional land benchmark.
Short-lease flats trade at deep discount, but extending under the 1993 Act often costs far less than the discount. Pro tier unlocks the tier badge, premium breakdown, long-lease ARV and arbitrage maths.
See projected short-stay revenue vs a vanilla BTL for this property.
See real sub-let margins (HMO room rates & SA nightly rates) vs the landlord rent.
Area
Agent & docs

FAQ
About 13 Imperial Road, Leicester
Explore nearby