We've tightened what earns a Pursue. A home now needs a published valuation, a strategy that still makes money after real running costs and lender stress tests, and no listing problems that would stop a mortgage. You'll see fewer Pursues, and each one has been checked harder.
See how verdicts work3-bedroom house · CF72 9LF
Listing removedListed 98 days
Opportunity summary
See Archie’s verdict, returns by strategy and what to check before viewing.
About
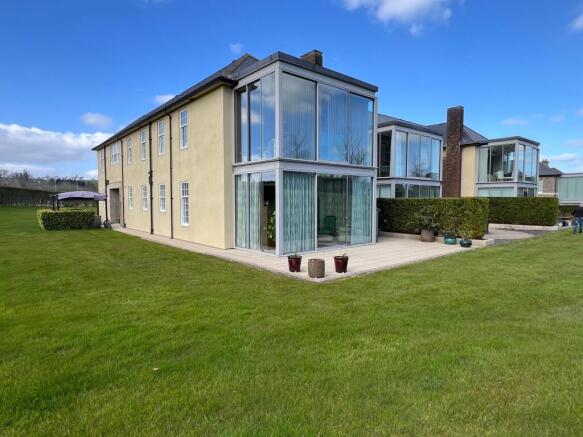
Hywel Anthony are delighted to introduce Little Content, an exceptional and truly individual self-build residence, thoughtfully designed with Scandinavian villa influences and a strong emphasis on contemporary architectural living.
Positioned within an impressive plot at The Patch, Llanharry, this remarkable home is a testament to vision, craftsmanship, and meticulous attention to detail.
Every aspect of the property has been carefully considered to maximise the unique setting, capture the surrounding outlook, and create a home that is both visually striking and exceptionally functional.
Inspired by Scandinavian principles of simplicity, natural materials, light, and a seamless connection with nature, Little Content showcases clean architectural lines, expansive glazing, and beautifully proportioned living spaces.
The result is a home that feels effortlessly calm and inviting, combining modern sophistication with a sense of warmth and comfort rarely achieved in new-build properties.
Arranged over two floors, the accommodation has been thoughtfully designed to make the most of both the internal space and the surrounding countryside views.
The ground floor opens into a welcoming entrance hallway, leading to a stylish WC and an impressive open-plan living environment incorporating the lounge, dining area, and kitchen.
This exceptional space forms the true heart of the home, offering the perfect setting for relaxed family living and entertaining, with an abundance of natural light and a strong connection to the outdoors.
A separate utility room provides additional practicality and storage. The first floor continues to impress, offering three generous double bedrooms, including a stunning principal suite.
The main bedroom enjoys the benefit of elegant sliding doors opening onto a private balcony, creating a wonderful retreat with uninterrupted views across the surrounding open fields.
A perfect place to enjoy the changing seasons, morning coffee, or evening sunsets.
The bedroom is further enhanced by a contemporary ensuite shower room, while the remaining bedrooms are served by a beautifully appointed family bathroom.
Designed for modern living, the property benefits from a range of considered features, including ground floor underfloor heating providing comfort and efficiency throughout the main living areas, together with a smart home sound system offering integrated audio throughout the residence.
Externally, Little Content continues to showcase the thought and care behind its design.
The grounds have been carefully planned to complement the architecture of the home, creating a low-maintenance yet tranquil outdoor environment that perfectly embraces the surrounding landscape.
The property enjoys far-reaching countryside views, with ample off-road parking to the front providing both convenience and practicality.
Little Content presents a rare opportunity to acquire a truly one-of-a-kind residence in the highly regarded village of Llanharry, Pontyclun.
Combining the tranquillity of a countryside setting with excellent access to local amenities, transport connections, and nearby towns, this remarkable home offers the perfect balance of rural serenity and modern convenience.
A unique architectural home, thoughtfully created and beautifully positioned. A property that must be experienced to be fully appreciated.
Front Aspect As you approach the property you cant help but utter the words wow.
A generous driveway lead to the front of the property which has been tastefully planted, with path leading to the front door. In addition there is ample parking to the front of the property.
Hallway (1.41m Max x 2.84m Max (4' 8" Max x 9' 4" Max)) The property is approached via an elegant partially glazed entrance door, opening into a welcoming reception hallway.
From here, a staircase rises gracefully to the first-floor accommodation, while a door opens to reveal a stunning open-plan kitchen, living and dining space, creating a wonderful sense of light and flow.
A separate door provides access to the conveniently positioned ground floor cloakroom/WC and a handy storage cupboard.
WC The ground floor cloakroom has been beautifully appointed with high-quality contemporary fixtures and fittings, comprising a stylish freestanding bowl wash hand basin with complementary chrome fittings and a low-level WC.
A heated chrome towel rail adds a touch of luxury, while a privacy-glazed window to the side elevation allows for an abundance of natural light without compromising privacy.
Open-Plan Lounge-Kitchen-Diner (5.45m Max x 9.32m Max (17' 11" Max x 30' 7" Max)) The breathtaking open-plan kitchen, dining and living area is undoubtedly the centrepiece of this exceptional home, creating an immediate and unforgettable 'wow' factor.
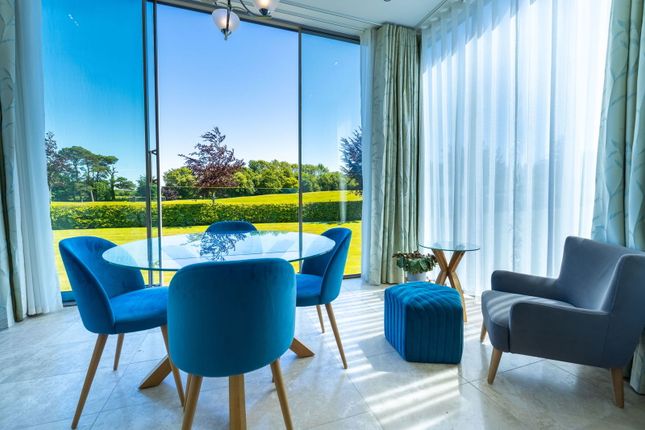
Designed to maximise both space and light, this magnificent room is framed by impressive full-height glazed sliding doors that open onto the terrace, perfectly showcasing the spectacular panoramic views across the adjoining fields and rolling countryside beyond.
Finished to an impeccable standard throughout, the contemporary kitchen has been thoughtfully designed with luxurious granite work surfaces, an extensive range of sleek cabinetry, a Caple integrated fridge/freezer, dishwasher, two built-in Neff slide and hide ovens with Neff induction hob, dishwasher and microwave and a striking modern pop up surface-mounted extractor.
A substantial central island provides a stylish focal point, complete with an elegant breakfast bar, making it ideal for both everyday family living and entertaining.
The generous proportions of the room comfortably accommodate a formal dining area alongside an inviting lounge space, where the outstanding rural outlook creates a truly tranquil setting.
Expansive full-height glazing has been expertly incorporated to flood the room with an abundance of natural light, seamlessly connecting the interior with the surrounding landscape.
Completing this remarkable living space is the luxury of underfloor heating throughout, ensuring year-round comfort and warmth while enhancing the clean, contemporary finish of this truly outstanding room.
Utility Room (1.85m Max x 3.03m Max (6' 1" Max x 9' 11" Max)) A practical utility room is conveniently located just off the kitchen, providing an ideal space for laundry appliances.
The room features plumbing for a washing machine, a laundry sink with a sleek swan-neck mixer tap, and a fully glazed rear door that floods the space with natural light while offering direct access to the garden.
Landing (2.57m Max x 1.88m Max (8' 5" Max x 6' 2" Max)) The first-floor landing is fitted with quality carpeting and provides access to all first-floor accommodation.
A window to the side elevation allows an abundance of natural light to fill the space, creating a bright and welcoming transition between the rooms.
Bedroom 1 (4.25m Max x 3.51m Max (13' 11" Max x 11' 6" Max)) The beautifully appointed principal bedroom is a superb retreat, finished with a quality fitted carpet.
A striking triangular picture window creates a stunning architectural focal point, framing the room beautifully while allowing an abundance of natural light to pour in.
Sliding doors open onto the wonderful private balcony, where breathtaking panoramic views stretch across the rolling hills and picturesque countryside beyond, creating an exceptional space to relax and unwind.
En Suite (1.08m Max x 2.78m Max (3' 7" Max x 9' 1" Max)) The principal bedroom is complemented by a beautifully appointed en-suite shower room, elegantly fitted with a low-level WC, a contemporary wash hand basin, and a generous walk-in shower enclosure.
Finished to a high standard, this stylish space perfectly combines luxury with everyday practicality.
Bedroom 2 (3.46m Max x 2.79m Max (11' 4" Max x 9' 2" Max)) Bedroom Two is another generously proportioned double bedroom, beautifully presented with a quality fitted carpet and a useful built-in storage cupboard.
A striking full-height picture window creates an impressive focal point, flooding the room with natural light while offering an attractive outlook.
Perfectly suited for family members or visiting guests.
Bedroom 3 (3.46m Max x 2.61m Max (11' 4" Max x 8' 7" Max)) Bedroom Three is a beautifully presented and generously proportioned bedroom, positioned to the front of the property.
A side aspect window provides the room with natural light.
Finished with a quality fitted carpet, this elegant room provides a bright and versatile space, ideal as a double bedroom, guest suite or stylish home office.
Bathroom (1.88m Max x 2.77m Max (6' 2" Max x 9' 1" Max)) The beautifully appointed family bathroom has been stylishly fitted with a panelled bath, a contemporary low-level WC, and a sleek wash hand basin.
A front-facing window provides natural light and ventilation, creating a bright and inviting space that perfectly balances comfort and practicality.
Garden The property enjoys beautifully landscaped wrap-around gardens, thoughtfully designed to maximise both outdoor living and the spectacular surrounding scenery.
The principal terrace is laid with high-quality granite paving, providing an elegant and low-maintenance entertaining space with ample room for outdoor dining furniture, all while taking full advantage of the breathtaking far-reaching countryside views.
A charming feature fish pond creates a tranquil focal point, enhancing the peaceful ambience of the garden.
To the side of the property, a beautifully presented artificial lawn offers an attractive and practical space requiring minimal upkeep.
Completing this exceptional outdoor setting is a covered balcony, perfectly positioned to provide a superb vantage point from which to relax and admire the outstanding panoramic views, making it an idyllic space to enjoy throughout the seasons.
A handy storage shed to the side of the house.
Garden Room - Home Office An Application has been granted for a Home Office/Garden Room planning ref 22/0108 Attic Room A handy attic room, fully plaster boarded and floored with sturdy pull down ladder.
Value & comps
No previous sales on record.
Returns
Set an offer; the calculator follows it.
Short-let licence or registration needed
We're still gathering serviced-accommodation data for this area.
Archie refurb estimate: a Pro feature
0.0% below asking
This is not financial or investment advice. Prop AI Deals is not authorised by the Financial Conduct Authority (FCA) to provide investment advice.
All investment calculators, property analyses, and AI-generated insights are for informational purposes only. Property investment carries risk and may result in financial loss. All calculations should be independently verified and you should consult with FCA-authorised financial advisers before making any investment decisions.
Past performance does not guarantee future results. Tax implications vary by individual circumstances.
Deal
Properties like this can earn 2–3x BTL yields when converted to HMO, with retrofit costs around £10k/room. Sign in to see the full tier, yield projection, and cost breakdown.
Commercial properties like this can earn 30-50% higher yields when converted to residential under Class MA / Q / P / PA, with prior approval costing ~GBP 96/unit. Sign in to see the recommended route, yield uplift, and cost breakdown.
BRRR-suited properties can recycle 80-100% of investor capital on refi, leaving a high-yielding rental with most of the money out. Sign in to see the refurb cost stack, ARV projection, and refinance maths.
Detached + large garden = sub-division play. Pro tier unlocks the tier badge, plot size, uplift estimate, and regional land benchmark.
Short-lease flats trade at deep discount, but extending under the 1993 Act often costs far less than the discount. Pro tier unlocks the tier badge, premium breakdown, long-lease ARV and arbitrage maths.
See projected short-stay revenue vs a vanilla BTL for this property.
See real sub-let margins (HMO room rates & SA nightly rates) vs the landlord rent.
Area
Agent & docs

FAQ
About Little Content, The Patch, Pontyclun
Explore nearby