3-bedroom flat · BS9 1HP
Listing removedListed 290 days
Opportunity summary
See Archie’s verdict, returns by strategy and what to check before viewing.
About
A fantastic opportunity to renovate and personalise this spacious and well located 3 bedroom purpose-built apartment with wonderful views and a garage.
In a peaceful yet convenient location off Stoke Hill and therefore near Durdham Downs, local shops and bus connections.
Close enough to the city yet enjoying a leafy and uncongested feel that Stoke Bishop offers. Offered with no onward chain making a prompt and convenient move possible.
Accommodation: Entrance vestibule flows through to a central entrance hallway, 17'5 x 12'11 sitting room with doors on to a sun room with breathtaking views, reception 2/dining room, separate kitchen, 3 bedrooms (2 doubles and 1 single), bathroom, separate wc and a cloaks storage cupboard.
An exciting prospect for one seeking to modernise and add value and appeal to a property in a great location close to The Downs.
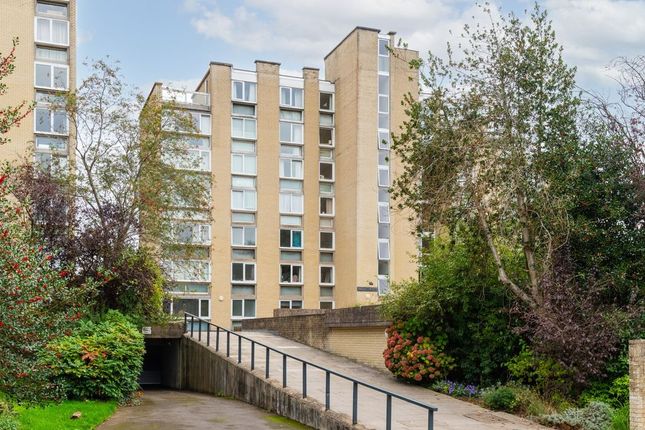
Accommodation Approach: Via pathway leading through the communal grounds to the main communal entrance to the building, where there is lift and staircase access to the second floor where you will find the private entrance to flat 7 on the right hand side.
Entrance Vestibule: Part glazed door leading through the main entrance hallway and further doors leading off to bedroom 3/home office and a recessed storage cupboard with hanging rail.
Entrance Hallway: Underfloor heating, door entry intercom and doors leading off to bedrooms 1 and 2, sitting room (which then links to reception 2/dining room), kitchen, bathroom and separate cloakroom/wc.
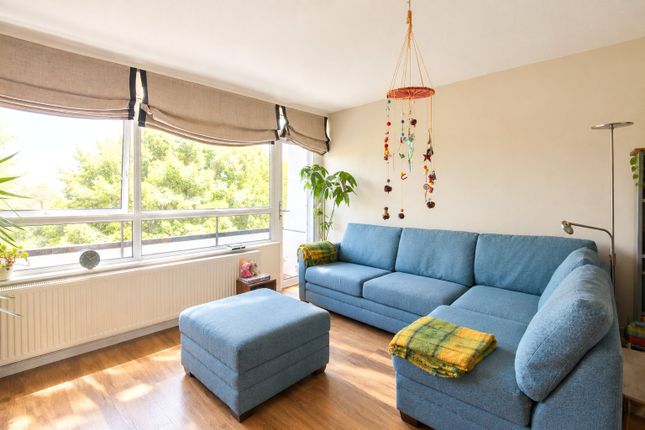
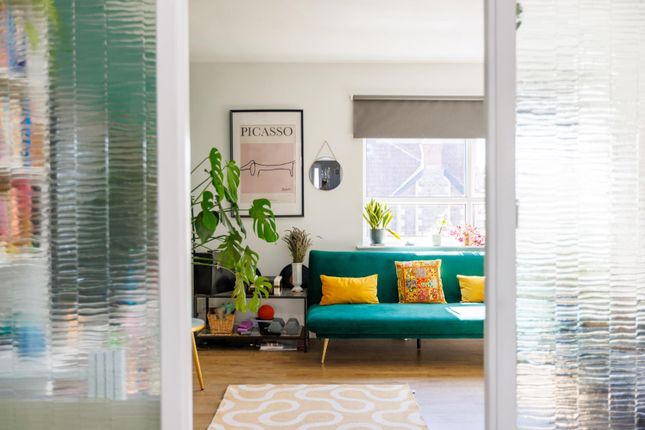
Sitting Room: ((17' 5'' x 12' 11'') (5.30m x 3.93m)) Light and airy room with underfloor heating, wide sliding door connecting through to dining room/reception 2 and further part glazed door accessing a:- Sun Terrace: Originally balcony but now with double glazed windows over creating an all-weather sun room with wonderful far reaching views over the roof tops of neighbouring buildings and out towards the tree ridge line of the Kings Weston Estate.
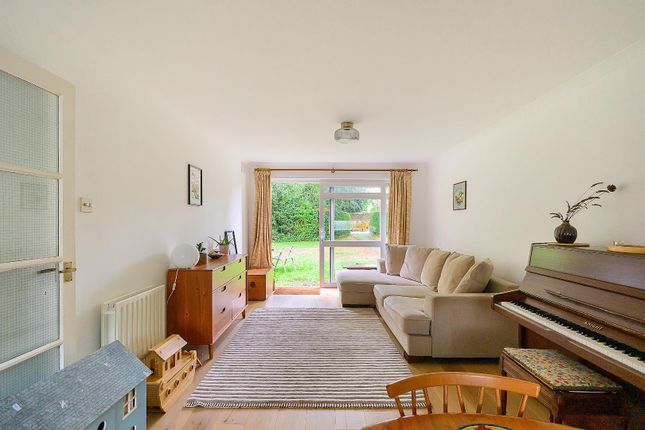
Dining Room: ((13' 0'' x 9' 11'') (3.96m x 3.02m)) Good sized second reception room, which connects through to the kitchen and has underfloor heating and double glazed windows to rear overlooking some of the communal gardens.
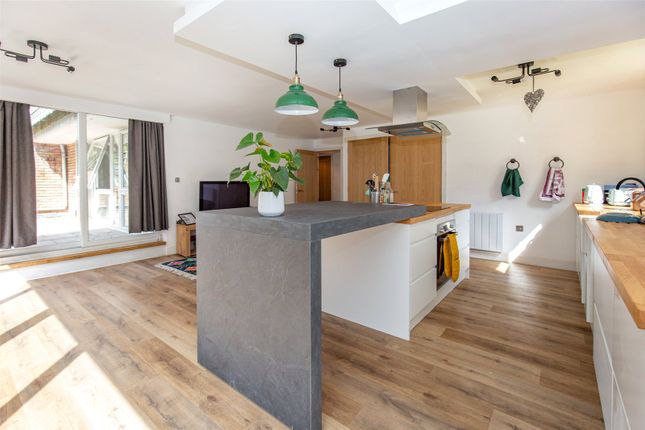
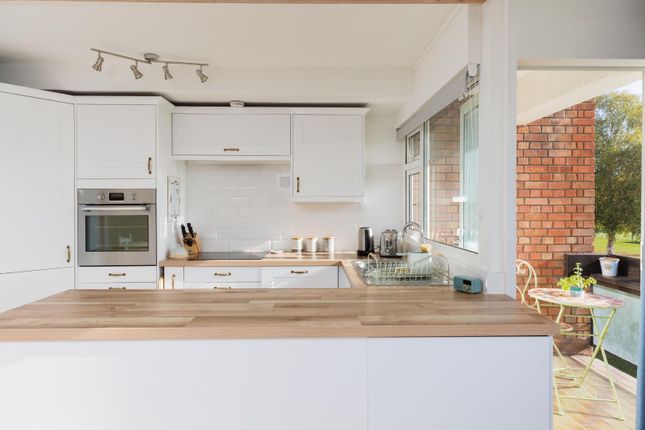
Kitchen: ((12' 3'' x 7' 2'') (3.73m x 2.18m)) Basic original fitted kitchen with base and eye level cupboards and drawers, inset stainless steel sink, various appliance spaces, electric hob.
Double glazed window to rear overlooking the communal gardens. Corner airing cupboard housing water tank and a further cupboard useful for general storage.
Bedroom 1: ((15' 0'' x 10' 8'') (4.57m x 3.25m)) Double glazed windows to front offering a breathtaking outlook similar to the sun room, underfloor heating and built-in wardrobes.
Bedroom 2: ((14' 11'' x 9' 11'') (4.54m x 3.02m)) Double bedroom with double glazed window to front elevation offering far reaching views, built-in wardrobes and underfloor heating.
Bedroom 3: ((10' 4'' x 7' 1'') (3.15m x 2.16m)) Double glazed window to rear and underfloor heating. Cloakroom/WC: Low level wc and wash basin.
Bathroom/WC: Bathroom suite comprising panelled bath, pedestal wash basin, low level wc, built-in recess mirrored cabinets with shelving, part tiled walls, shaving point, wall mounted electric shower and heater and a double glazed window to the rear elevation.
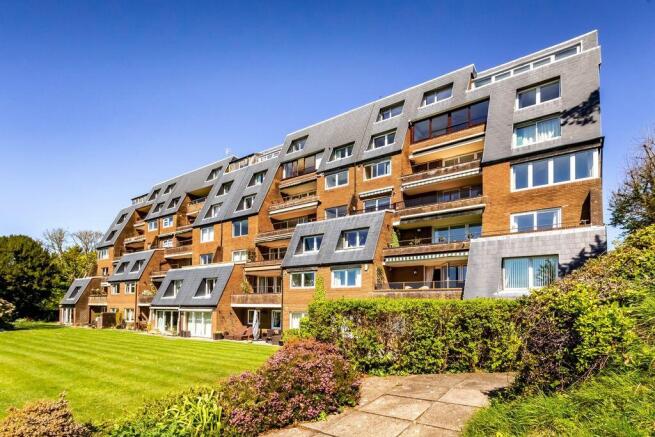
Outside Communal Grounds: There are lawned communal gardens to the front, side and rear of the property.
Garage & Visitor Parking: ((17' 0'' x 7' 8'') (5.18m x 2.34m)) Single garage with electric up and over door and lighting.
The garage is numbered 4 and as you enter the driveway, it is in the further rank of garage straight ahead. Several visitor parking spaces available on a first come, first served basis.
Important Remarks Viewing & Further Information: Available exclusively through the sole agents, Richard Harding Estate Agents, tel: Fixtures & Fittings: Only items mentioned in these particulars are included in the sale.
Any other items are not included but may be available by separate arrangement. Tenure: It is understood that the property is Leasehold for the remainder of a 999 year lease from 24 June 1976.
This information should be checked with your legal adviser. Service Charge: It is understood that the monthly service charge is £tbc. This information should be checked by your legal adviser.
Local Authority Information: Bristol City Council. Council Tax Band: D
Value & comps
No previous sales on record.
Returns
Set an offer; the calculator follows it.
We're still gathering serviced-accommodation data for this area.
Archie refurb estimate: a Pro feature
0.0% below asking
This is not financial or investment advice. Prop AI Deals is not authorised by the Financial Conduct Authority (FCA) to provide investment advice.
All investment calculators, property analyses, and AI-generated insights are for informational purposes only. Property investment carries risk and may result in financial loss. All calculations should be independently verified and you should consult with FCA-authorised financial advisers before making any investment decisions.
Past performance does not guarantee future results. Tax implications vary by individual circumstances.
Deal
Properties like this can earn 2–3x BTL yields when converted to HMO, with retrofit costs around £10k/room. Sign in to see the full tier, yield projection, and cost breakdown.
Commercial properties like this can earn 30-50% higher yields when converted to residential under Class MA / Q / P / PA, with prior approval costing ~GBP 96/unit. Sign in to see the recommended route, yield uplift, and cost breakdown.
BRRR-suited properties can recycle 80-100% of investor capital on refi, leaving a high-yielding rental with most of the money out. Sign in to see the refurb cost stack, ARV projection, and refinance maths.
Detached + large garden = sub-division play. Pro tier unlocks the tier badge, plot size, uplift estimate, and regional land benchmark.
Short-lease flats trade at deep discount, but extending under the 1993 Act often costs far less than the discount. Pro tier unlocks the tier badge, premium breakdown, long-lease ARV and arbitrage maths.
See projected short-stay revenue vs a vanilla BTL for this property.
See real sub-let margins (HMO room rates & SA nightly rates) vs the landlord rent.
Area
Agent & docs
FAQ
About Flat 7, Eastmead Court, Eastmead Lane, Bristol
Explore nearby