5-bedroom house · EH20 9FH
Listing removedListed 176 days
Opportunity summary
See Archie’s verdict, returns by strategy and what to check before viewing.
About
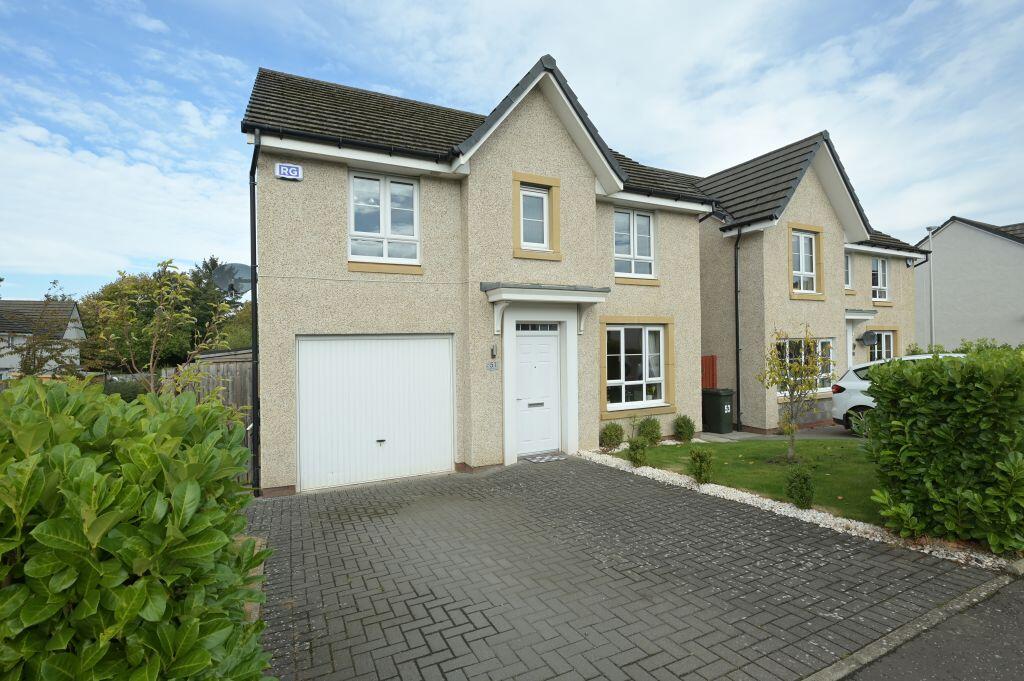
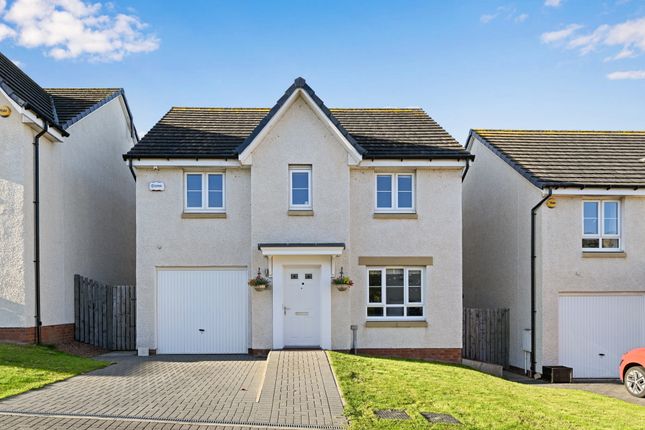
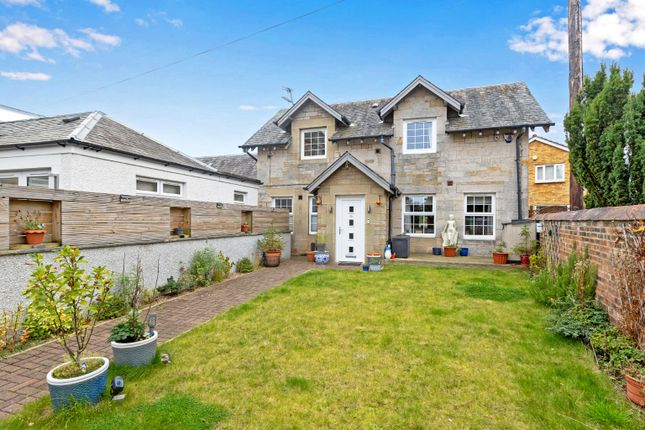
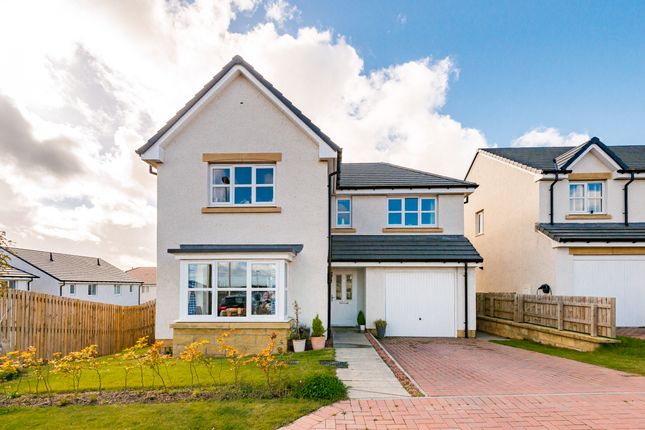
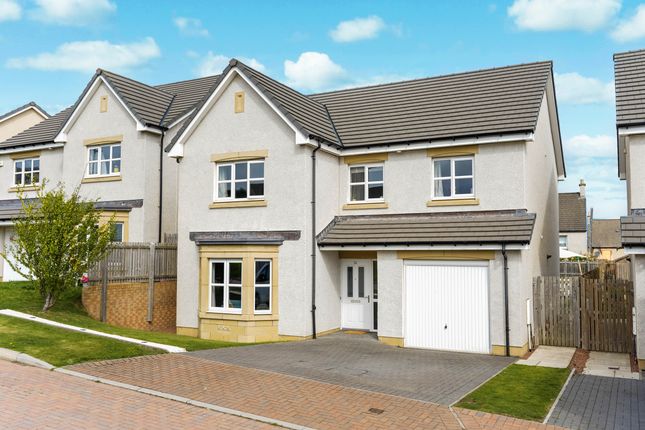
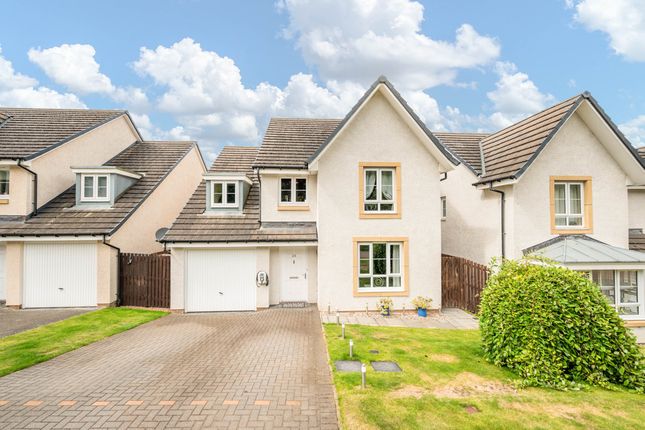
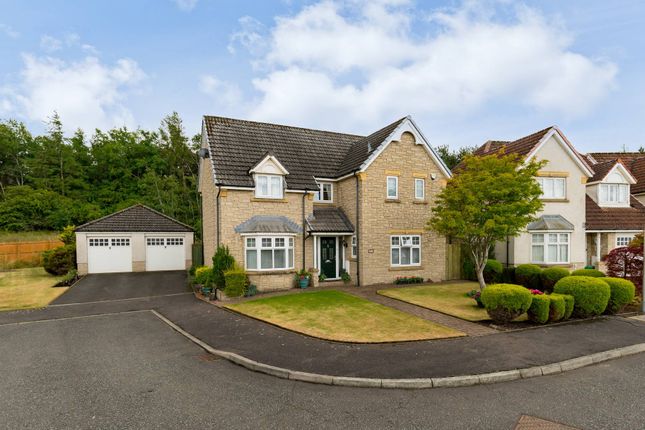
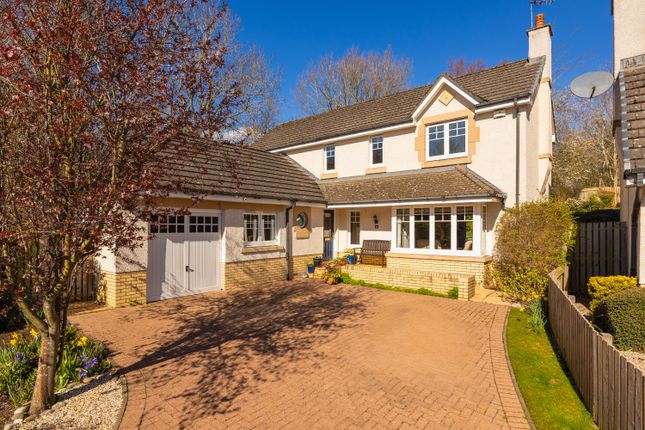
Immaculately presented five bedroom family home with landscaped private rear garden plus driveway and single garage Description Finished to an excellent standard throughout, 5 St.
Margaret's Avenue combines modern design with practical family living in a setting designed to maximise space, light and flow.
At the heart of the home lies the outstanding open plan kitchen and dining room, an impressive, expansive space ideal for both everyday living and entertaining.
Benefitting from a south east aspect, the space is flooded with natural light ensuring it remains an enjoyable space to live and spend time in as a family throughout the year.
Thoughtfully configured, the kitchen enjoys a sleek, modern layout with ample workspace and storage, seamlessly integrating into the dining area.
Large glazed doors connect the interior to the private rear garden, creating a natural extension of the living space and allowing natural light to flood the room-perfect for summer gatherings and family life.
The current vendors have landscaped the rear garden to include a large decking to enjoy al-fresco dining and outdoor living connected to the main home.
The ground floor is further enhanced by a generously proportioned separate sitting room that can also open to combine into the kitchen and dining space or offer a calm and comfortable retreat when closed off.
Unique to this property as the developments show home, the bay window feature in the sitting room further increases the bright open feel with more natural light able to fill the room.
A welcoming entrance hall, a stylish WC and a highly practical utility room located off the kitchen with internal access to the garage completes the ground floor accommodation.
Upstairs, the first floor provides excellent family accommodation with five well proportioned double bedrooms that can be flexibly used to suit individual needs like a dedicated office as one is currently used.
The principal bedroom benefits from a contemporary ensuite shower room and walk-in wardrobe, while a second bedroom also enjoys ensuite facilities, ideal for guests or older children.
A modern family bathroom serves the remaining bedrooms, all presented in immaculate condition.
Externally, the private rear garden offers a peaceful and secure setting, ideal for children, outdoor dining or quiet relaxation.
The large decking enjoys a south east orientation ensuring direct sunlight throughout the day and into the evening.
To the front of the property there is parking for two cars on the driveway plus a single garage for further storage or parking plus easily accessible on street parking for guests.
Every aspect of this home reflects careful maintenance and modern presentation, allowing a new owner to move straight in and enjoy.
This is a superb opportunity to acquire a stylish, spacious and impeccably maintained family home where modern open plan living meets comfort, privacy and practicality.
Location Loanhead is a popular Midlothian town located approximately 6 miles from Edinburgh City Centre. There are convenient local shopping facilities including nurseries a gp and pharmacy.
The property is also only 0.4 miles from Straiton Retail Park with dining and shopping options available plus a gym.
Frequent bus services operate to and from Edinburgh city centre direct plus the surrounding areas. The Edinburgh city bypass is also easily accessible for further afield travel.
The bus stop is located 0.2 miles from the property for excellent accessibility.
Leisure pursuits are varied and include a good choice of recreational amenities such as a leisure centre with swimming pool. There are numerous golf courses in the nearby area.
Many pleasant walks and cycleways may also be enjoyed in the surrounding countryside.
This location allows those that are looking to blend their lifestyle of the convenience and accessibility of city centre amenities with the outdoors.
The Pentland Hills and Hillend Snowsports centre are located only 2.9 miles away and easily accessed by car and the Straiton Pond nature reserve is only a 0.5 mile walk away.
There are both public and private school options available to those living in Loanhead with the ease of access for high quality city centre private schooling or local public options available.
Square Footage: 2,052 sq ft Additional Info Factoring: Ross and Liddell - General maintenance and upkeep of communal gardens - £150 per annum.
Fixtures and Fittings: All fitted carpets, curtains, blinds and light fittings and integrated appliances are included in the sale.
Freestanding appliances and garden furniture are excluded from the sale.
Value & comps
Land Registry doesn’t cover Scotland or Northern Ireland, so previous sales may not be on record.
Returns
Set an offer; the calculator follows it.
Short-let licence or registration needed
We're still gathering serviced-accommodation data for this area.
Archie refurb estimate: a Pro feature
0.0% below asking
This is not financial or investment advice. Prop AI Deals is not authorised by the Financial Conduct Authority (FCA) to provide investment advice.
All investment calculators, property analyses, and AI-generated insights are for informational purposes only. Property investment carries risk and may result in financial loss. All calculations should be independently verified and you should consult with FCA-authorised financial advisers before making any investment decisions.
Past performance does not guarantee future results. Tax implications vary by individual circumstances.
Deal
Properties like this can earn 2–3x BTL yields when converted to HMO, with retrofit costs around £10k/room. Sign in to see the full tier, yield projection, and cost breakdown.
Commercial properties like this can earn 30-50% higher yields when converted to residential under Class MA / Q / P / PA, with prior approval costing ~GBP 96/unit. Sign in to see the recommended route, yield uplift, and cost breakdown.
BRRR-suited properties can recycle 80-100% of investor capital on refi, leaving a high-yielding rental with most of the money out. Sign in to see the refurb cost stack, ARV projection, and refinance maths.
Detached + large garden = sub-division play. Pro tier unlocks the tier badge, plot size, uplift estimate, and regional land benchmark.
Short-lease flats trade at deep discount, but extending under the 1993 Act often costs far less than the discount. Pro tier unlocks the tier badge, premium breakdown, long-lease ARV and arbitrage maths.
See projected short-stay revenue vs a vanilla BTL for this property.
See real sub-let margins (HMO room rates & SA nightly rates) vs the landlord rent.
Area
Agent & docs

FAQ
About 5, St. Margarets Avenue, Midlothian
Explore nearby