We've tightened what earns a Pursue. A home now needs a published valuation, a strategy that still makes money after real running costs and lender stress tests, and no listing problems that would stop a mortgage. You'll see fewer Pursues, and each one has been checked harder.
See how verdicts work2-bedroom terraced house · SK12 2RB
Listing removedListed 511 days
Opportunity summary
See Archie’s verdict, returns by strategy and what to check before viewing.
About
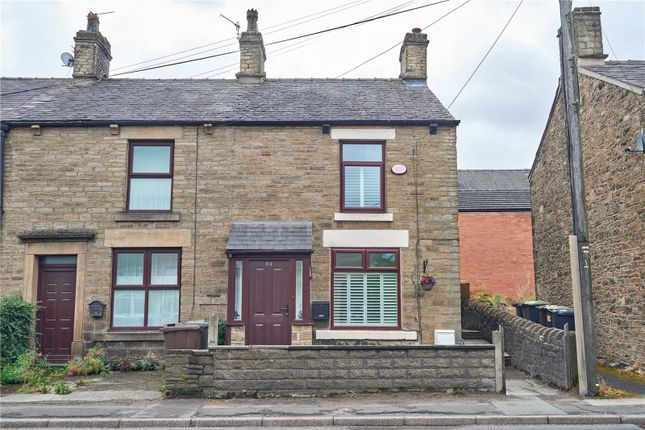
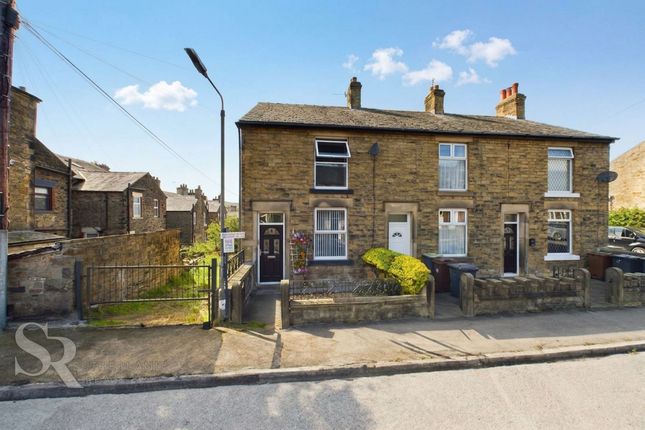
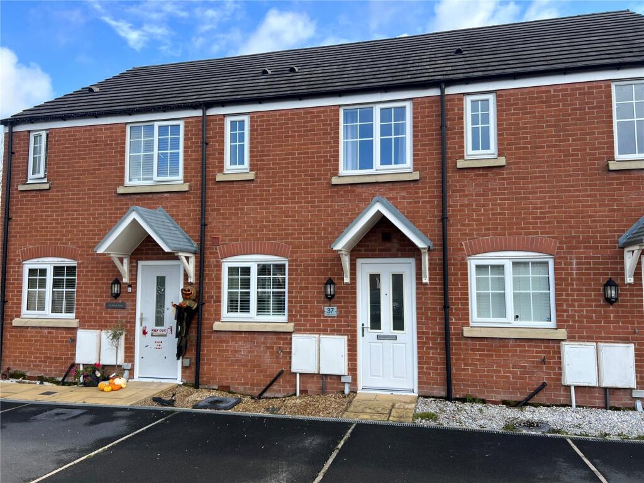
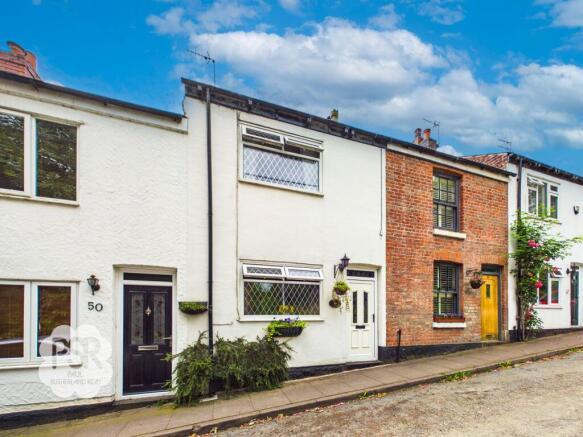
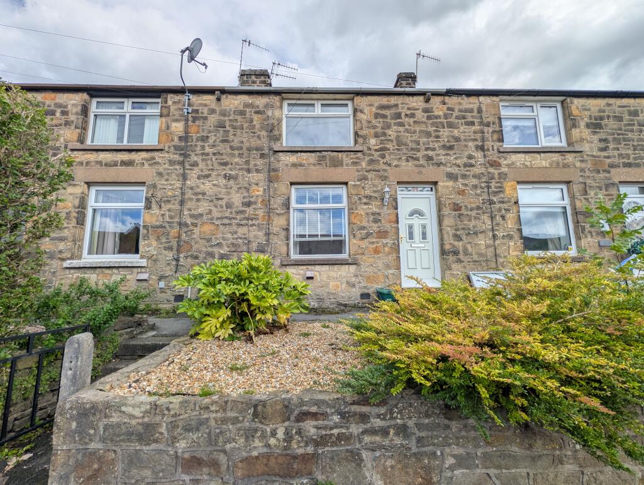
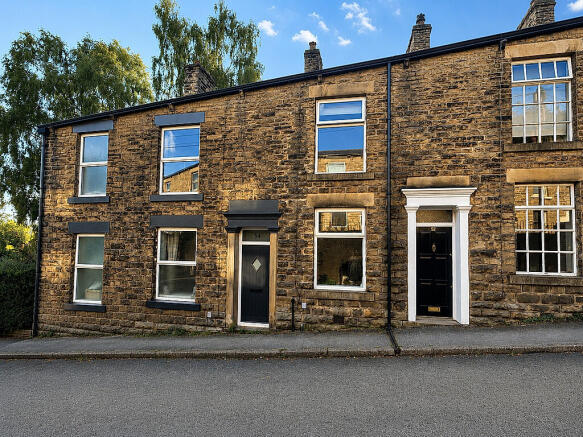
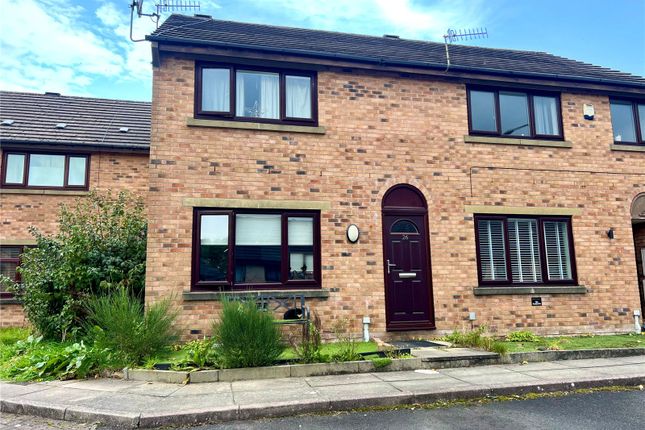
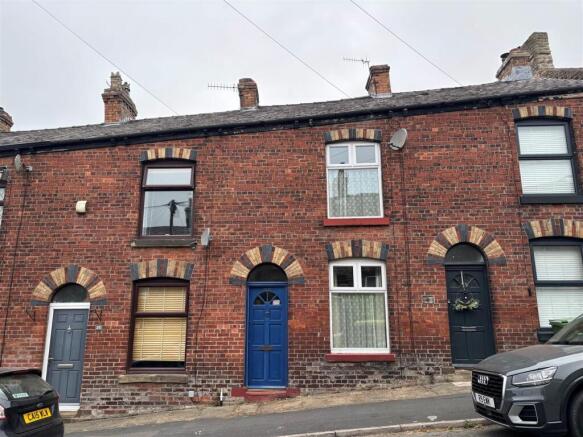
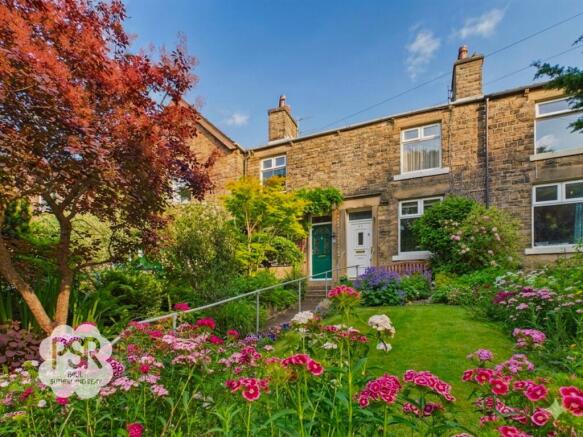
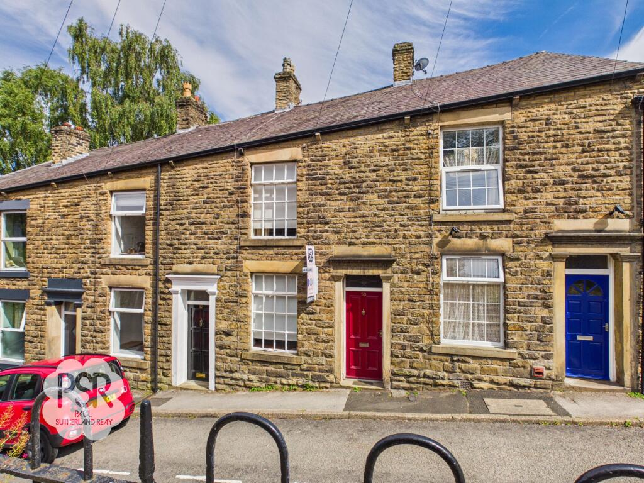
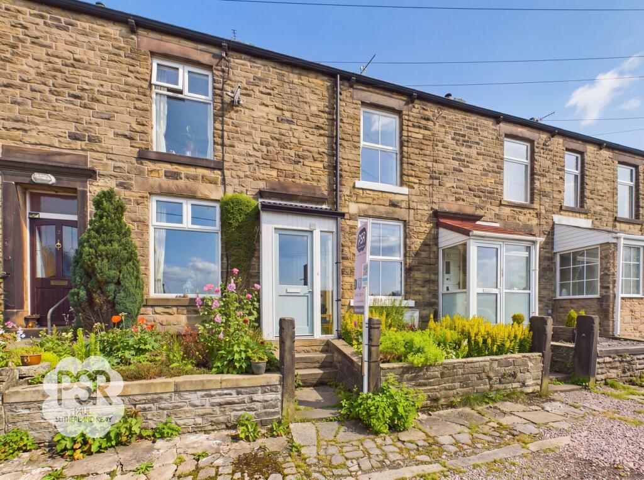
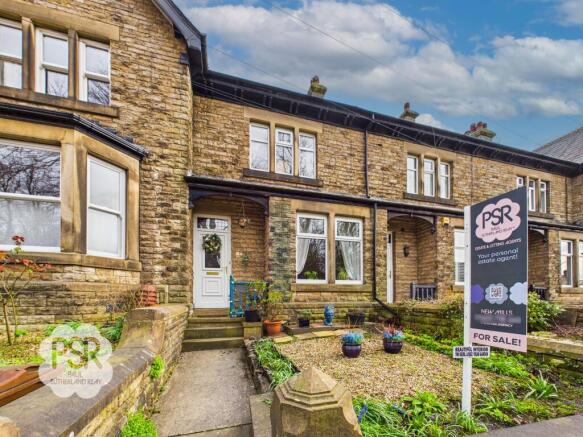
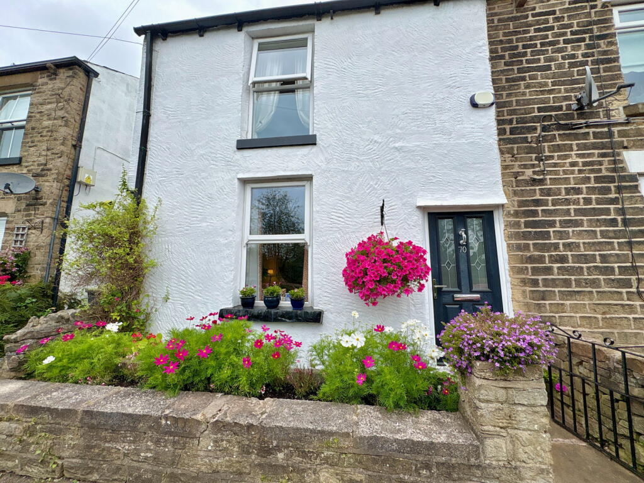
This beautifully presented two-bedroom mid-terrace property is nestled in a secluded location in Disley, boasting an idyllic setting with off-street parking for 2 cars.
Capturing the essence of tranquillity and privacy, this home offers expansive woodland gardens to the front, providing a peaceful retreat from the hustle and bustle of every-day life.
With no onward chain, the property is ready for its new owners to move in and create lasting memories.
The well-proportioned rooms are bathed in natural light, offering a warm and inviting ambience throughout. Benefit from fantastic transport links by rail and road, making commuting a breeze.
Additionally, the property is conveniently situated close to good schools and local amenities, ensuring that daily essentials are within easy reach.
Features such as double glazing throughout, gas central heating, and an EPC rating D, add to the home's appeal.
With viewing strongly advised, this property presents a perfect turnkey opportunity for first-time buyers looking to step onto the property ladder with ease.
Step outside and discover the enchanting outside space this property has to offer.
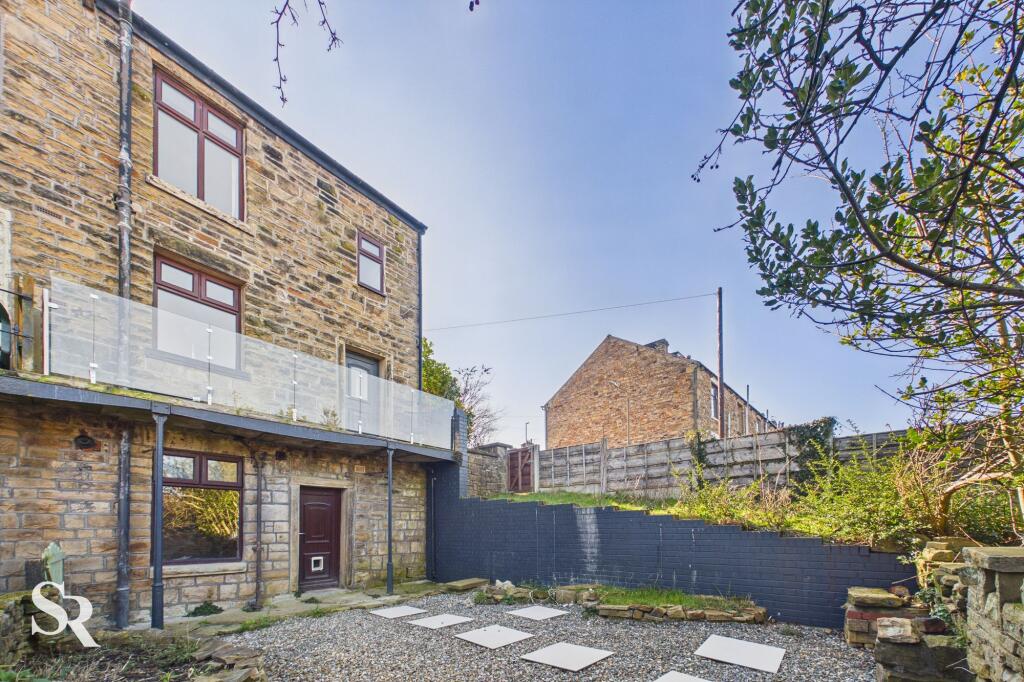
The low maintenance rear garden beckons for al fresco entertainment, featuring a patio area, gravelled section, and a converted coal shed with a secure uPVC door, ideal for storage or as a workshop.
As you venture further, you'll find a large woodland garden that extends towards the stream far below, providing a serene backdrop for relaxation and nature appreciation.
The concrete driveway to the rear aspect ensures convenience, with ample space for 2 cars, making parking a hassle-free experience.
Embrace the outdoors from the comfort of your own property and enjoy the perfect blend of indoor-outdoor living in this charming home.
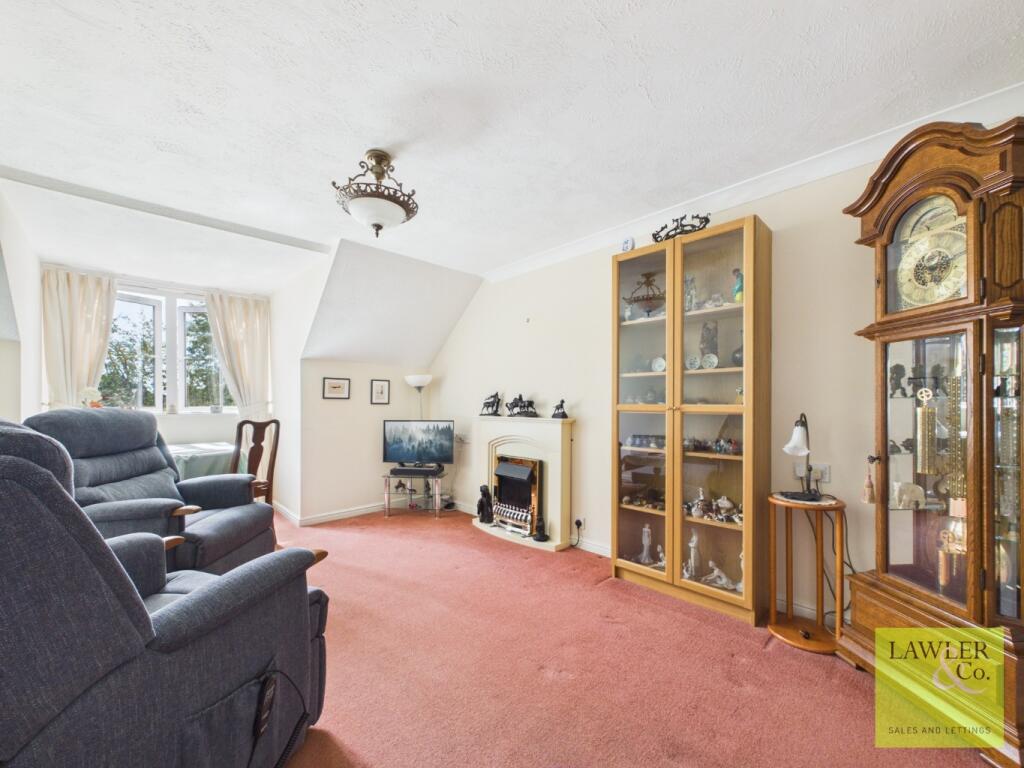
EPC Rating: D Entrance Vestibule 0.98m x 0.71m uPVC double glazed door and transom window above yo the front elevation of the property, carpeted flooring throughout and wall sconce lighting Lounge 4.22m x 3.73m uPVC double glazed window to the front elevation of the property, carpeted flooring and picture rails throughout, ceiling pendant lighting with an ornate plaster rose, a twin panel radiator and a gas fire set into a stone fireplace with a timber surround Kitchen Diner 3.67m x 3.93m uPVC privacy double glazed door and adjacent double glazed window with a fitted Roman blind to the rear elevation of the property, ceiling mounted spotlighting, a single panel radiator, carpeted stairs to the first floor with a gloss white wooden bannister, space for a dining table for 4, white shaker style matching wall and base units, integrated dishwasher, integrated double electric oven with four ring gas hob and stainless steel extractor hood with glass splashback above, granite effect laminate worktops throughout, breakfast bar seating for one, space for a fridge freezer, composite kitchen sink with drainage space rinsing pan and a stainless steel mixer tap above Landing 1.47m x 1.74m Carpeted flooring throughout, enclosed balustrade and ceiling pendant lighting Main Bedroom 4.21m x 3.77m uPVC double glazed window with fitted Roman blinds to the front elevation of the property, carpeted flooring throughout, ceiling pendant lighting, a twin panel radiator, fitted bedroom suite comprising four double wardrobes and two chests of drawers, and a cast iron Victorian fireplace with a black quartz hearth Bedroom Two 2.38m x 3.0m uPVC double glazed window with a fitted Roman blind to the rear elevation of the property, carpeted flooring throughout, ceiling pendant lighting, fully boarded loft access via a pull down ladder, a single panel radiator and an integrated wardrobe alcove space Bathroom 1.43m x 2.11m uPVC privacy double glazed window to the rear elevation of the property, fully tiled walls and flooring, recessed ceiling spotlighting, chrome ladder radiator, fitted vanity base cupboards with mirrored wall cabinets above, and a matching modern shower room suite comprises a low level WC with a button flush, a freestanding basin with a stainless steel mixer tap above, and a walk-in double shower cubicle with a fixed glass shower screen and wall mounted stainless steel thermostatic controls and rainfall head.
Rear Garden Low maintenance rear garden with a patio area, gravelled area, and converted coal shed with secure uPVC door.
Front Garden Large woodland garden with steps down towards the stream. Parking - Driveway Concrete driveway to the rear aspect with space for 2 cars.
Value & comps
No previous sales on record.
Returns
Set an offer; the calculator follows it.
We're still gathering serviced-accommodation data for this area.
Archie refurb estimate: a Pro feature
0.0% below asking
This is not financial or investment advice. Prop AI Deals is not authorised by the Financial Conduct Authority (FCA) to provide investment advice.
All investment calculators, property analyses, and AI-generated insights are for informational purposes only. Property investment carries risk and may result in financial loss. All calculations should be independently verified and you should consult with FCA-authorised financial advisers before making any investment decisions.
Past performance does not guarantee future results. Tax implications vary by individual circumstances.
Deal
Properties like this can earn 2–3x BTL yields when converted to HMO, with retrofit costs around £10k/room. Sign in to see the full tier, yield projection, and cost breakdown.
Commercial properties like this can earn 30-50% higher yields when converted to residential under Class MA / Q / P / PA, with prior approval costing ~GBP 96/unit. Sign in to see the recommended route, yield uplift, and cost breakdown.
BRRR-suited properties can recycle 80-100% of investor capital on refi, leaving a high-yielding rental with most of the money out. Sign in to see the refurb cost stack, ARV projection, and refinance maths.
Detached + large garden = sub-division play. Pro tier unlocks the tier badge, plot size, uplift estimate, and regional land benchmark.
Short-lease flats trade at deep discount, but extending under the 1993 Act often costs far less than the discount. Pro tier unlocks the tier badge, premium breakdown, long-lease ARV and arbitrage maths.
See projected short-stay revenue vs a vanilla BTL for this property.
See real sub-let margins (HMO room rates & SA nightly rates) vs the landlord rent.
Area
Agent & docs

FAQ
About Oak Bank, Disley, SK12
Explore nearby