We've tightened what earns a Pursue. A home now needs a published valuation, a strategy that still makes money after real running costs and lender stress tests, and no listing problems that would stop a mortgage. You'll see fewer Pursues, and each one has been checked harder.
See how verdicts work3-bedroom semi-detached house · NN9 6SG
Sold STCReduced £9.9k (−3.8%) on 2 JunListed 223 days
Opportunity summary
See Archie’s verdict, returns by strategy and what to check before viewing.
About
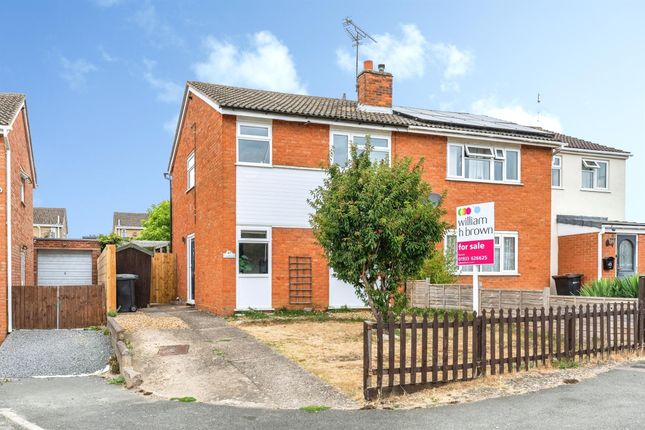
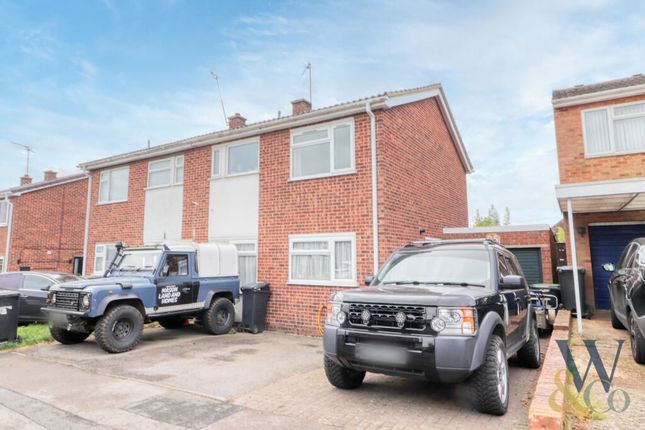
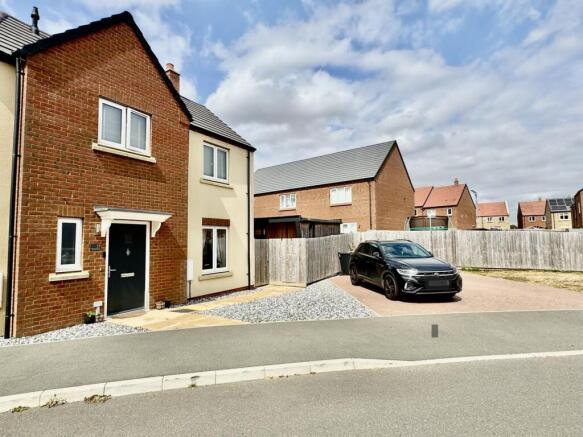
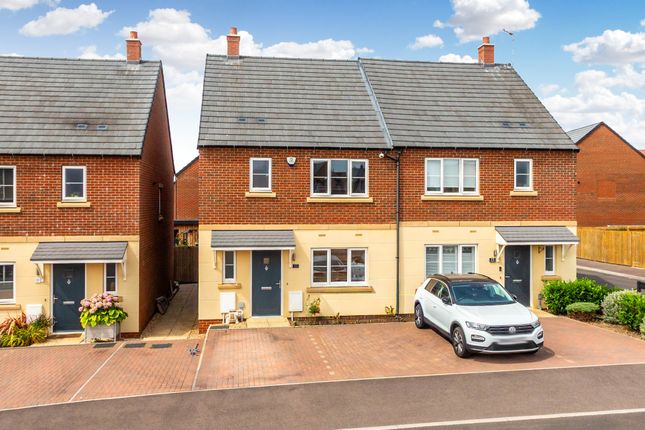
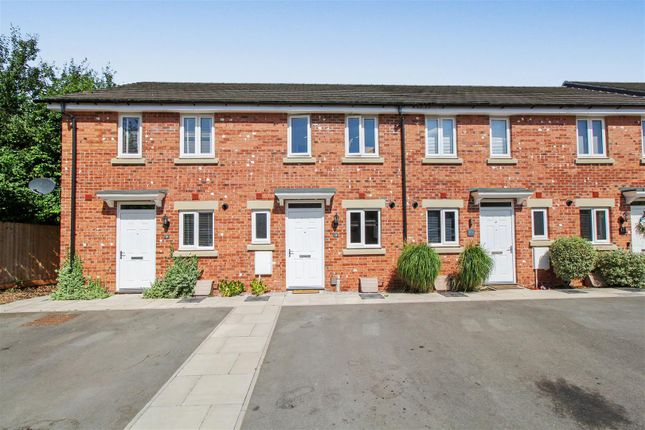
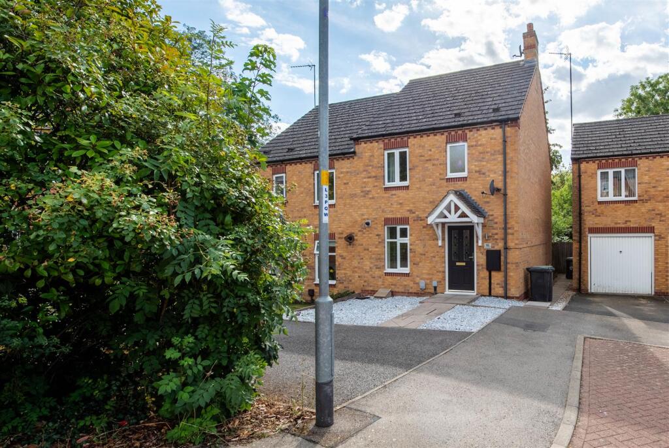
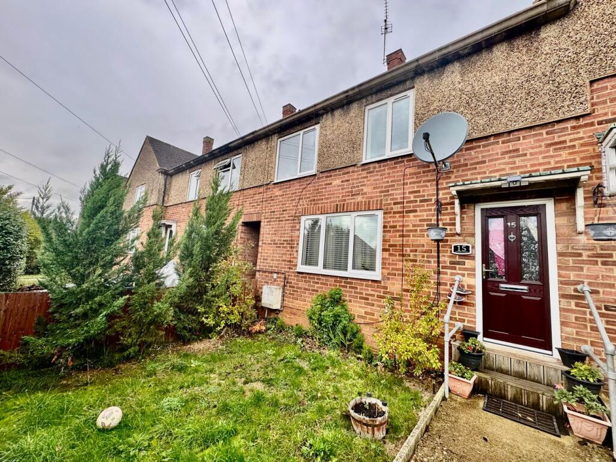
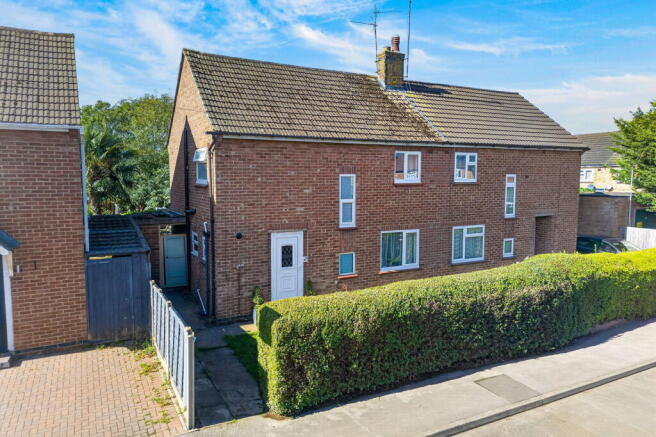
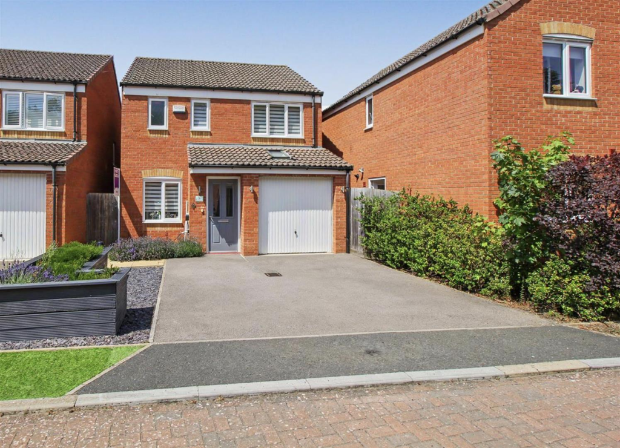
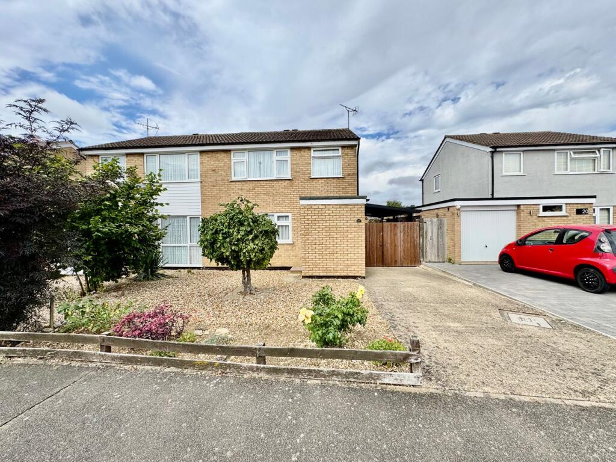
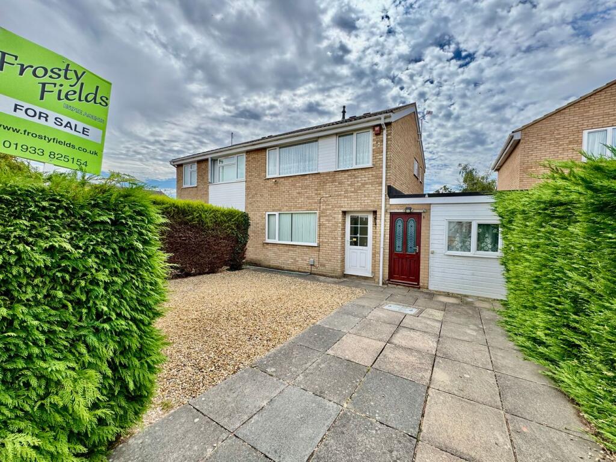
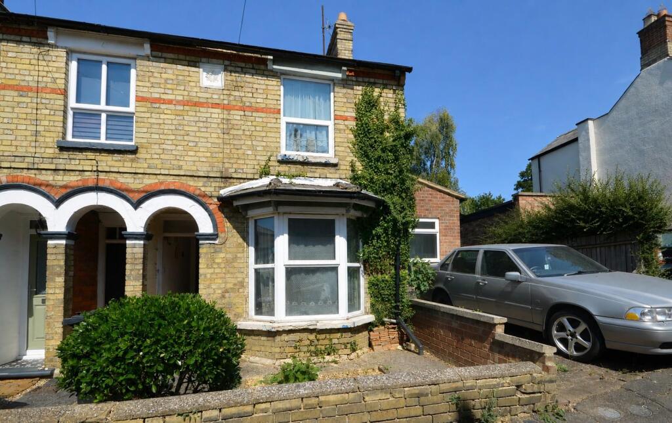
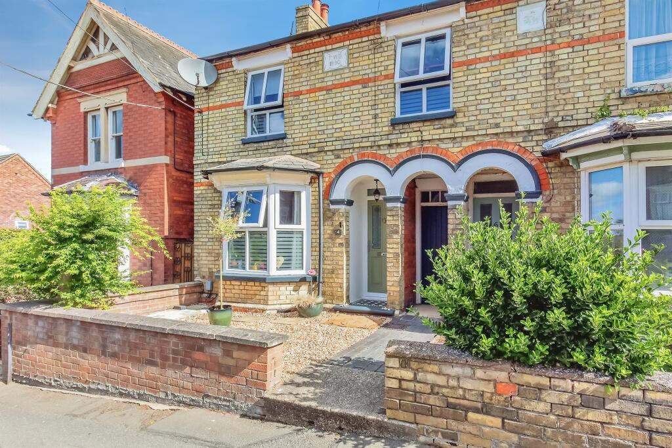
Welcome to this charming three-bedroom semi-detached family home, perfectly positioned in a peaceful cul-de-sac in Raunds.
Boasting a spacious layout, no onward chain, and a host of appealing features, this property offers a fantastic opportunity for those seeking a comfortable and well-appointed residence.
With two reception rooms, a large conservatory, a kitchen-dining area, and a versatile workshop/garage, this home caters perfectly to a growing family or those seeking additional space for hobbies and storage.
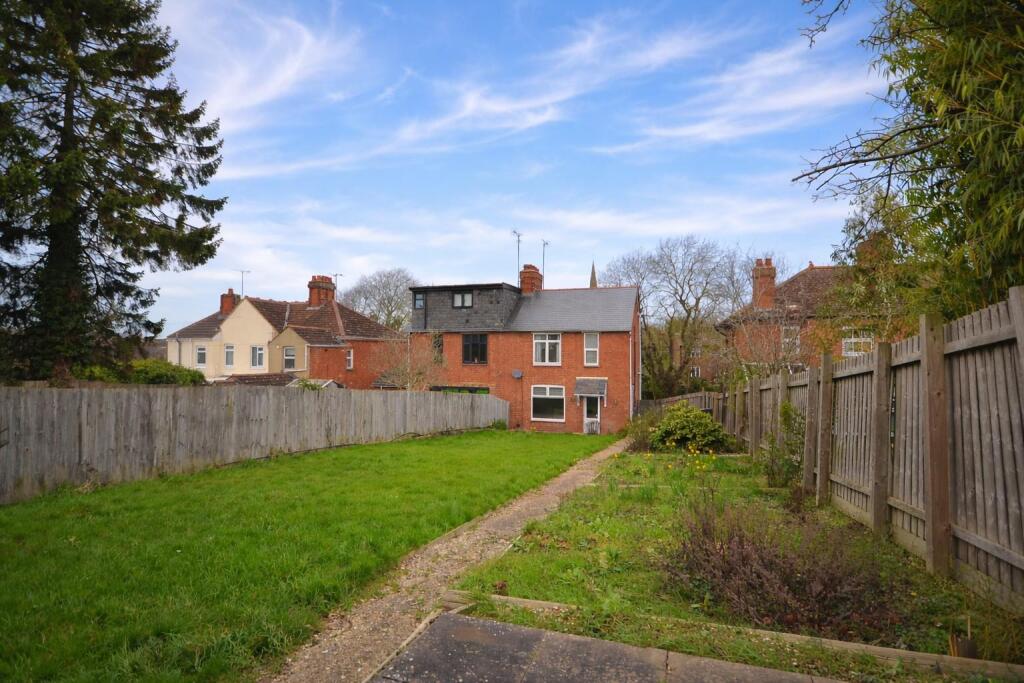
The enclosed rear garden, complete with fruit trees, provides a private and tranquil outdoor retreat.
Nestled in the heart of Raunds, this property enjoys the benefits of a friendly and well-established community.
Raunds is known for its charming market town atmosphere, local amenities, and excellent schools, making it an ideal location for families.
The town offers a range of shops, cafes, and recreational facilities, as well as good transport links to nearby Northampton and Peterborough.
With picturesque countryside and parks nearby, residents enjoy an excellent balance of convenience and countryside living.
Building Safety none Mobile Signal 4G excellent data and voice, 5G poor Construction Type Brick,Upvc windows, tiled roof Existing Planning Permission Title: Two storey side extension, Submitted Date: 21/05/1998 00:00:00, Ref No: 98/00353/FUL, Decision: , Decision Date: N/A Coalfield or Mining no Entrance Porch 1.603m x 2.054m (5' 3" x 6' 9") Lets begin and enter into this adorable home.
The porch is fitted with windows to the front and side aspect on a brick built base. The flooring inside is laminate and there is an outside carriage lantern for lighting.
Coded door to the main house. Entrance Hallway Enter into the hallway via the double glazed coded door.
Once inside the hall is step with with stairs ascending to the first floor landing and door to the spacious lounge. There is a radiator and thermostat control unit.
Here also inside a cute cover is the consumer unit. Lounge 3.70m x 4.25m (12' 2" x 13' 11") The lounge is spacious and light.
The main feature to the lounge is fire surround with electric coal display fire set within a brick featured encasement.
The room opens up into the kitchen - dining area and gives you a feeling of space.
There are TV points and telephone points and a small handy little cubby hole ideal for those small niknaks to be stowed away.
The window to the front is picturesque style with fitted blinds for privacy.
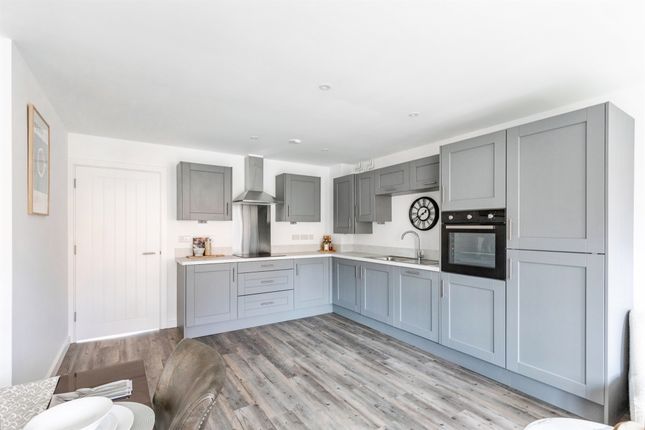
Kitchen - Dining Area 2.30m x 5.20m (7' 7" x 17' 1") The kitchen -diner is wide and very spacious and is fitted with an array of cabinets and work surfaces over to compliment.
There is a window to the rera which looks into the impressive conservatory and door to the side which opens into the external passageway.
The kitchen is fitted with white goods and these are included and there is a space for a fridge freezer. The cabinets are also fitted with quadrant style underneath lighting.
The stainless steel 1.5 sink drainer with mixer taps and tiling to all water sensitive areas. The flooring is tiled vinyl effect.
Dining Area The dining area provides space for friends and family to enjoy a meal or take away together. There is a sliding patio door which allows access into the impressive conservatory.
The room is fitted with a radiator and ceiling fan and double sockets. Conservatory 3.50m x 4.35m (11' 6" x 14' 3") Wow this conservatory is very impressive with its size.
Ideal for entertaining guests and has flexible use if required. Fitted with French doors opening out onto the beautiful enclosed rear garden.
The room is fitted with windows blinds and numerous double sockets and ceiling fan and radiator.
First Floor Landing Take the stairs form the main entrance hall and upon reaching the top you will find a window to the side aspect.
The loft access is available with no ladder, there is light inside which can operated by an extension lead. Door to the airing cupboard housing the Logic combination boiler.
Doors to all featured rooms. Bedroom One 3.00m x 3.55m (9' 10" x 11' 8") bedroom one is currently fitted with a range of wardrobes and mirrored doors.
There is a window to the front aspect overlooking the front garden. The room is also fitted with a radiator and sockets.
Bedroom Two 2.55m x 3.52m (8' 4" x 11' 7") Bedroom Two is located to the rear of the property and overlooks the lovely garden. This room can easily take a double bed and furniture.
Window to the rear and radiator. Bedroom Three 2.10m x 2.65m (6' 11" x 8' 8") The third bedroom is located to the front aspect is perfect for a nursery or home office.
Again appointed t the front of this property.
Family Bathroom 1.70m x 2.50m (5' 7" x 8' 2") The bathroom is generous and includes a mixed four piece suite comprising of shower cubicle with shower over, bidet, low level Wc and wash hand basin with vanity unit.
The bathroom is fully tiled to protect water sensitive areas. The window to the rear is opaque for privacy. The room alos is fitted with a wall mounted dimplex electric heater.
External Passageway The external passageway can be entered by the door to the front being uPVC. The door to the rear is single glazed wooden door.
Here there is access to the garage and large spacious shed/ workshop. The area is covered for protection.
Rear Garden Beautiful rear garden is just beginning to come into life with Spring and Summer around the corner.
Filled with an abundance of shrubs and flowers just waiting for Mother nature to show her hand. The garden is also established with various fruit trees to include Apple, Pear and Plum.
You can almost smell the fruit pies being cooked. The garden is enclosed by timber fencing with pation, stepping stones and footpath.
Garage 2.40m x 5.00m (7' 10" x 16' 5") This sizeable garage is fitted with power and lighting and has a remote controlled shutter door.
The door to the side allows for access into the enclosed passageway.
Workshop / Shed 2.40m x 4.25m (7' 10" x 13' 11") The spacious workshop / shed is currently home to an array of kitchen cabinets for storage.
There are windows to the side and rear and a wooden door which opens out onto a small deck area before stepping into the garden. There is lighting and power attached.
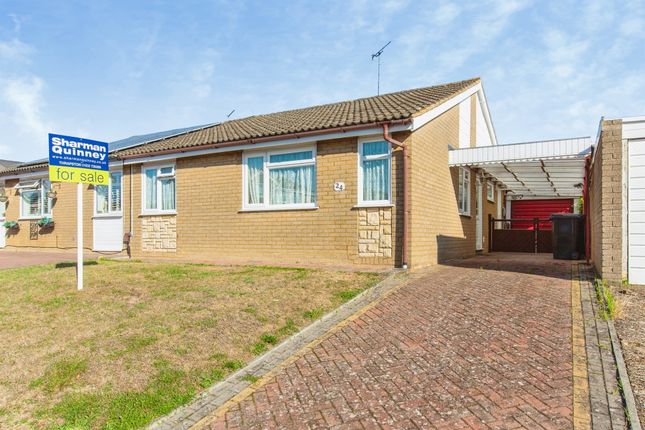
Front Garden The front of this charming home has a small garden with lawn and plant borders with a foot path to the front door.
The neighbours drive way does run across the frontage but the property has its own driveway and garage. To the outside there is further section of lawn and established tree.
Agents Notes To comply with Government Money Laundering Regulations. We are required to confirm the identity of all prospective buyers at the point of agreeing a sale.
We use the services of a third party and there is a nominal charge for this service. Please note that we are unable to issue a Memorandum of Agree Sale until the checks are complete.
Value & comps
No previous sales on record.
Returns
Set an offer; the calculator follows it.
We're still gathering serviced-accommodation data for this area.
Archie refurb estimate: a Pro feature
0.0% below asking
This is not financial or investment advice. Prop AI Deals is not authorised by the Financial Conduct Authority (FCA) to provide investment advice.
All investment calculators, property analyses, and AI-generated insights are for informational purposes only. Property investment carries risk and may result in financial loss. All calculations should be independently verified and you should consult with FCA-authorised financial advisers before making any investment decisions.
Past performance does not guarantee future results. Tax implications vary by individual circumstances.
Deal
Properties like this can earn 2–3x BTL yields when converted to HMO, with retrofit costs around £10k/room. Sign in to see the full tier, yield projection, and cost breakdown.
Commercial properties like this can earn 30-50% higher yields when converted to residential under Class MA / Q / P / PA, with prior approval costing ~GBP 96/unit. Sign in to see the recommended route, yield uplift, and cost breakdown.
BRRR-suited properties can recycle 80-100% of investor capital on refi, leaving a high-yielding rental with most of the money out. Sign in to see the refurb cost stack, ARV projection, and refinance maths.
Detached + large garden = sub-division play. Pro tier unlocks the tier badge, plot size, uplift estimate, and regional land benchmark.
Short-lease flats trade at deep discount, but extending under the 1993 Act often costs far less than the discount. Pro tier unlocks the tier badge, premium breakdown, long-lease ARV and arbitrage maths.
See projected short-stay revenue vs a vanilla BTL for this property.
See real sub-let margins (HMO room rates & SA nightly rates) vs the landlord rent.
Area
Agent & docs

FAQ
About Orwell Close, Raunds, Wellingborough, NN9
Explore nearby