4-bedroom house · FY8 1NJ
For saleReduced £5k (−1.6%) on 29 JulListed 523 days
Opportunity summary
See Archie’s verdict, returns by strategy and what to check before viewing.
About
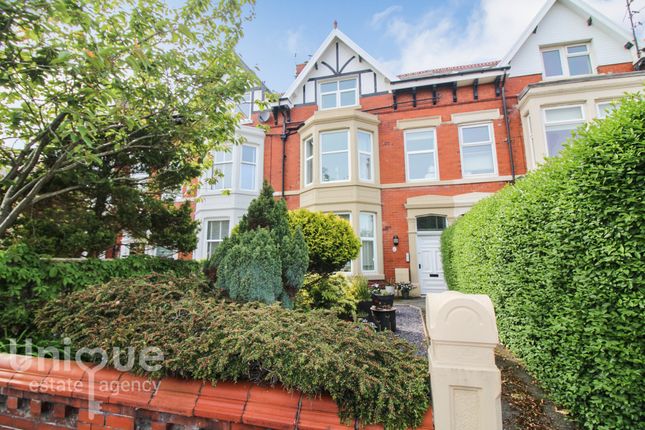
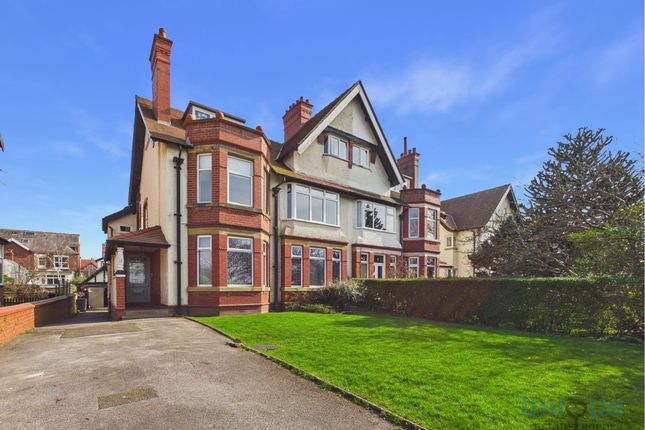
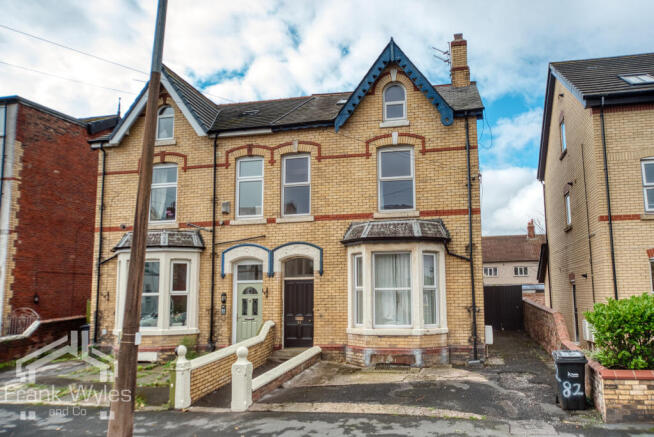
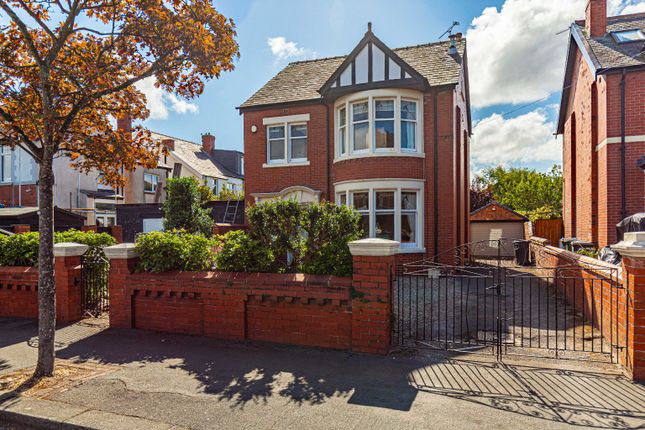
Nestled in the heart of St Annes, this beautifully presented and exceptionally spacious three-storey semi-detached family home, built around 1880, offers a rare blend of period character and modern convenience.
Ideally located just a stone’s throw from the stunning St Annes beach and seafront, this property also enjoys discreet sea views and is surrounded by a vibrant mix of local shops.
It is perfectly placed for access to aks school, convenient transport links, and the charming town centre, making it an ideal choice for families seeking a coastal lifestyle with urban convenience.
Upon entering, the welcoming hallway sets the tone for the home’s character, featuring a grand staircase leading to the first floor and impressive cast iron radiator.
To the left, the expansive dining kitchen is a true heart of the home.
Bathed in natural light from a large UPVC double-glazed front window, this space boasts a comprehensive range of fitted wall and base units topped with sleek laminate work surfaces, complemented by a stainless steel circular sink with detachable spray tap.
The kitchen is fully equipped with an integrated electric oven, microwave, and dishwasher, alongside space for a full-sized fridge freezer.
The central island, complete with a five-ring gas hob and illuminated overhead extractor, provides a perfect spot for casual family gatherings, while the tiled flooring, recessed halogen spotlights, and television point add to the room’s contemporary appeal.
Double-glazed double doors open onto the private front garden, seamlessly blending indoor and outdoor living.
Ascending to the first floor, the bright and airy landing is illuminated by a large opaque window, offering a glimpse of the home’s timeless character.
This floor houses a stylish family bathroom, featuring a freestanding roll-top bath with shower attachment, separate shower cubicle, wash hand basin, and chrome wall-mounted towel heater, all set against tasteful tiled flooring and part-tiled walls.
Adjacent is a separate WC, complete with a radiator and spotlighting.
The first floor also hosts two generous bedrooms – one with a striking walk-in bay window providing enchanting views over St Annes beach and seafront, and another well-proportioned bedroom with a wash hand basin for added convenience.
Completing this level is the expansive lounge, a bright and inviting space with impressive walk-in bay windows to both the front and side, both framing views of the nearby coastline.
This room also features a charming fireplace with an open fire, perfect for cosy evenings, along with twin double radiators and a television point.
The second floor, accessed via a further staircase, reveals the main sleeping quarters.
The primary bedroom is a standout, boasting double-glazed windows to the front and side, capturing more of those captivating sea views, and is warmed by a double radiator.
The adjacent second bedroom enjoys similar views and benefits from a telephone point, adding a practical touch for those considering a home office.
This floor also includes a substantial storage room with two Velux windows, providing a versatile space that could easily be converted into a generous en suite, subject to the necessary consents.
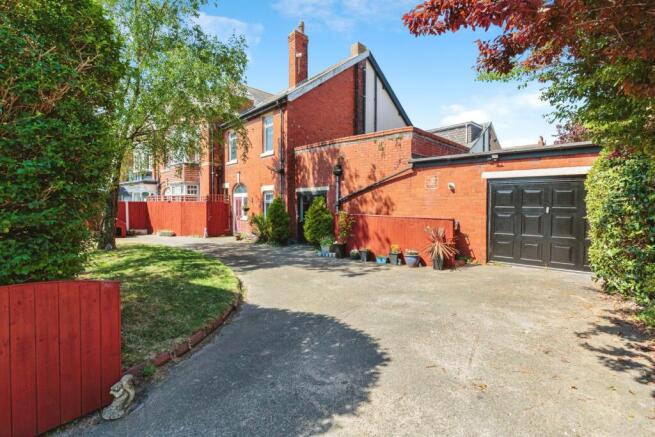
Externally, the property offers an enviable amount of off-road parking, with a gated driveway accommodating four to five vehicles, a rarity in this sought-after area.
The private, laid-to-lawn front garden, framed by mature trees and hedging, provides a tranquil retreat for outdoor relaxation.
Completing the exterior is a large, brick-built double garage, equipped with power, light, and a combination boiler, providing valuable additional storage or workshop space.
This remarkable home combines the elegance and space of a bygone era with the practicalities required for modern family living, all in a prime coastal location.
Early viewing is highly recommended to fully appreciate the scale and charm of this exceptional property.
Value & comps
No previous sales on record.
Returns
Set an offer; the calculator follows it.
We're still gathering serviced-accommodation data for this area.
Archie refurb estimate: a Pro feature
0.0% below asking
This is not financial or investment advice. Prop AI Deals is not authorised by the Financial Conduct Authority (FCA) to provide investment advice.
All investment calculators, property analyses, and AI-generated insights are for informational purposes only. Property investment carries risk and may result in financial loss. All calculations should be independently verified and you should consult with FCA-authorised financial advisors before making any investment decisions.
Past performance does not guarantee future results. Tax implications vary by individual circumstances.
Deal
Properties like this can earn 2–3x BTL yields when converted to HMO, with retrofit costs around £10k/room. Sign in to see the full tier, yield projection, and cost breakdown.
Commercial properties like this can earn 30-50% higher yields when converted to residential under Class MA / Q / P / PA, with prior approval costing ~GBP 96/unit. Sign in to see the recommended route, yield uplift, and cost breakdown.
BRRR-suited properties can recycle 80-100% of investor capital on refi, leaving a high-yielding rental with most of the money out. Sign in to see the refurb cost stack, ARV projection, and refinance maths.
Detached + large garden = sub-division play. Pro tier unlocks the tier badge, plot size, uplift estimate, and regional land benchmark.
Short-lease flats trade at deep discount, but extending under the 1993 Act often costs far less than the discount. Pro tier unlocks the tier badge, premium breakdown, long-lease ARV and arbitrage maths.
See projected short-stay revenue vs a vanilla BTL for this property.
See real sub-let margins (HMO room rates & SA nightly rates) vs the landlord rent.
Area
Agent & docs
FAQ
About 20, Derbe Road, Lytham St. Annes
Explore nearby