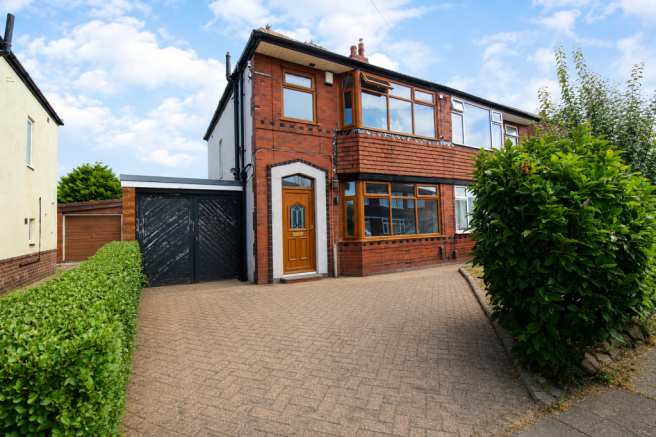
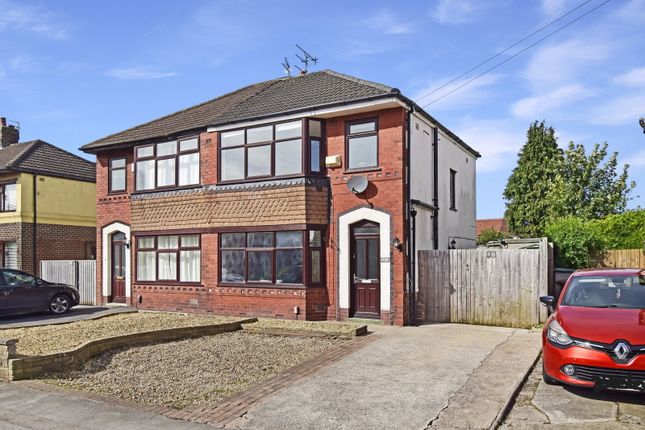
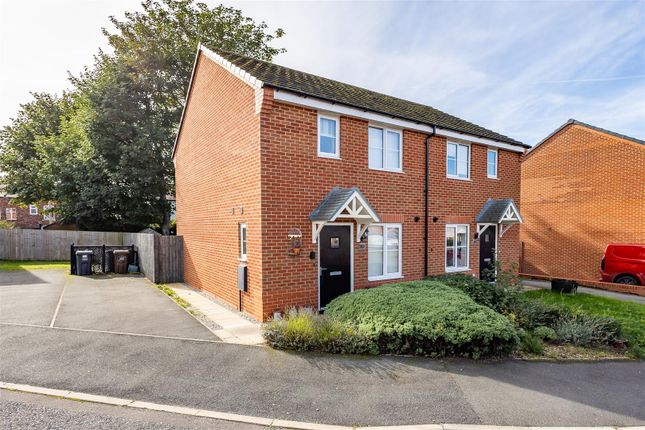
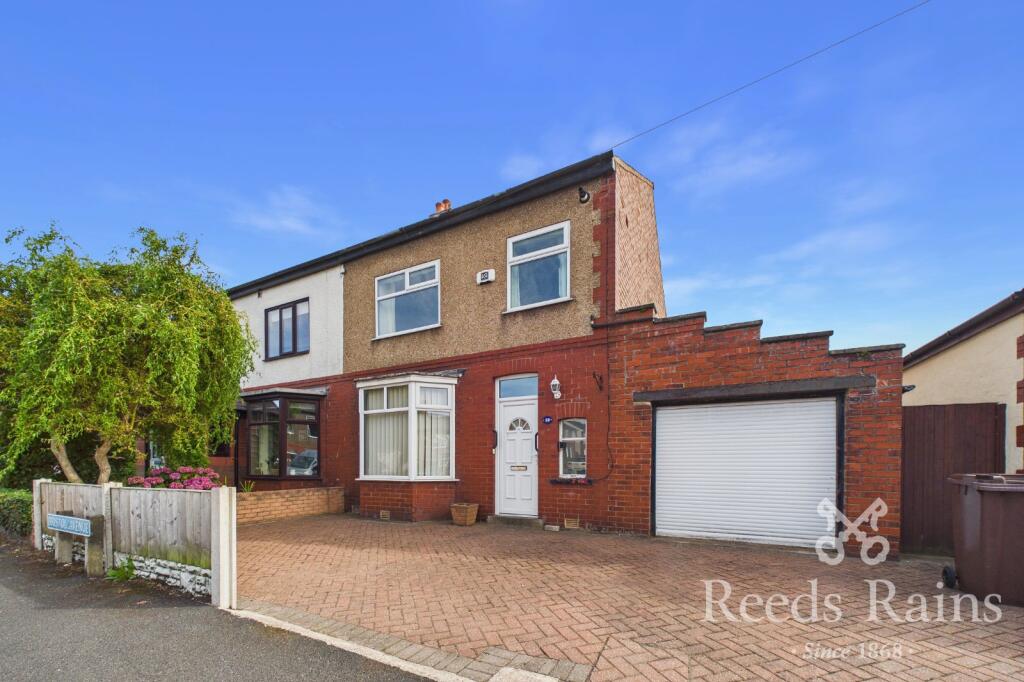
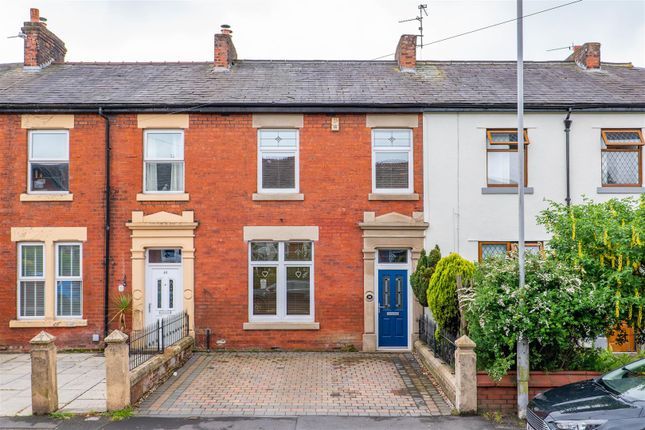
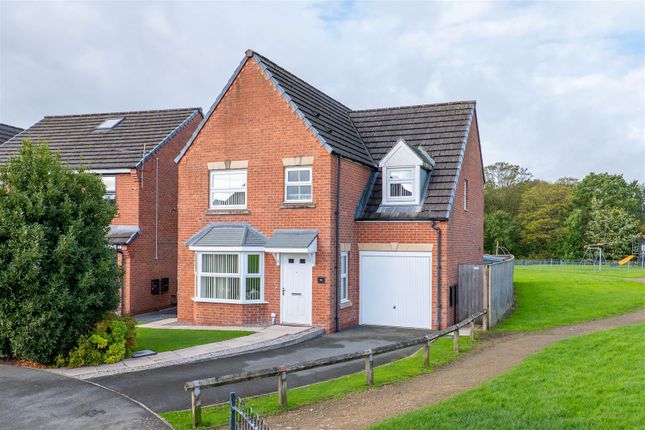
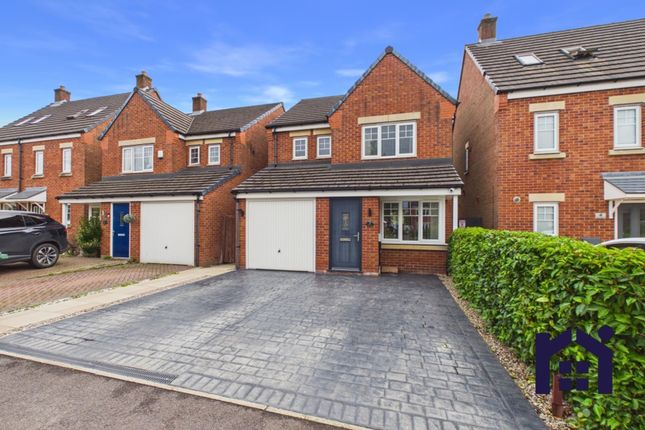
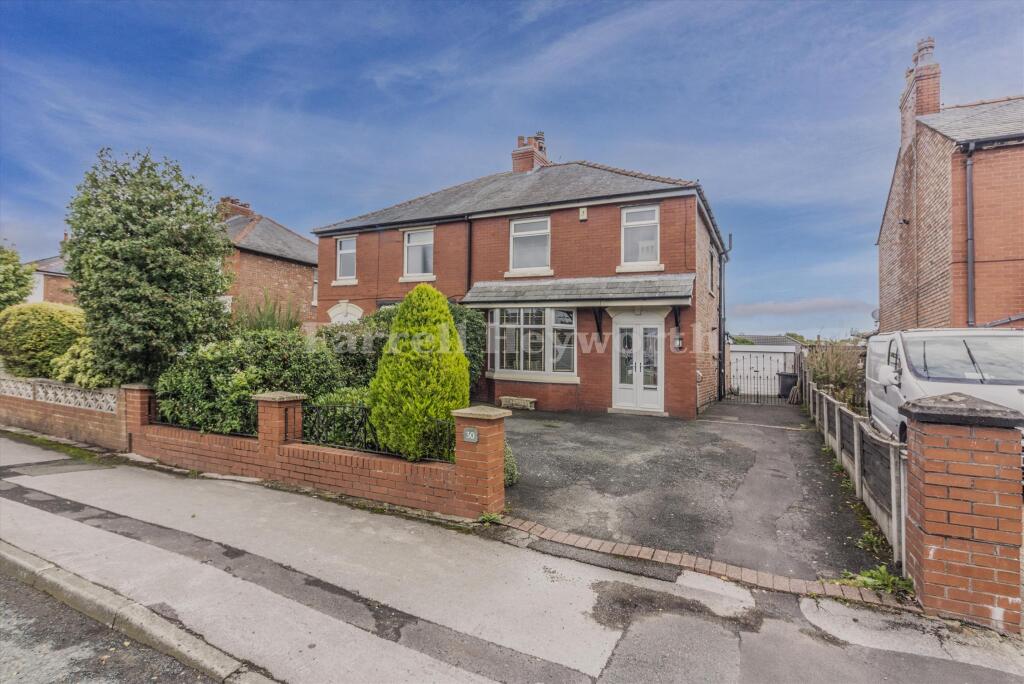
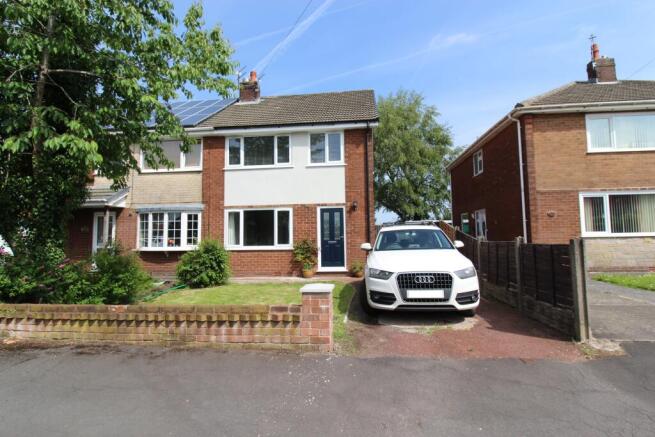
3-bedroom semi-detached house · PR25 2EE
Listing removedReduced £15.1k (−4.8%) on 10 OctListed 258 days
Opportunity summary
See Archie’s verdict, returns by strategy and what to check before viewing.
About
This is a home that captures your heart from the very first glance.
The photographs tell part of the story, but stepping inside reveals something truly special - a beautifully extended family home where luxury, comfort and thoughtful design come together in perfect harmony.
Recently extended to the rear, the property has been transformed into an exceptional space for modern family living.
The stunning open-plan dining kitchen is the undisputed heart of the home, designed to impress while remaining wonderfully practical.
With its full vaulted ceiling, four Velux windows and elegant engineered oak flooring, the room is flooded with natural light and exudes a sense of space and calm.
Bi-fold doors blur the boundary between indoors and out, creating an effortless flow into the garden - ideal for entertaining, family gatherings or simply enjoying quiet moments at home.
The kitchen itself is both stylish and refined, fitted with an extensive range of high-quality units, complementary worktops and a central breakfast bar.
Integrated appliances include a double oven, gas hob with extractor, dishwasher and space for an American-style fridge freezer, ensuring the space works just as beautifully as it looks.
Located on Sandy Lane, one of Leyland’s most prestigious and sought-after addresses, this home is perfectly positioned for family life.
Highly regarded schools, local amenities and shops are all close at hand, offering convenience without compromising on a peaceful residential setting. The internal layout flows seamlessly.
A welcoming entrance vestibule leads into a central hallway with stairs to the first floor.
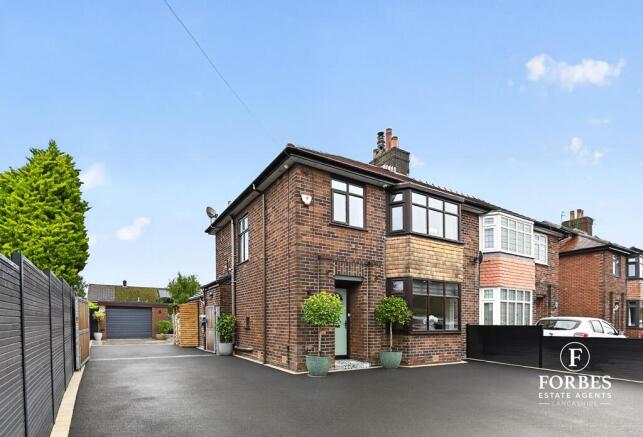
To the front, a cosy yet elegant living room features a charming bay window and a log-burning stove set beneath a characterful wooden beam - a perfect retreat for evenings in.
A second sitting room offers an equally inviting space, centred around a feature fireplace with an additional log-burning stove, creating warmth, character and flexibility for family living.
The ground floor continues to impress with a stylish utility room offering fitted storage and space for laundry appliances, alongside a sleek three-piece shower room - a thoughtful and luxurious addition for modern family life.
Upstairs, the sense of comfort and quality continues.
There are three beautifully proportioned bedrooms, two generous doubles both benefitting from built-in wardrobes, while the third bedroom offers versatility as a child’s room or home office.
A contemporary three-piece family bathroom completes the accommodation. Externally, the property is just as impressive.
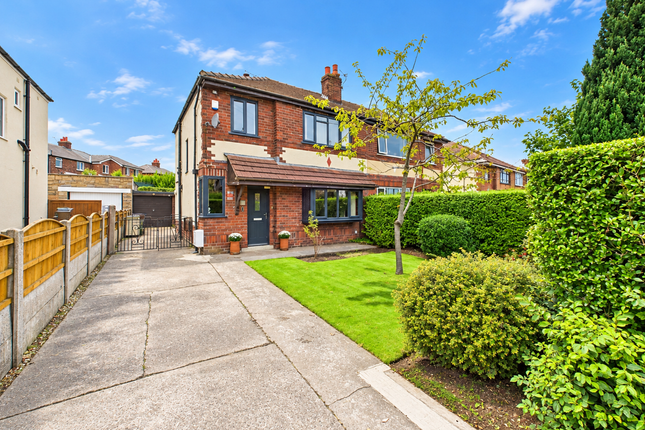
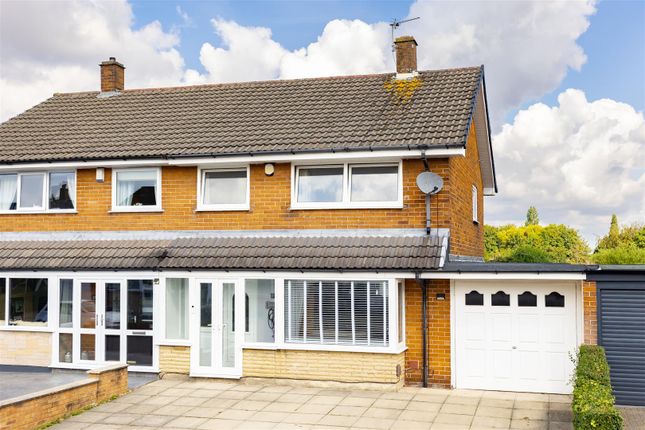
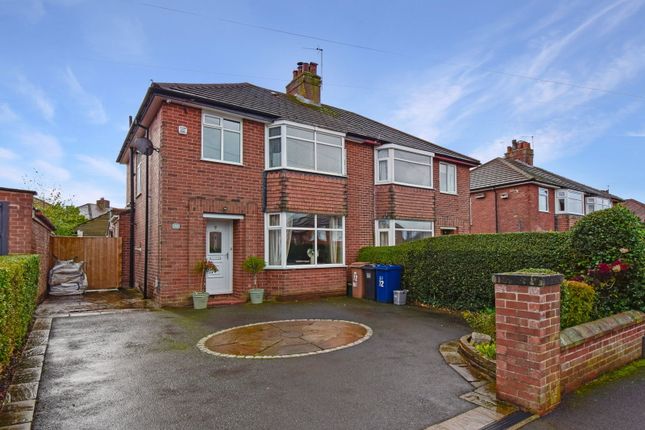
The front offers a private driveway providing off-road parking and a well-maintained lawned garden.
To the rear, the beautifully landscaped garden is a true sanctuary, enjoying a good degree of privacy.
With manicured lawns, elegant patio areas and carefully placed feature lighting, it is a space designed for relaxation, entertaining and memorable summer evenings.
A garage, accessed from the rear, provides additional storage or parking and benefits from an up-and-over door with access to the side road.
A rare opportunity to acquire a luxurious, extended family home in one of Leyland’s finest locations.
Homes of this calibre are seldom available - early viewing is essential to truly appreciate the lifestyle on offer.
These particulars, whilst believed to be correct, do not form any part of an offer or contract. Intending purchasers should not rely on them as statements or representation of fact.
No person in this firm's employment has the authority to make or give any representation or warranty in respect of the property. All measurements quoted are approximate.
Although these particulars are thought to be materially correct their accuracy cannot be guaranteed and they do not form part of any contract.
Value & comps
No previous sales on record.
Returns
Set an offer; the calculator follows it.
We're still gathering serviced-accommodation data for this area.
Archie refurb estimate: a Pro feature
0.0% below asking
This is not financial or investment advice. Prop AI Deals is not authorised by the Financial Conduct Authority (FCA) to provide investment advice.
All investment calculators, property analyses, and AI-generated insights are for informational purposes only. Property investment carries risk and may result in financial loss. All calculations should be independently verified and you should consult with FCA-authorised financial advisers before making any investment decisions.
Past performance does not guarantee future results. Tax implications vary by individual circumstances.
Deal
Properties like this can earn 2–3x BTL yields when converted to HMO, with retrofit costs around £10k/room. Sign in to see the full tier, yield projection, and cost breakdown.
Commercial properties like this can earn 30-50% higher yields when converted to residential under Class MA / Q / P / PA, with prior approval costing ~GBP 96/unit. Sign in to see the recommended route, yield uplift, and cost breakdown.
BRRR-suited properties can recycle 80-100% of investor capital on refi, leaving a high-yielding rental with most of the money out. Sign in to see the refurb cost stack, ARV projection, and refinance maths.
Detached + large garden = sub-division play. Pro tier unlocks the tier badge, plot size, uplift estimate, and regional land benchmark.
Short-lease flats trade at deep discount, but extending under the 1993 Act often costs far less than the discount. Pro tier unlocks the tier badge, premium breakdown, long-lease ARV and arbitrage maths.
See projected short-stay revenue vs a vanilla BTL for this property.
See real sub-let margins (HMO room rates & SA nightly rates) vs the landlord rent.
Area
Agent & docs
FAQ
About 74, Sandy Lane, Leyland
Explore nearby