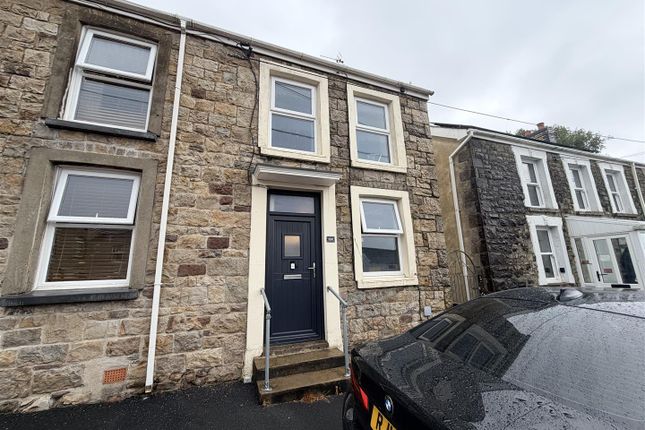
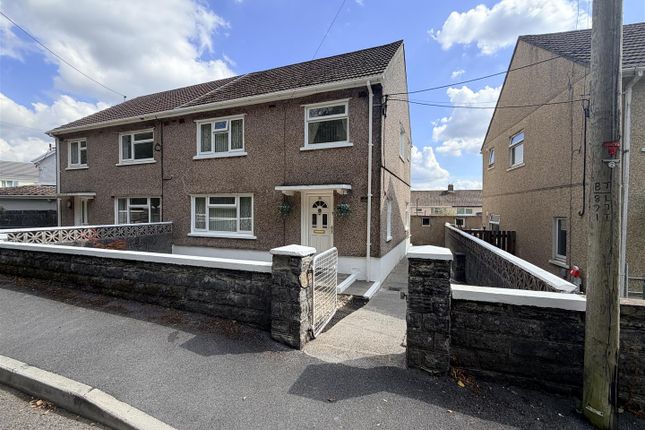
3-bedroom semi-detached house · SA18 1BY
Sold STCListed 40 days
Opportunity summary
See Archie’s verdict, returns by strategy and what to check before viewing.
About
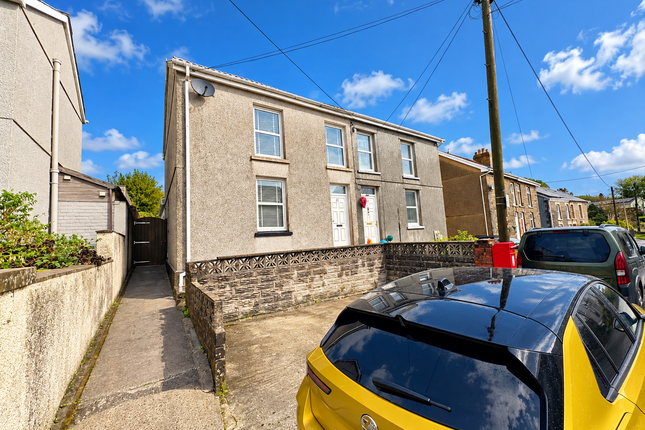
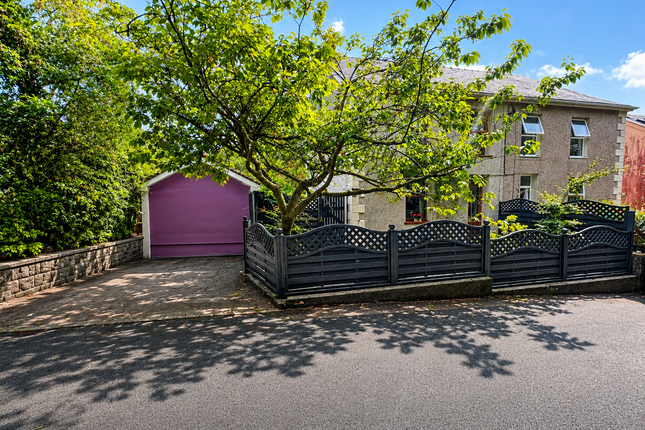
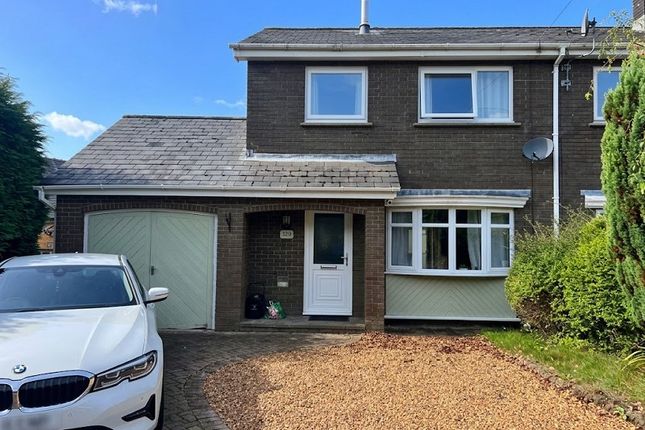
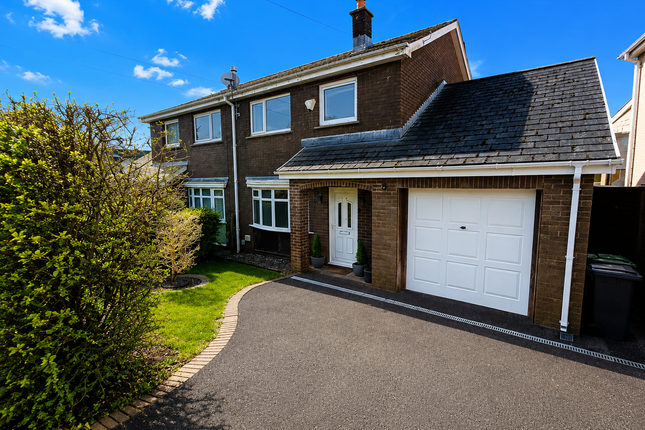
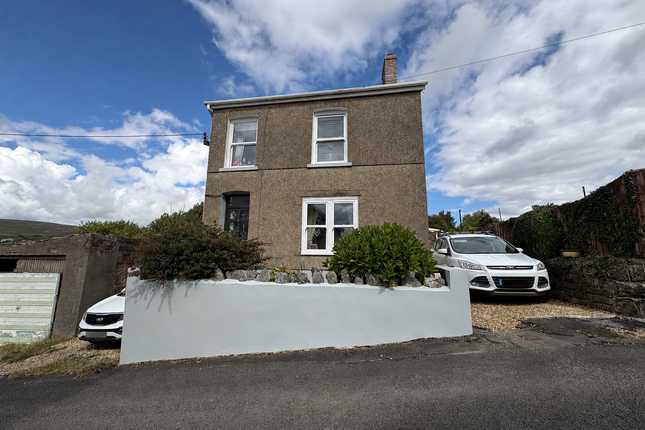
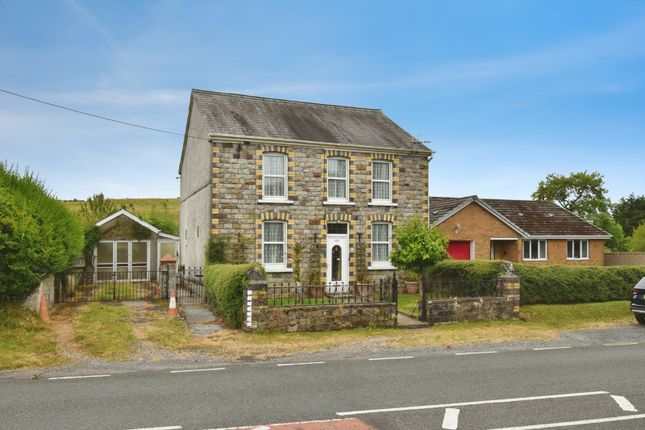
Charming Renovated Welsh Cottage on the Edge of The Black Mountain National Park Nestled on the peaceful outskirts of The Black Mountain National Park, this beautifully renovated Welsh cottage offers the perfect blend of traditional charm and modern comfort.
Lovingly restored by the current owners, the home exudes warmth and character throughout.
A highlight of the property is the thoughtfully designed open-plan kitchen/diner and sunroom, creating a bright and welcoming space ideal for family life and entertaining.
Natural light floods in through the sunroom, offering tranquil views over the rear garden and beyond.
The cottage features three generously sized bedrooms, one of which enjoys picturesque views to the rear-perfect for waking up to the serenity of the surrounding landscape.
Outside, the meticulously landscaped rear garden is a true sanctuary.
Bursting with colour and life, it boasts an abundance of flowers, mature trees, and a charming patio - a perfect spot for outdoor dining or quiet relaxation.
A rare opportunity to own a warm and inviting home in one of Wales’ most scenic locations, with countryside walks and nature quite literally on your doorstep.
Please note that an aml fee is chargeable once an offer is accepted to cover the cost of carrying out the required identity and anti-money laundering checks.
Entrance Hall Enter via double glaze door to side elevation, laminate flooring, radiator, part panelling to wall, bi-fold door into:- Utility Room/Cloakroom (1.75m x 1.65m) Base units with worktop over, stainless steel sink, plumbing for washing machine, space for tumble dryer, double glaze window to rear, radiator, tiled flooring, centre ceiling light, WC.
Living Room (5.8m x 4.2m) Log burner with oak mantle, centre ceiling light, stairs to first floor, under stairs storage, double glaze door to front, two double glaze windows to the front, carpeted flooring.
Kitchen/Diner 3.96m (max) x 3.96m (max) (3.96m (max) x 3.96m (max)) - Wall and base units with worktop over, stainless steel sink with drainer and mixer tap, tiled splashback, range cooker with extractor over, pantry style unit, double glaze window to rear, part-tiled, part laminate flooring, radiator, double glaze window to side, opening into:- Conservatory (3.96m x 3.96m) Windows to side and rear, roof with tinted glass, centre ceiling light, laminate flooring.
First Floor Landing Doors off into:- Bedroom One (3.05m x 4.27m) Double glaze window to front, radiator, centre ceiling light, carpeted flooring, slight pitch to roof.
Bedroom Two (3.68m x 2.64m) Double glaze window to front, radiator, centre ceiling light, carpeted flooring Bedroom Three (3.1m x 3.2m) Double glaze window to rear, radiator, centre ceiling light, carpeted flooring, slight pitch to roof.
Bathroom (2.57m x 2.64m) Three piece suite comprising of WC, pedestal wash hand basin, corner bath with mixer tap and shower attachment, tiled walls, double glaze window to rear, radiator, large airing cupboard housing gas combination boiler.
Outbuildings Externally Gated frontage with steps down to the front door. To the side of the property there is off road parking for 2/3 vehicles.
The garden is enclosed and enjoys views to the rear, a patio area - ideal for entertaining and beautiful maintained and landscaped areas with trees, palm trees and ample vaireties of flowers and planters.
The property also benefits from two outbuildings, both with electricity connected.
Solar Panels Please note, the solar panels & batteries are not included in the sale, but are available for purchase under separate negotiations.
Value & comps
No previous sales on record.
Returns
Set an offer; the calculator follows it.
We're still gathering serviced-accommodation data for this area.
Archie refurb estimate: a Pro feature
0.0% below asking
This is not financial or investment advice. Prop AI Deals is not authorised by the Financial Conduct Authority (FCA) to provide investment advice.
All investment calculators, property analyses, and AI-generated insights are for informational purposes only. Property investment carries risk and may result in financial loss. All calculations should be independently verified and you should consult with FCA-authorised financial advisors before making any investment decisions.
Past performance does not guarantee future results. Tax implications vary by individual circumstances.
Deal
Properties like this can earn 2–3x BTL yields when converted to HMO, with retrofit costs around £10k/room. Sign in to see the full tier, yield projection, and cost breakdown.
Commercial properties like this can earn 30-50% higher yields when converted to residential under Class MA / Q / P / PA, with prior approval costing ~GBP 96/unit. Sign in to see the recommended route, yield uplift, and cost breakdown.
BRRR-suited properties can recycle 80-100% of investor capital on refi, leaving a high-yielding rental with most of the money out. Sign in to see the refurb cost stack, ARV projection, and refinance maths.
Detached + large garden = sub-division play. Pro tier unlocks the tier badge, plot size, uplift estimate, and regional land benchmark.
Short-lease flats trade at deep discount, but extending under the 1993 Act often costs far less than the discount. Pro tier unlocks the tier badge, premium breakdown, long-lease ARV and arbitrage maths.
See projected short-stay revenue vs a vanilla BTL for this property.
See real sub-let margins (HMO room rates & SA nightly rates) vs the landlord rent.
Area
Agent & docs
FAQ
About 59, Cwmgarw Road, Ammanford
Explore nearby