We've tightened what earns a Pursue. A home now needs a published valuation, a strategy that still makes money after real running costs and lender stress tests, and no listing problems that would stop a mortgage. You'll see fewer Pursues, and each one has been checked harder.
See how verdicts work3-bedroom semi-detached house · B24 0SE
For saleListed 131 days
Opportunity summary
See Archie’s verdict, returns by strategy and what to check before viewing.
About
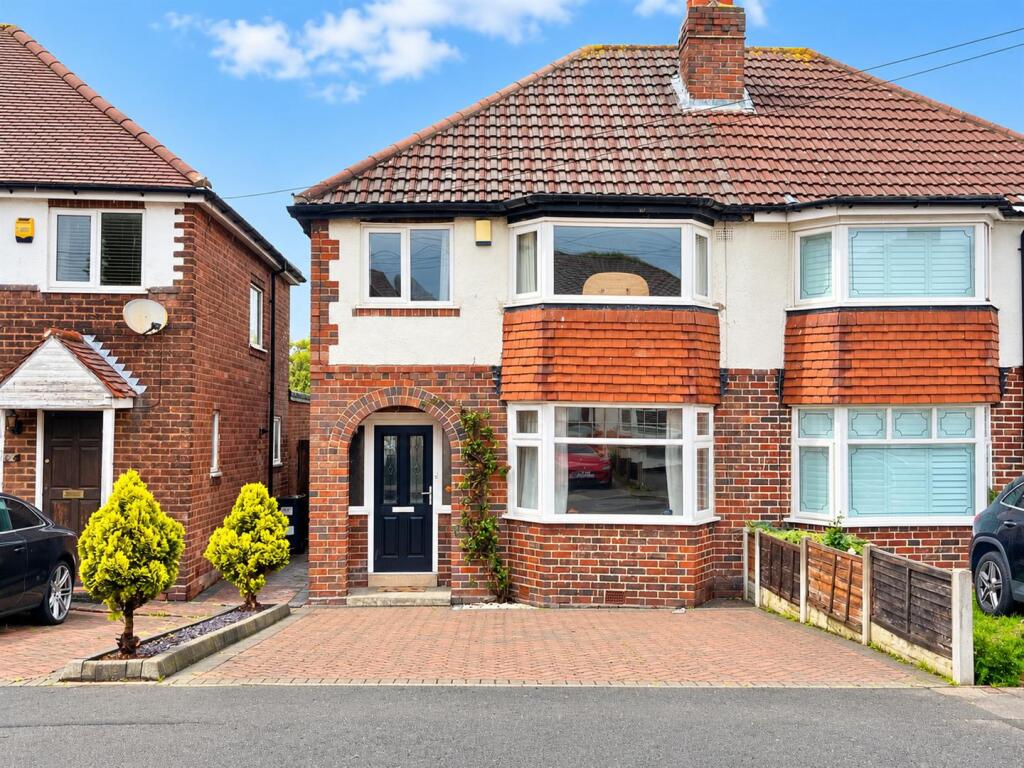
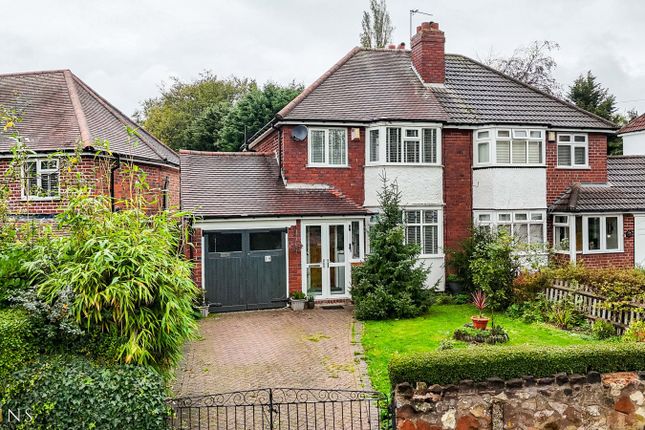
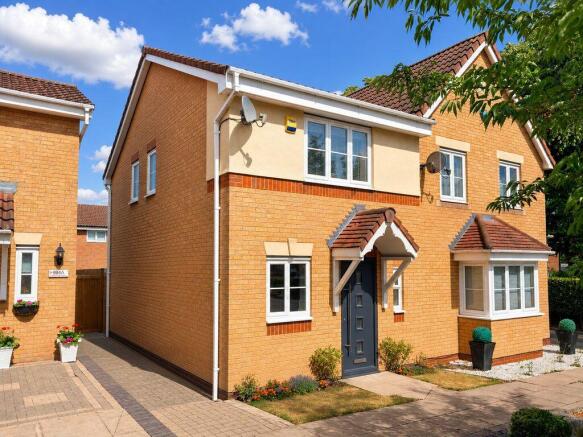
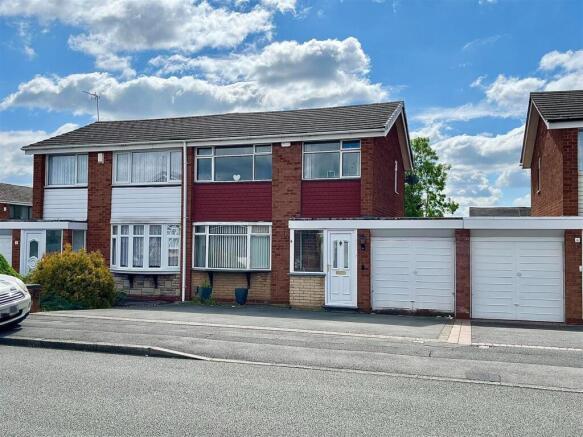
Beautifully presented and immaculately maintained, this modern-built, three-bedroomed, semi-detached freehold family home offers a stylish and comfortable living environment, ideal for a variety of prospective purchasers.
Tucked away from the main road in a peaceful position, the property enjoys all the convenience and connectivity of Eachelhurst Road, with readily-available bus services offering easy access to Sutton Coldfield, Birmingham city centre, and neighbouring towns.
The location is particularly well-suited to families, with a selection of well-regarded schools nearby, along with daily essential amenities and shopping facilities within walking distance, ensuring everything you need is close at hand.
Internally, the home benefits from gas central heating and PVC double glazing (both where specified), and has been finished to an impressive and stylish standard throughout.
The layout briefly comprises a welcoming entrance hall, a delightful fitted kitchen which flows seamlessly into a breakfast area and spacious rear family lounge—a perfect space for relaxing or entertaining.
Additional ground floor features include a convenient guest cloakroom/WC and an under-stairs storage cupboard, enhancing practicality.
Upstairs, the first floor hosts three well-proportioned bedrooms, along with a modern family bathroom and a useful airing cupboard.
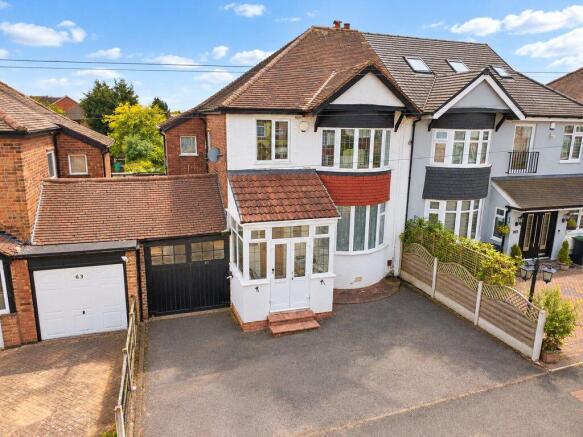
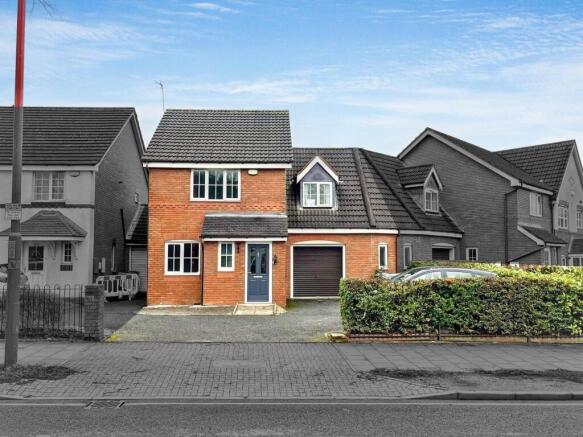
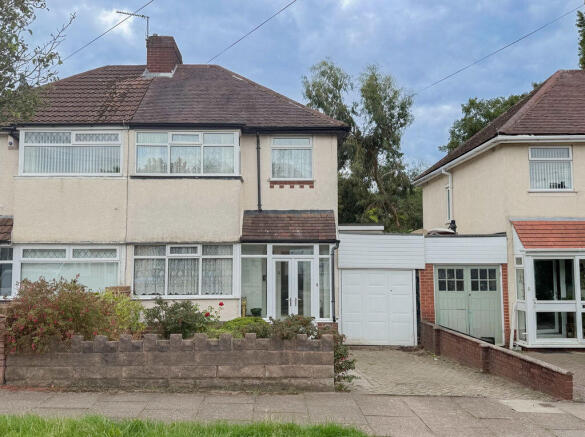
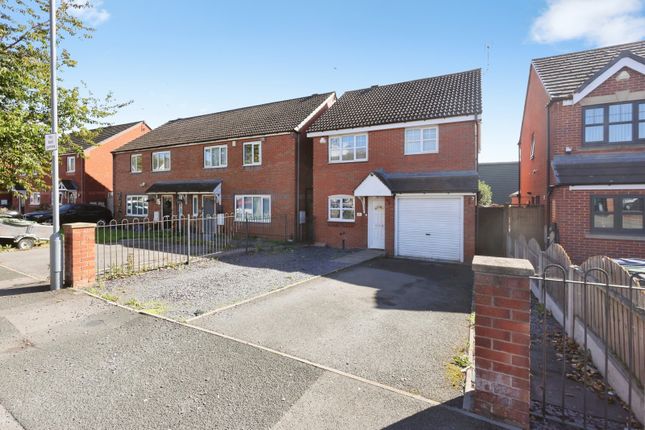
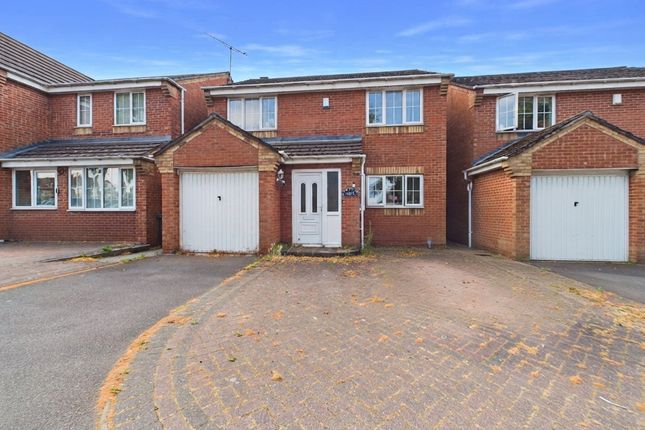
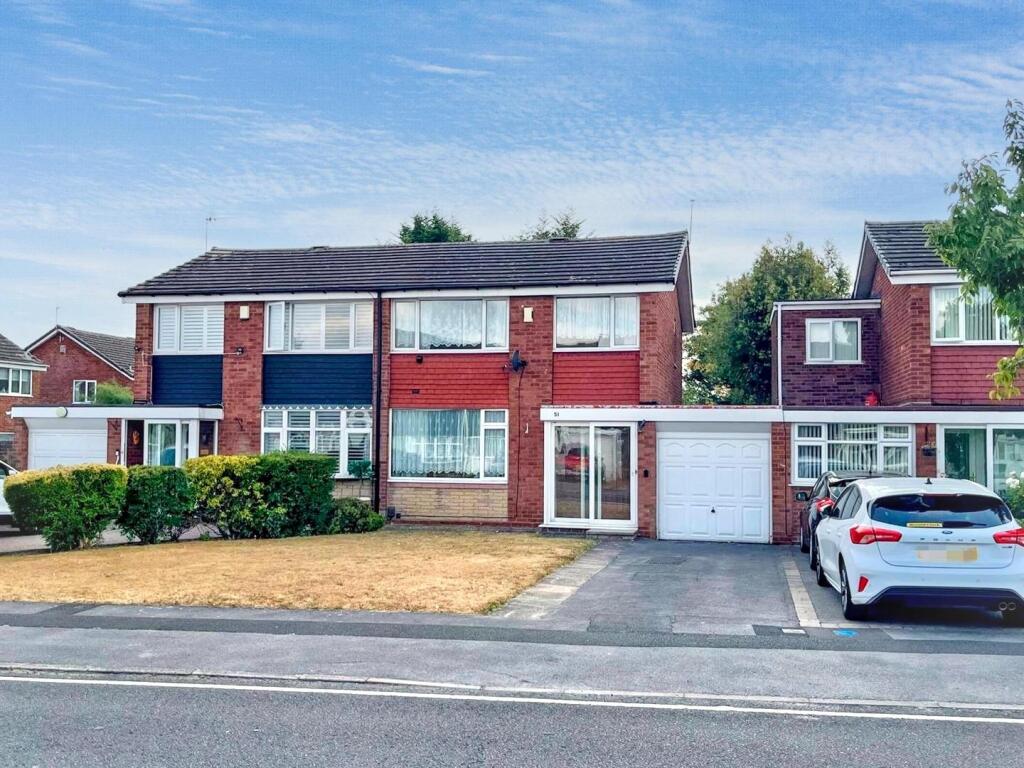
Externally, the home is approached via a multi-vehicle block-paved driveway, which also provides the valuable addition of an electric vehicle charging point.
To the rear, a low-maintenance garden features a neat lawn, paved patio, and renewed timber fencing along the perimeter offering a secure and pleasant outdoor space.
This superb home blends modern living with convenience and comfort in a highly desirable setting.
Early internal viewing is highly recommended to fully appreciate the quality, space, and lifestyle opportunity on offer. EPC Rating B.
Set back from the road behind a multi vehicular block paved drive with lawn to side, access is gained into the accommodation via a PVC double glazed obscure door with windows to side into: ENTRANCE HALL: Doors open to a kitchen through family lounge, guest cloakroom / WC and under stairs storage, radiator, stairs off to first floor.
FITTED KITCHEN: 16’05 x 8’03: PVC double glazed window to fore, matching wall and base units with recesses for washing machine, integrated oven and fridge / freezer, roll edged work surfaces with four ring gas hob having extractor canopy over, one and a half stainless steel sink drainer unit, tiled splashbacks, door gives access back to entrance hall, space is provided for a breakfast table with chairs, access is also provided into: FAMILY LOUNGE: 15’01 x 12’06: PVC double glazed French doors with window to side opens to rear, space for complete lounge suite, radiator, media unit offering space for TV and store / fireplace, access is provided back to kitchen.
GUEST CLOAKROOM / WC: Suite comprising low level WC and corner wash hand basin, tiled splashbacks, radiator, door back to entrance hall.
STAIRS & LANDING TO FIRST FLOOR: Doors open to three bedrooms, a family bathroom and storage cupboard, radiator.
BEDROOM ONE: 15’04 x 8’04: PVC double glazed window to rear, space for double bed and complimenting suite, radiator, door back to landing.
BEDROOM TWO: 13’06 x 7’00: PVC double glazed window to fore, space for double bed and complimenting suite, radiator, door back to landing.
BEDROOM THREE: 13’00 x 6’05: PVC double glazed window to rear, space for bed and complimenting suite, radiator, door back to landing.
FAMILY BATHROOM: PVC double glazed obscure window to fore, suite comprising bath with splash screen door to side, pedestal wash hand basin and low level WC, radiator, tiled splashbacks, door back to landing.
REAR GARDEN: A paved patio advances from the accommodation and leads to lawn, timber-lined renewed fencing privatises the property’s perimeter with access being given back into the home via PVC double glazed French doors to living room, a side timber gate opens to driveway.
** Please note : Unfortunately, Rightmove automatically remove any hyperlinks added to their site, thus the details of where the information below is available is provided, and not the actual links.
These can be copy and pasted in to a browser / search engine ** To check the mobile phone coverage for various networks copy and paste this link into a browser : checker.ofcom.org.uk/en-gb/mobile-coverage To check the broadband / internet speeds together with networks for the property copy and paste this link into a browser : checker.ofcom.org.uk/en-gb/broadband-coverage Our vendors are asked to complete a Property Information Questionnaire for the benefit of buyers.
This questionnaire provides further information and declares any material facts that may affect your decision to view or purchase the property.
This document will be available on request by contacting our offices. Buyer ID legal requirements checks / fees payable.
Please click on the tab named “ Paid ID checks for buyers “ contained within the full description tab on Rightmove / see Acres web site tab - Services - Fess and charges, or copy and paste this link into a browser acres.co.uk/services-mh/fees-charges Details of fixtures and fittings included within the sale are contact within the room measurements.
The vendors reserve the right to remove any of these items by agreement during negotiation if needed / not wanted. Tenure : Please see the property listing for details.
Additionally, further information ( eg length of lease, if applicable ) can be obtained here if applicable / wanted, copy and paste this link into a browser : tinyurl.com/5dvd2hnb Acres Estate Agents have not tested any apparatus, equipment, fixture or services and so cannot verify they are in working order, or fit for their purpose.
The buyer is strongly advised to obtain verification from their Solicitor, Surveyor or other qualified party.
Additionally, please note all measurements are approximate Very occasionally the EPC may not be available due to reasons beyond our control, the Regulations state that the EPC must be ordered with 7 days of marketing, and presented within 21 days thereafter.
For an update on the preparation of the EPC please contact the selling office or regularly monitor our website / portals.
Should you require a copy of the full EPC please once more contact the selling office and we will happily forward this to you in PDF format, or by hard copy. Property to sell ?
Please contact your local office or email us as we would of course be delighted to assist.
Value & comps
No previous sales on record.
Returns
Set an offer; the calculator follows it.
We're still gathering serviced-accommodation data for this area.
Archie refurb estimate: a Pro feature
0.0% below asking
This is not financial or investment advice. Prop AI Deals is not authorised by the Financial Conduct Authority (FCA) to provide investment advice.
All investment calculators, property analyses, and AI-generated insights are for informational purposes only. Property investment carries risk and may result in financial loss. All calculations should be independently verified and you should consult with FCA-authorised financial advisers before making any investment decisions.
Past performance does not guarantee future results. Tax implications vary by individual circumstances.
Deal
Properties like this can earn 2–3x BTL yields when converted to HMO, with retrofit costs around £10k/room. Sign in to see the full tier, yield projection, and cost breakdown.
Commercial properties like this can earn 30-50% higher yields when converted to residential under Class MA / Q / P / PA, with prior approval costing ~GBP 96/unit. Sign in to see the recommended route, yield uplift, and cost breakdown.
BRRR-suited properties can recycle 80-100% of investor capital on refi, leaving a high-yielding rental with most of the money out. Sign in to see the refurb cost stack, ARV projection, and refinance maths.
Detached + large garden = sub-division play. Pro tier unlocks the tier badge, plot size, uplift estimate, and regional land benchmark.
Short-lease flats trade at deep discount, but extending under the 1993 Act often costs far less than the discount. Pro tier unlocks the tier badge, premium breakdown, long-lease ARV and arbitrage maths.
See projected short-stay revenue vs a vanilla BTL for this property.
See real sub-let margins (HMO room rates & SA nightly rates) vs the landlord rent.
Area
Agent & docs

FAQ
About Bore Road, Birmingham
Explore nearby