We've tightened what earns a Pursue. A home now needs a published valuation, a strategy that still makes money after real running costs and lender stress tests, and no listing problems that would stop a mortgage. You'll see fewer Pursues, and each one has been checked harder.
See how verdicts work4-bedroom detached house · FY8 1DP
For saleReduced £45k (−5%) on 26 OctListed 277 days
Opportunity summary
See Archie’s verdict, returns by strategy and what to check before viewing.
About
Step into this inviting home offering flexible living arrangements, boasting double bedrooms on each floor.
The ground level flows seamlessly, featuring two spacious reception rooms, a captivating conservatory, and a stylish Carl Josef kitchen.
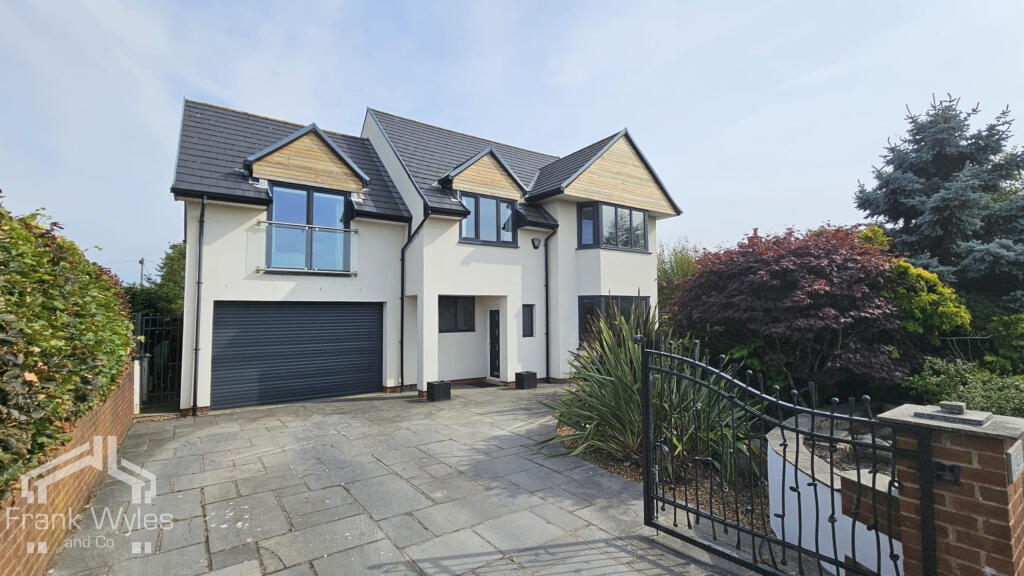
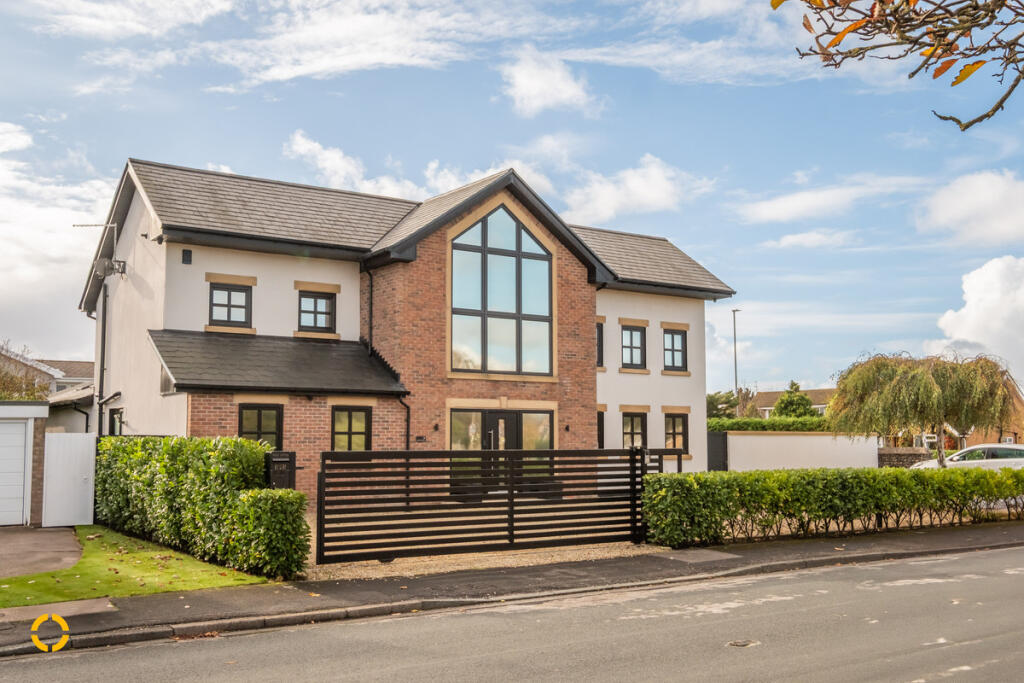
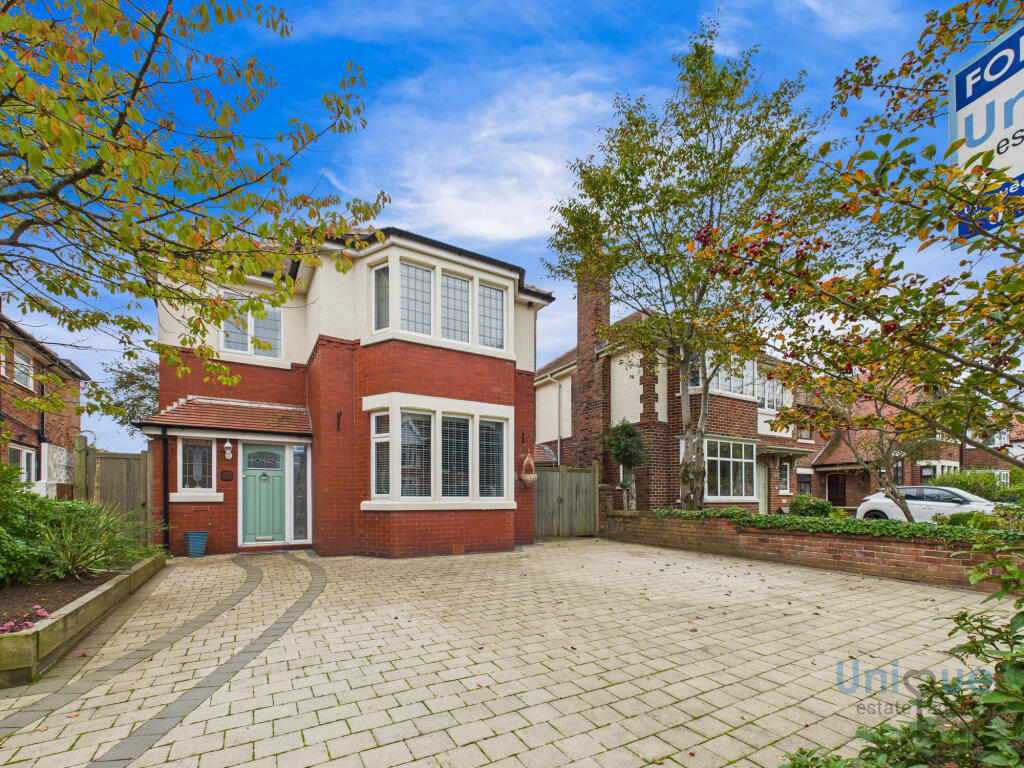
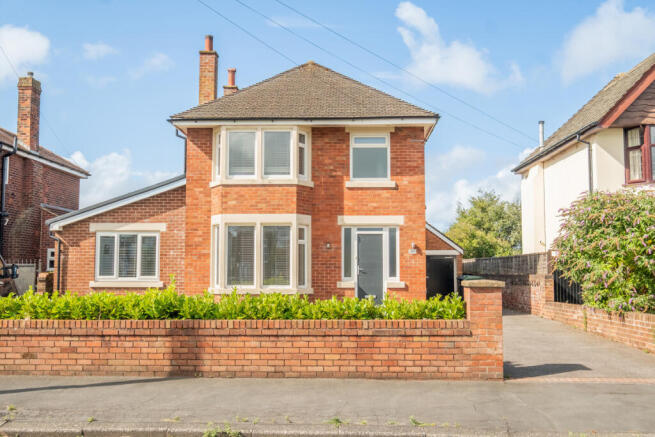
Outside, discover the stunning exterior with well maintained extensive gardens, ample parking on the large driveway, and a convenient double garage.
Privacy is paramount here, ensuring a serene atmosphere throughout.
Nestled in a coveted location, enjoy easy access to St Annes seaside within a 5-minute walk, where beautiful beaches and coastal activities await.
Families will appreciate the proximity to renowned schools like AKS Independent School, just steps away.
Plus, with Lytham and St Annes town centres nearby, indulge in a variety of shops, restaurants, and excellent transport links.
Discover the perfect blend of tranquility and convenience in this desirable property.
The property briefly consists of: Ground floor - Porch, entrance hallway, lounge, dining room, kitchen, conservatory, utility room, double garage, two double bedrooms, shower room, study.
First floor - two double bedrooms, dressing room, en suite shower room. Click the link below to view the video tour!
Porch Expansive porch featuring carpeted flooring and an integrated carpet door mat.
The porch is adorned with UPVc double glazed leaded French doors and full-length UPVc double glazed windows on the front and sides. It includes spotlights throughout.
UPVc double glazed French doors leading to the entrance hallway. Entrance Hall Welcoming and spacious entrance hallway featuring newly fitted Ted Todd Herringbone style wood flooring.
It is well-lit by two ceiling lights and warmed by two radiators. The hallway provides access to all first-floor rooms through modern wooden internal doors with chrome handles.
A carpeted staircase, accented with a wooden banister and feature glass panels, leads to the first floor.
Additionally, the hall boasts a large storage cupboard equipped with coat hooks, shelving, and alarm system controls.
Kitchen Breakfast Room A stunning Carl Josef fitted kitchen featuring unique curved wall and base units in a bespoke muted blue finish with Quartz countertops.
The kitchen is illuminated by under-cabinet lighting and spotlights, complemented by newly fitted Montpellier porcelain tiled flooring.
Integrated appliances include a 70/30 fridge freezer, an additional under-counter freezer, a dishwasher, and a wall-mounted double electric oven/grill and oven/microwave.
The kitchen also boasts a Siemens induction hob with an integrated hood above, and an inset sink with a chrome Quooker hot tap.
Ample storage is provided throughout, including a large larder cupboard, and there is additional space for a small breakfast table.
Two UPVc double glazed windows at the front fill the kitchen with light from the courtyard, with rear access via the utility room.
Utility Room An impressively large utility room featuring carpet tiles and spotlights. It is equipped with sleek white gloss wall and base units, providing ample storage space.
There is room and plumbing for a washing machine and tumble dryer, and the room includes a large Belfast style sink with a chrome mixer tap.
The utility room offers convenient access with internal doors leading to the kitchen and the double garage, a UPVc door opening to the rear courtyard, and another UPVc door leading to the driveway.
Living/Dining Room A stunning traditional-style living/dining room featuring beautiful ceiling paneling and two ceiling roses.
This spacious room is adorned with Montpellier porcelain tiled flooring and a magnificent fireplace with a gas living flame fire, a marble base and hearth, and an ornately carved surround and mantelpiece.
The room is kept warm by two radiators and includes a UPVc double glazed window to the rear. An opening leads to the impressive conservatory, seamlessly blending indoor and outdoor living spaces.
Conservatory An impressively large conservatory wrapping around the rear of the property, this space floods the ground floor with natural light through a large array of UPVc double glazed windows offering stunning views of the beautiful rear garden.
It is accessible from the lounge through UPVc French doors and from the living/dining room via an open archway.
Another set of UPVc French doors leads directly into the expansive rear garden, stepping down onto a paved patio area.
The conservatory features Montpellier porcelain tiled flooring, vaulted ceilings with spotlights, two radiators, making it a comfortable and stylish addition to the home.
Lounge A spacious carpeted lounge featuring a beautiful fireplace with a gas living flame fire, marble base and hearth, and a traditionally carved mantel.
UPVc French doors open to the sunroom, enhancing the flow of natural light.
The room is elegantly finished with a ceiling light, wall lights, and a radiator with a bespoke cover, creating a warm and inviting atmosphere.
Bedroom Three A large ground floor double bedroom, currently used as a family room, featuring Ted Todd Herringbone style wood flooring.
The room is brightened by UPVc double glazed windows on the front and side, and is equipped with a radiator and ceiling light for comfort and illumination.
Bedroom Four A ground floor double bedroom featuring carpeted flooring, a radiator, and a ceiling light.
The room is brightened by a large UPVc double glazed window to the front, providing ample natural light.
Study A good-sized study, ideal for use as an office or snug, featuring carpeted flooring, a radiator, and a ceiling light for a comfortable atmosphere.
The room is illuminated by two UPVc double glazed windows to the front, providing natural light and a pleasant environment for work or relaxation.
Bathroom A modern fitted shower room offering a sleek and functional design. The tiled floor is complemented by electric underfloor heating for added comfort.
Fully tiled walls and spotlights throughout create a contemporary ambiance.
The room features a floating wood effect vanity unit with his and hers sinks and chrome mixer taps, along with a WC with a wall-mounted button flush.
A large shower area includes a chrome rain head, an additional shower attachment, modern thermostatic controls, and glass sliding doors.
Two UPVc double glazed obscured windows provide privacy, while a chrome heated towel rail adds convenience.
An additional medicine cabinet with a mirrored door completes the practical amenities of the space.
First Floor Landing The first-floor landing boasts carpeted flooring and a stylish wooden stair banister with glass panels, adding a modern touch to the space.
Access to the loft is provided via a hatch, while a radiator ensures comfort throughout the area. The landing offers access to two double bedrooms, providing convenience and privacy.
Additionally, the space benefits from a light tunnel, filling the hall with natural light. Bedroom One A spacious double bedroom featuring thick pile carpeted flooring for added comfort.
Two UPVc double glazed windows on the side brighten the room with natural light, complemented by spotlights and two radiators.
The bedroom includes fitted wardrobes, offering ample storage, and a generous dressing area for added convenience. Additionally, there is access to a large walk-through eaves storage space.
Dressing Room Purpose built dressing room, with carpeted flooring, UPVc double glazed window to the side, and an array of fitted wardrobes, a large drawer unit and a dressing table.
The space also provides access to the Jack and Jill en suite shower room. Ensuite En suite shower room with Jack and Jill access from both first floor bedrooms.
With tiled flooring and electric under floor heating, tiled walls and spotlights throughout.
Floating wood effect vanity unit houses his and hers sinks with chrome mixer taps, wall mounted feature mirror with inset shelving, WC with wall button flush, and a corner shower cubicle with sliding doors, chrome rain head, additional shower attachment and thermostatic controls.
The room boasts high ceilings with two UPVc double glazed Velux windows. Bedroom Two Great sized double bedroom with access to the shared en suite shower room.
With two UPVc double glazed windows to the front, newly fitted carpeted flooring, radiator and ceiling light.
Double Garage Large double garage with electric up and over door to the front, lighting and power throughout, rubber tiled flooring and a range of wall units providing storage solutions and housing the Worcester Bosch boiler.
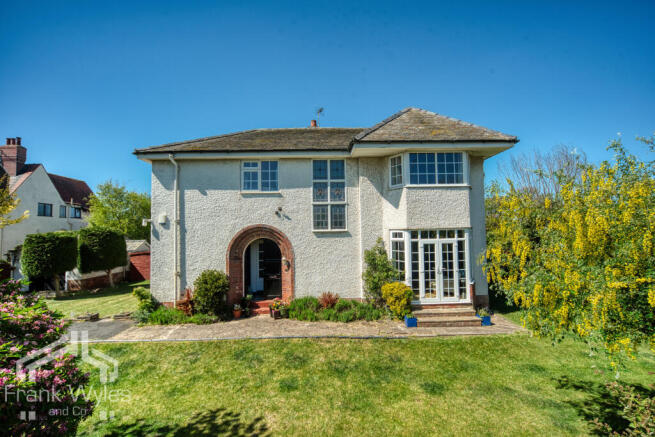
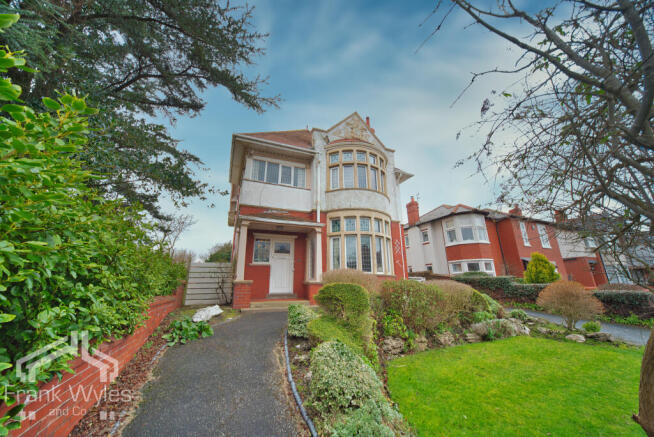
External The property sits on a large corner plot with a wrap around garden surrounding the home.
The entrance boasts electronically controlled double wooden gates leading to the exceptionally large driveway with parking for multiple vehicles.
The driveway then leads to the entrance porch, access door to the utility and to the double garage with electric up and over door.
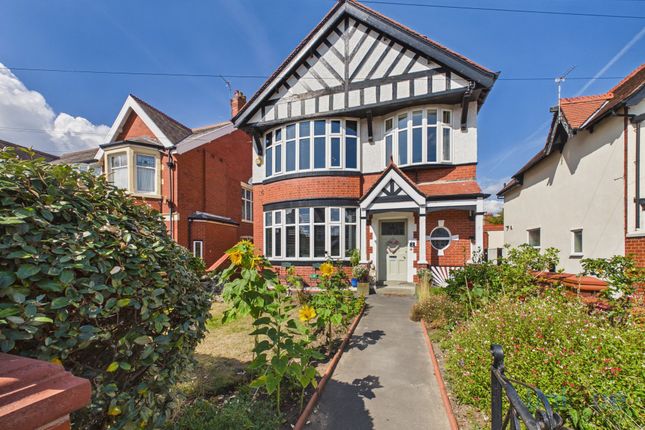
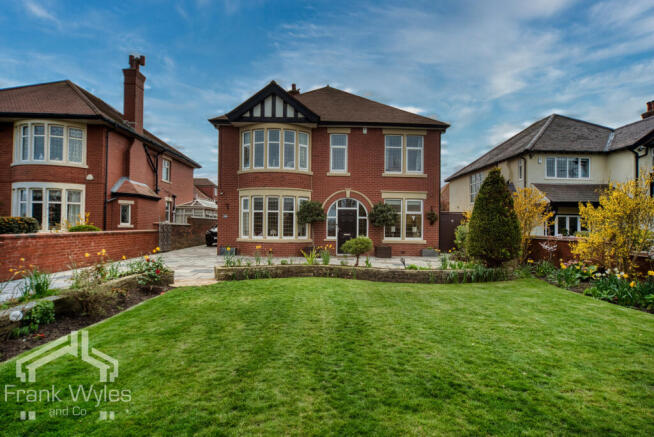
The extensive gardens mainly consist of a large laid lawn, decorated with mature plants, trees and bushes to the front and side of the home, with access into the sun room via French doors.
There is also a range of external lighting including motion censored security lights.
Adjacent to the lawn you will find a large block paved patio area with ample space for outdoor dining, with the added bonus of a newly built summer house.
The garden then leads to a private courtyard via a wooden gate, with access into the property via a UPVc door to the utility room. The courtyard also benefits from a great sized wooden garden shed.
Disclaimer You may download or store this material for your own personal use and research.
You may NOT republish, retransmit, redistribute or otherwise make the material available to any party or make the same available on any website, online service or bulletin board of your own or of any other party or make the same available in hard copy or in any other media without the website owner`s express prior written consent.
The website owner's copyright must remain on all reproductions of material taken from this website. Please note we have not tested any apparatus, fixtures, fittings, or services.
Interested parties must undertake their own investigation into the working order of these items. All measurements are approximate and photographs provided for guidance only.
Additional Information Freehold
Value & comps
No previous sales on record.
Returns
Set an offer; the calculator follows it.
We're still gathering serviced-accommodation data for this area.
Archie refurb estimate: a Pro feature
0.0% below asking
This is not financial or investment advice. Prop AI Deals is not authorised by the Financial Conduct Authority (FCA) to provide investment advice.
All investment calculators, property analyses, and AI-generated insights are for informational purposes only. Property investment carries risk and may result in financial loss. All calculations should be independently verified and you should consult with FCA-authorised financial advisers before making any investment decisions.
Past performance does not guarantee future results. Tax implications vary by individual circumstances.
Deal
Properties like this can earn 2–3x BTL yields when converted to HMO, with retrofit costs around £10k/room. Sign in to see the full tier, yield projection, and cost breakdown.
Commercial properties like this can earn 30-50% higher yields when converted to residential under Class MA / Q / P / PA, with prior approval costing ~GBP 96/unit. Sign in to see the recommended route, yield uplift, and cost breakdown.
BRRR-suited properties can recycle 80-100% of investor capital on refi, leaving a high-yielding rental with most of the money out. Sign in to see the refurb cost stack, ARV projection, and refinance maths.
Detached + large garden = sub-division play. Pro tier unlocks the tier badge, plot size, uplift estimate, and regional land benchmark.
Short-lease flats trade at deep discount, but extending under the 1993 Act often costs far less than the discount. Pro tier unlocks the tier badge, premium breakdown, long-lease ARV and arbitrage maths.
See projected short-stay revenue vs a vanilla BTL for this property.
See real sub-let margins (HMO room rates & SA nightly rates) vs the landlord rent.
Area
Agent & docs

FAQ
About King Edward Avenue, Lytham St. Annes, FY8
Explore nearby