3-bedroom semi-detached house · NE23 2XQ
Under offerListed 74 days
Opportunity summary
See Archie’s verdict, returns by strategy and what to check before viewing.
About
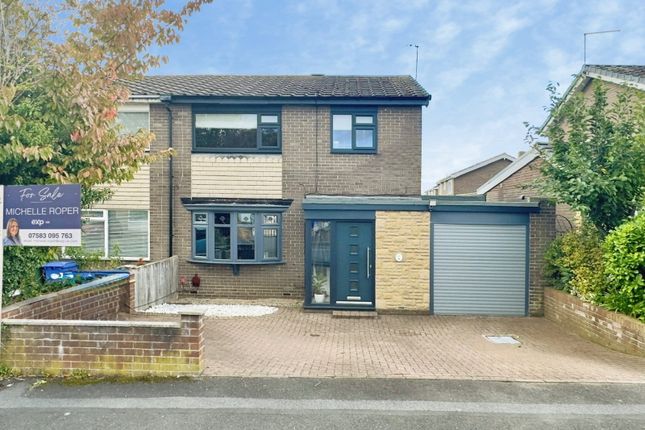
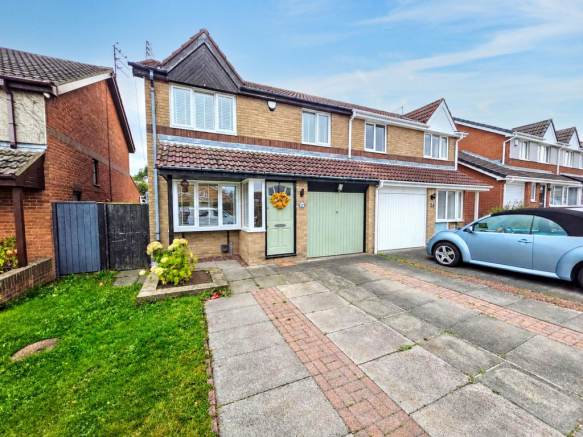
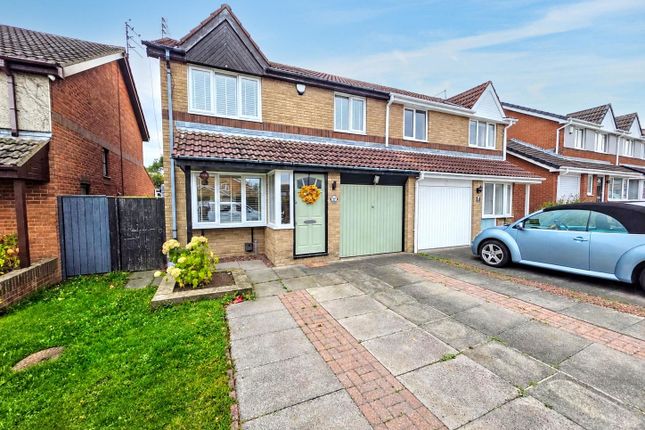
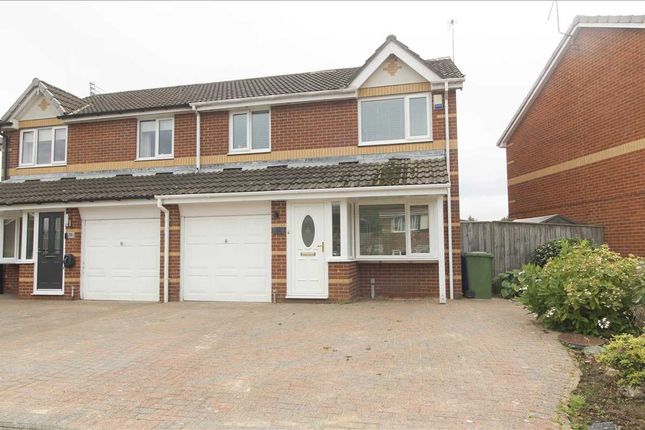
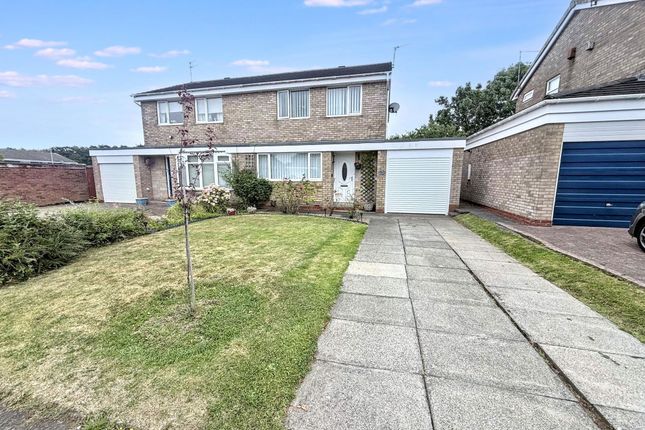
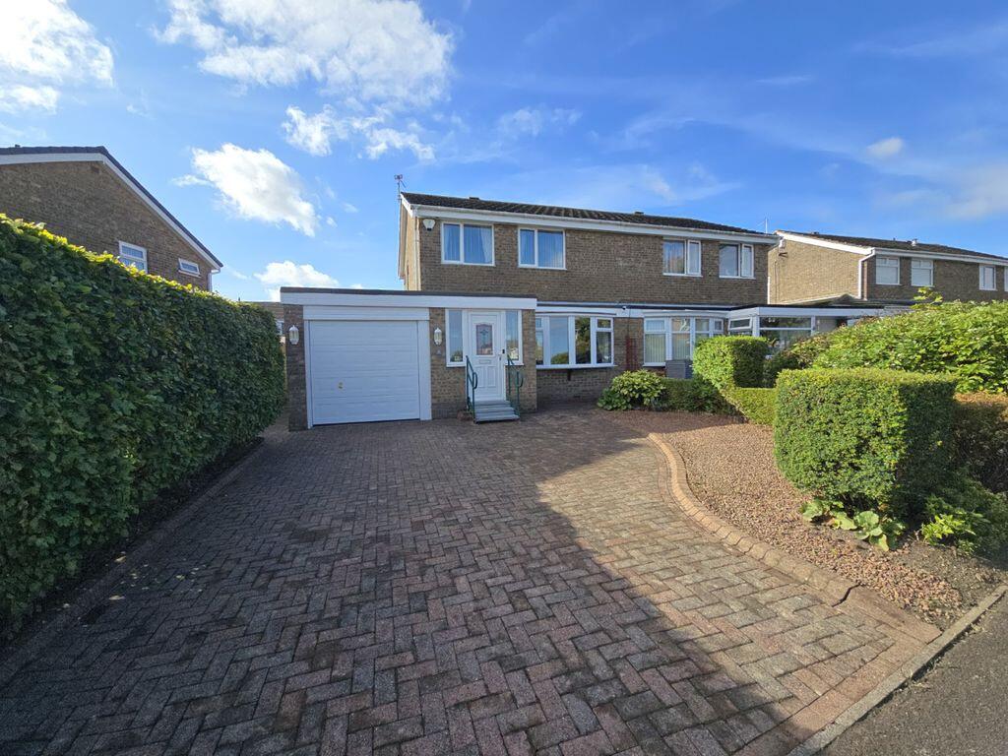
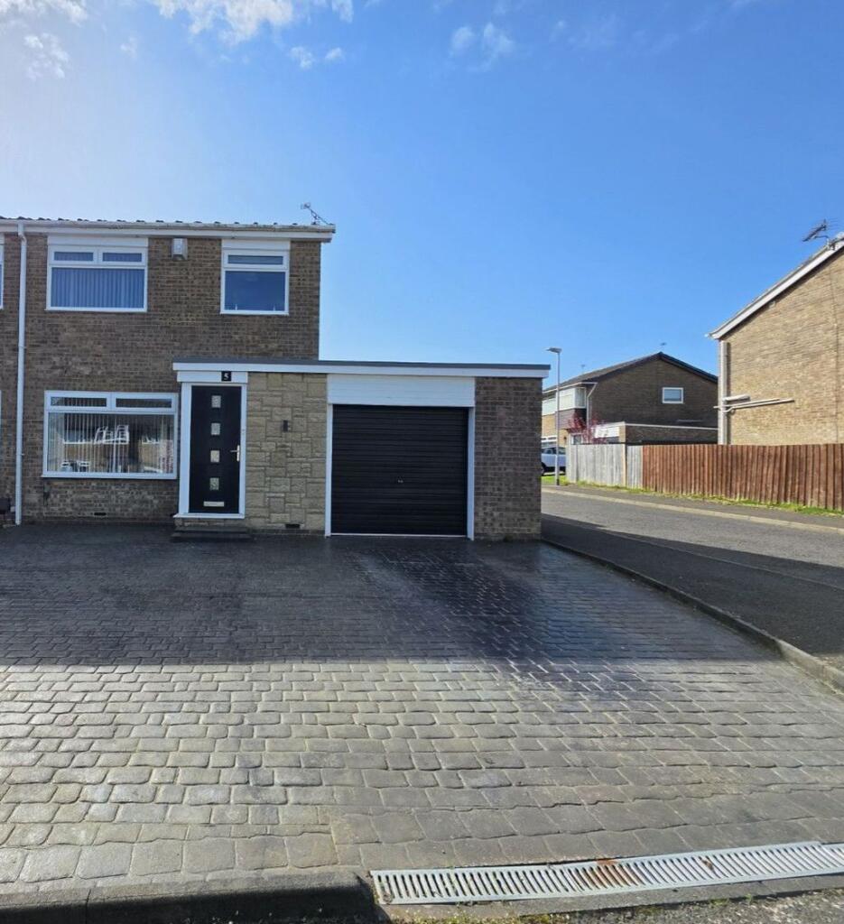
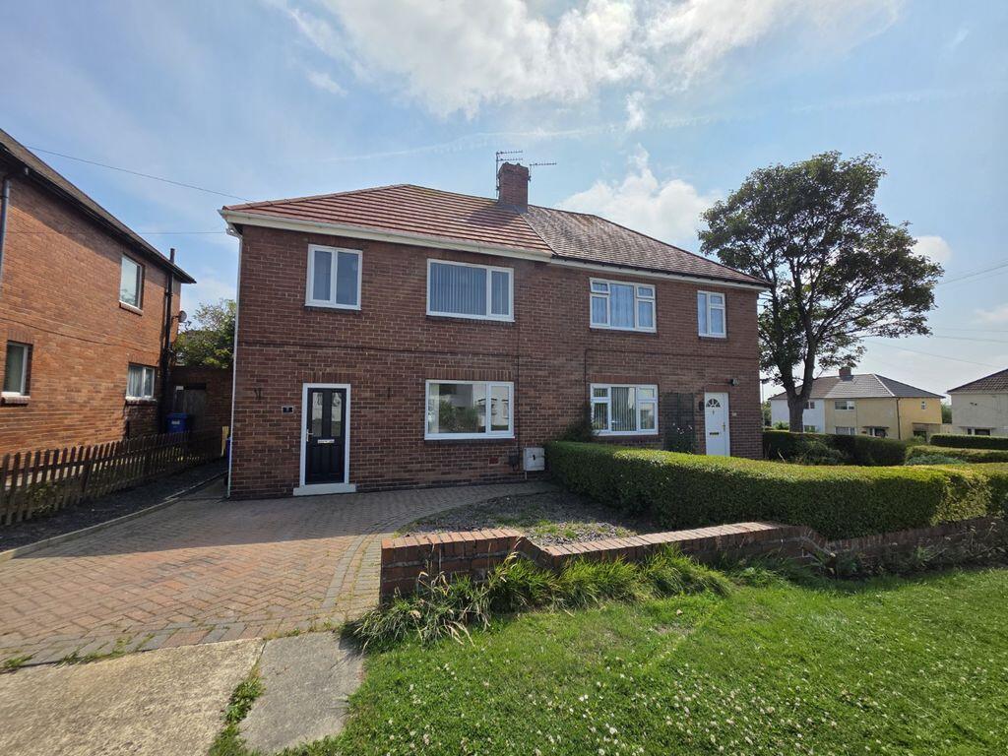
*** LARGE CORNER PLOT - THREE BEDROOMS - SOUTH FACING REAR GADREN - SOUGHT AFTER AREA - GARAGE - DOWNSTAIRS CLOAKROOM - RE-WIRED & BOILER INSTALLED WITHIN LAST FIVE YEARS - *FREEHOLD - LARGE REAR GARDEN -EASTFIELD DALE *** Mike Rogerson Estate Agents are delighted to welcome to the market this highly sought after style three bedroom semi detached home, situated on Kirkbride Place, Eastfield Dale, Cramlington.
Occupying a generous corner plot, this fantastic property offers spacious accommodation both inside and out, making it an ideal family home.
One of its standout features is the impressive south facing rear garden, providing the perfect space for outdoor entertaining, children's play, or simply relaxing in the sunshine.
The current owners have also invested in key improvements, including a full electrical rewire and the installation of a new boiler within the last five years, offering added peace of mind for prospective buyers.
Situated within the well established residential area of Kirkbride Place, this attractive three bedroom semi detached home enjoys a peaceful setting in one of Cramlington's popular family neighbourhoods.
The property is ideally positioned for convenient access to an excellent range of everyday amenities, making it an ideal choice for families, first time buyers and commuters alike.
Cramlington town centre and Manor Walks Shopping Centre are just a short distance away, offering an extensive selection of high street retailers, supermarkets, cafés, restaurants, leisure facilities, a cinema and healthcare services.
The area is well served by reputable primary and secondary schools, including Cramlington Village Primary School and Cramlington Learning Village, making it particularly appealing to growing families.
For commuters, the location benefits from excellent transport links, with easy access to the A19, A1 and wider regional road network.
Cramlington Railway Station provides regular rail services to Newcastle, Morpeth and beyond, while frequent local bus routes offer convenient connections throughout Northumberland and Tyneside.
The surrounding area also offers an abundance of green spaces, parks and recreational facilities, with Northumberland's beautiful coastline and countryside only a short drive away.
Combining a quiet residential setting with superb convenience, Kirkbride Place offers an excellent lifestyle opportunity within one of the North East's most sought after commuter towns.
The well designed accommodation briefly comprises an inviting entrance hallway with stairs leading to the first floor.
The spacious open plan lounge and dining room provides an excellent space for both relaxing and entertaining, while the delightful conservatory is a fantastic addition to the ground floor, offering extra living space and enjoying views over the rear garden.
The kitchen has been thoughtfully extended into what was originally the utility room, creating a larger and more versatile space with ample room for a breakfast area.
There is also a convenient ground floor cloakroom, ideal for visiting guests or busy family life, which provides internal access to the garage.
To the first floor are three well proportioned bedrooms, with the principal bedroom benefiting from fitted wardrobes.
The accommodation is completed by a stylish, modern family bathroom featuring a luxurious double rainfall shower.
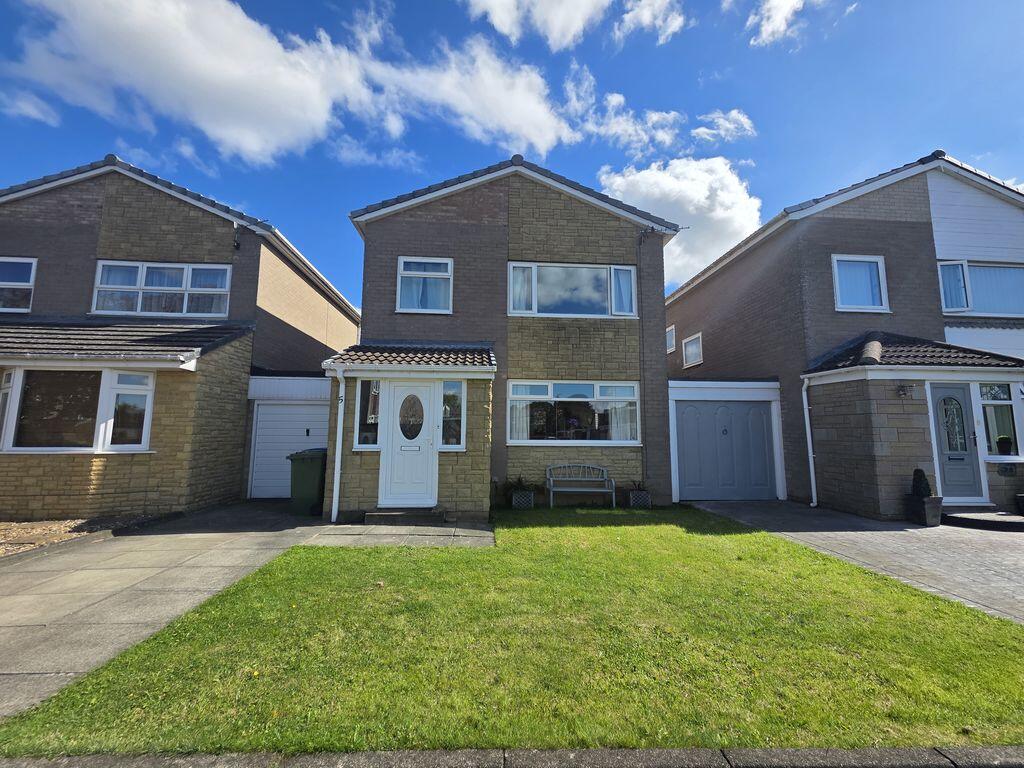
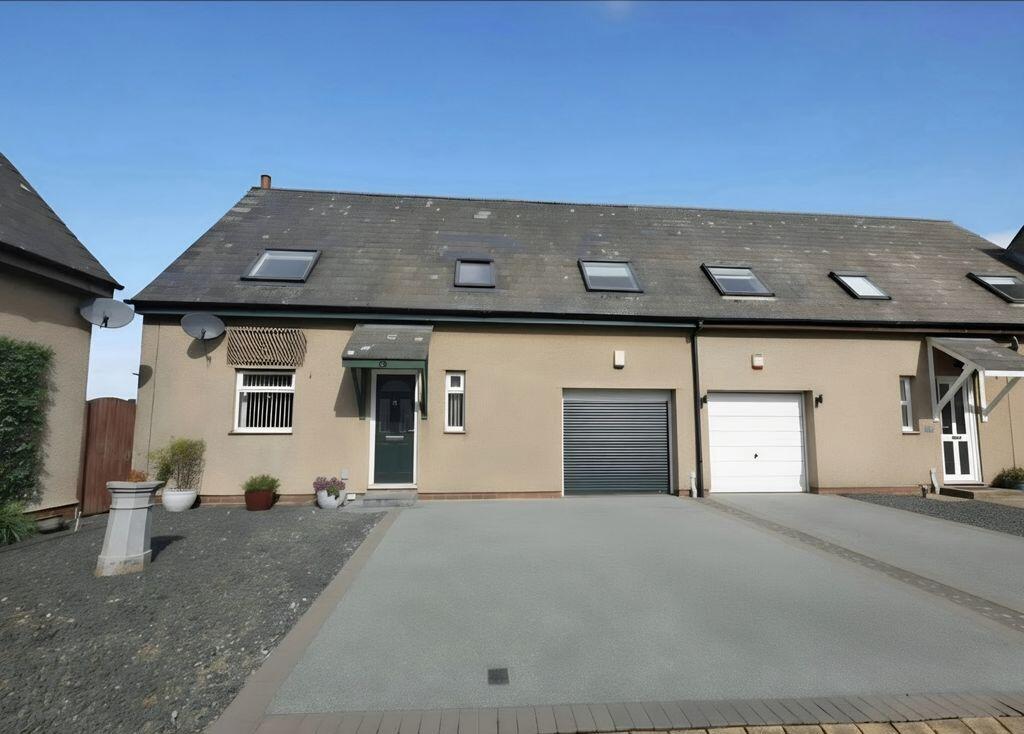
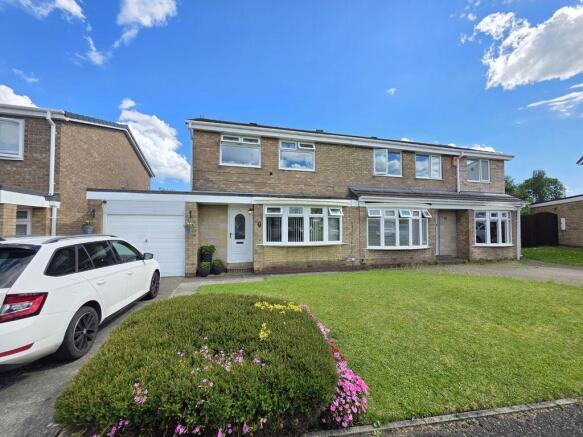
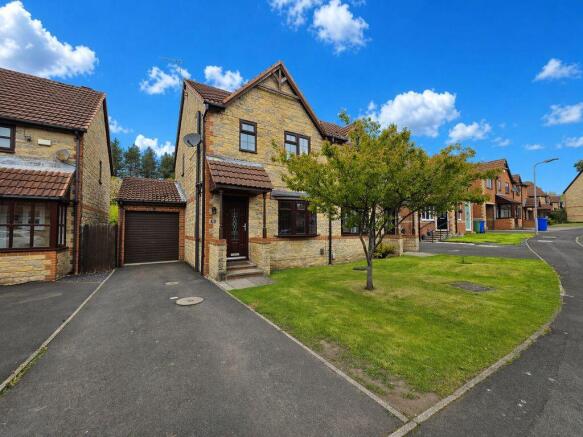
Externally, the property enjoys a generous front garden, mainly laid to lawn and enclosed by timber fencing, creating an attractive approach to the home.
To the rear is a substantial south facing garden, offering an excellent outdoor space for families, entertaining, or simply relaxing.
Predominantly laid to lawn with a selection of mature shrubs and well-stocked borders, the garden is fully enclosed by timber fencing, providing a good degree of privacy.
The generous plot also offers excellent potential to extend the property, subject to the necessary planning permissions and building regulations.
tenure: We have been advised by the vendor that the property is Freehold.
However, this information has not been verified by Mike Rogerson Estate Agents, and prospective purchasers are advised to seek confirmation from their solicitor prior to exchange of contracts.
To arrange a viewing please contact the Cramlington branch or email for further information.
Externally Mike Rogerson Estate Agents are delighted to welcome to the market this highly sought after three bedroom semi-detached home, situated on Kirkbride Place, Eastfield Dale, Cramlington.
Occupying a generous corner plot, this fantastic property offers spacious accommodation both inside and out, making it an ideal family home.
One of its standout features is the impressive south facing rear garden, providing the perfect space for outdoor entertaining, children's play, or simply relaxing in the sunshine.
Entrance Hallway The welcoming entrance hallway features stairs leading to the first floor accommodation and provides access to the ground floor living space.
Lounge/Dining Room 22' 9'' x 12' 6'' (6.93m x 3.82m) A spacious and versatile open plan living and dining area, offering ample space to create distinct living and dining zones while maintaining a bright and connected feel throughout.
A double glazed window to the front elevation provides natural light and sliding doors opening through to the conservatory at the rear, creating a seamless flow between the adjoining spaces and providing an ideal setting for both everyday living and entertaining.
Conservatory 12' 5'' x 9' 7'' (3.78m x 2.92m) A bright and inviting conservatory providing a lovely additional living space, perfect for relaxing and enjoying views over the garden.
Patio doors open directly onto the rear garden, creating a seamless connection between the indoor and outdoor spaces and making this a versatile area to enjoy throughout the year.
Kitchen/Breakfast Room 18' 9'' x 9' 5'' (5.71m x 2.88m) A well appointed kitchen featuring a range of black wall, drawer and base units complemented by an integrated oven and induction hob.
A double sink and drainer sits beneath a window overlooking the garden, bringing natural light into the space.
With generous room for additional appliances and white goods, including space for a washing machine, this kitchen combines style with everyday practicality.
Kitchen/Breakfast Room From the kitchen is a useful additional space, ideal for creating a dedicated breakfast area or informal dining space.
A glazed door and window provide views and access onto the rear garden, allowing plenty of natural light into the room and creating a practical connection between the inside and outdoor space.
This also provides access to a convenient downstairs cloakroom, adding further practicality to the home.
Downstairs Cloaks 8' 4'' x 3' 10'' (2.54m x 1.18m) Conveniently located on the ground floor, the downstairs cloakroom is fitted with a low level WC and pedestal wash hand basin, providing a practical addition for everyday living.
First Floor Landing The first floor landing provides access to three bedrooms, the family bathroom and loft space, along with a useful storage cupboard.
A window to the side elevation allows natural light to brighten the area Bedroom One 12' 8'' x 11' 6'' (3.87m x 3.51m) Positioned to the front elevation, the principal bedroom benefits from fitted wardrobes, providing excellent built-in storage.
Bedroom Two 12' 5'' x 8' 8'' (3.79m x 2.65m) A spacious second bedroom positioned to the rear elevation, offering a comfortable and versatile living space.
Bedroom Three 10' 9'' x 8' 6'' (3.28m x 2.60m) A generously proportioned third bedroom, enhanced by a charming bay window which creates additional floor space, ideal for a dressing table, reading area or home working space.
Bathroom 7' 9'' x 5' 5'' (2.36m x 1.64m) The bathroom benefits from a contemporary three piece suite comprising a panelled bath with twin rainfall showers over, a low-level WC and wash hand basin with vanity unit.
The room is finished with modern wall cladding, creating a stylish and easy to maintain space.
Rear Garden A particularly spacious south-facing rear garden offering an excellent degree of privacy and plenty of scope for further landscaping or potential extension, subject to the necessary planning permissions.
The garden is predominantly laid to lawn, complemented by a paved patio area, established shrubs and well defined borders.
The generous side space provides further flexibility and potential, while timber fencing forms the boundaries. EPC Graph To be confirmed.
Value & comps
No previous sales on record.
Returns
Set an offer; the calculator follows it.
We're still gathering serviced-accommodation data for this area.
Archie refurb estimate: a Pro feature
0.0% below asking
This is not financial or investment advice. Prop AI Deals is not authorised by the Financial Conduct Authority (FCA) to provide investment advice.
All investment calculators, property analyses, and AI-generated insights are for informational purposes only. Property investment carries risk and may result in financial loss. All calculations should be independently verified and you should consult with FCA-authorised financial advisors before making any investment decisions.
Past performance does not guarantee future results. Tax implications vary by individual circumstances.
Deal
Properties like this can earn 2–3x BTL yields when converted to HMO, with retrofit costs around £10k/room. Sign in to see the full tier, yield projection, and cost breakdown.
Commercial properties like this can earn 30-50% higher yields when converted to residential under Class MA / Q / P / PA, with prior approval costing ~GBP 96/unit. Sign in to see the recommended route, yield uplift, and cost breakdown.
BRRR-suited properties can recycle 80-100% of investor capital on refi, leaving a high-yielding rental with most of the money out. Sign in to see the refurb cost stack, ARV projection, and refinance maths.
Detached + large garden = sub-division play. Pro tier unlocks the tier badge, plot size, uplift estimate, and regional land benchmark.
Short-lease flats trade at deep discount, but extending under the 1993 Act often costs far less than the discount. Pro tier unlocks the tier badge, premium breakdown, long-lease ARV and arbitrage maths.
See projected short-stay revenue vs a vanilla BTL for this property.
See real sub-let margins (HMO room rates & SA nightly rates) vs the landlord rent.
Area
Agent & docs

FAQ
About Kirkbride Place, Cramlington
Explore nearby