We've tightened what earns a Pursue. A home now needs a published valuation, a strategy that still makes money after real running costs and lender stress tests, and no listing problems that would stop a mortgage. You'll see fewer Pursues, and each one has been checked harder.
See how verdicts work2-bedroom flat · PE28 4RA
Sold STCListed 281 days
Opportunity summary
See Archie’s verdict, returns by strategy and what to check before viewing.
About
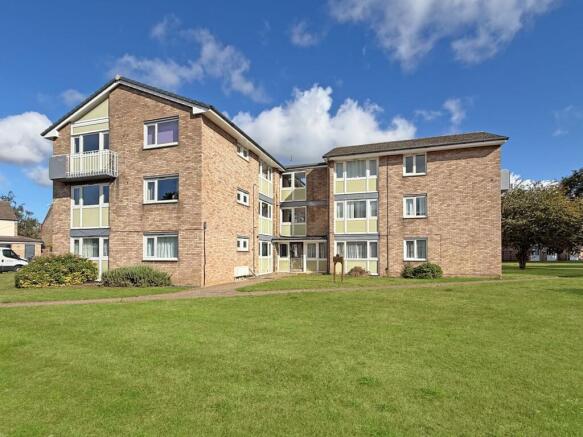
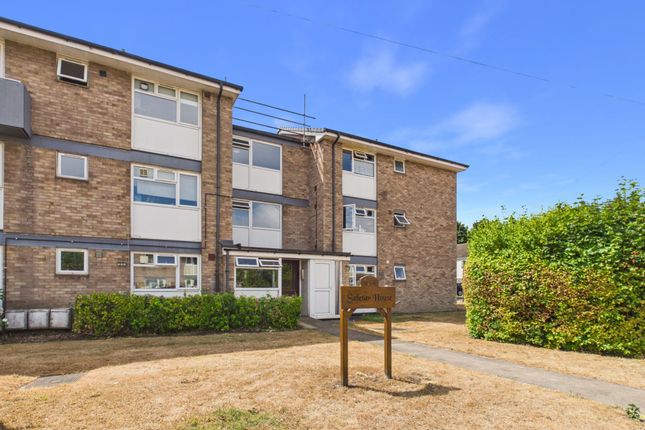
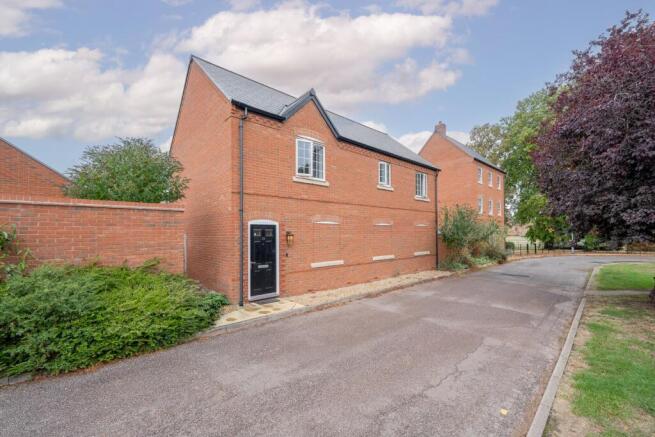
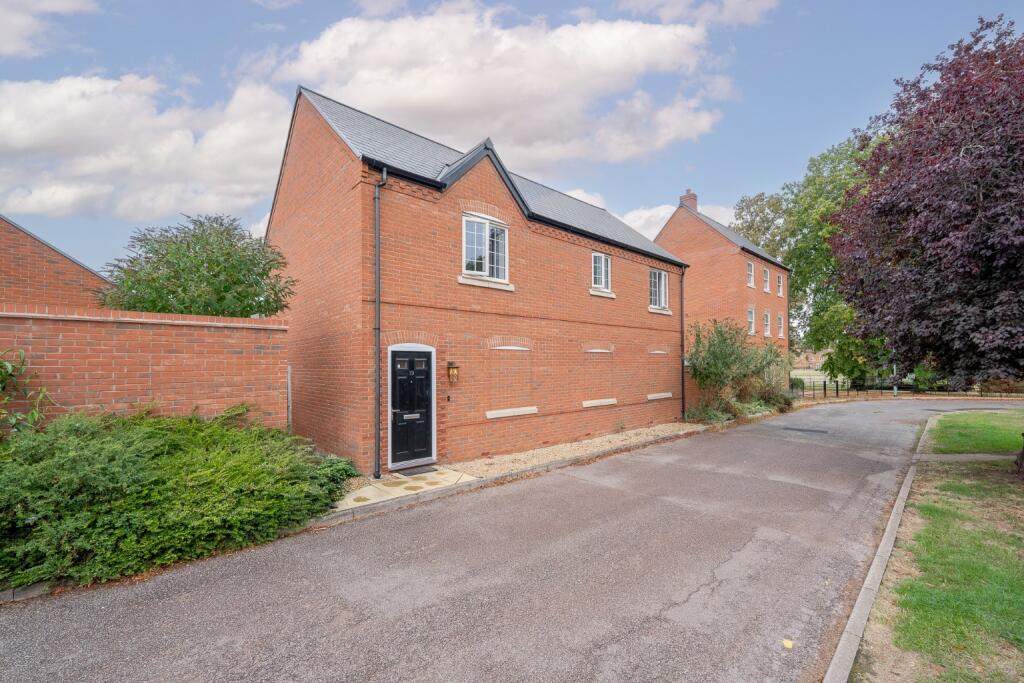
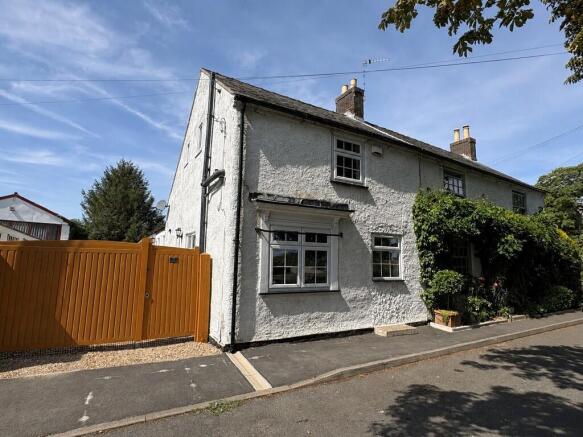
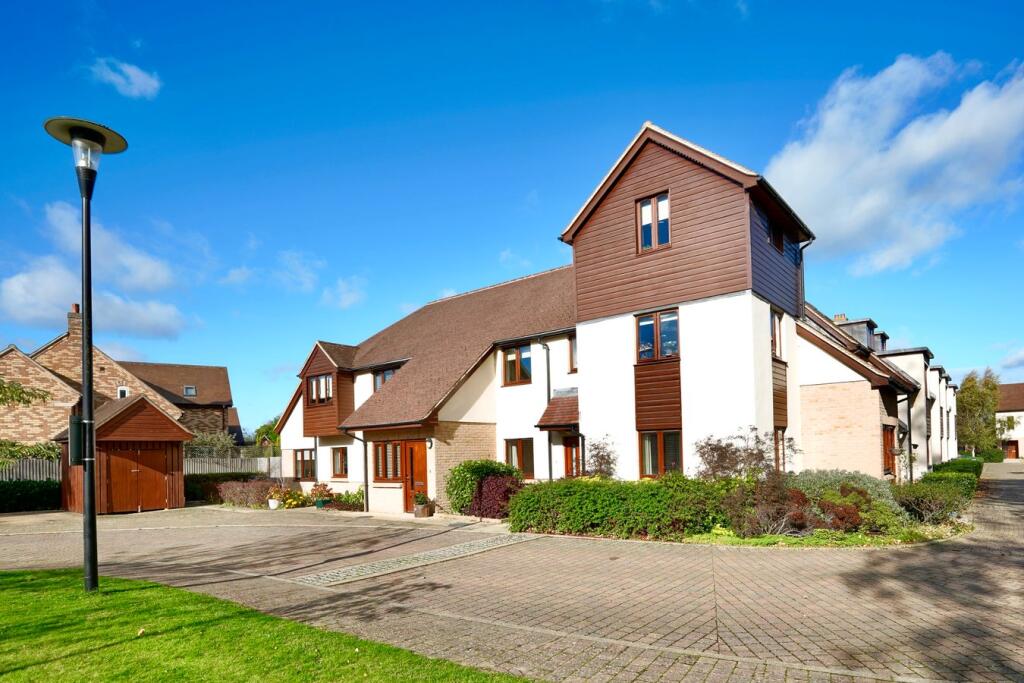
Welcome to this charming two-bedroom ground floor apartment, ideally positioned in the heart of Brampton.
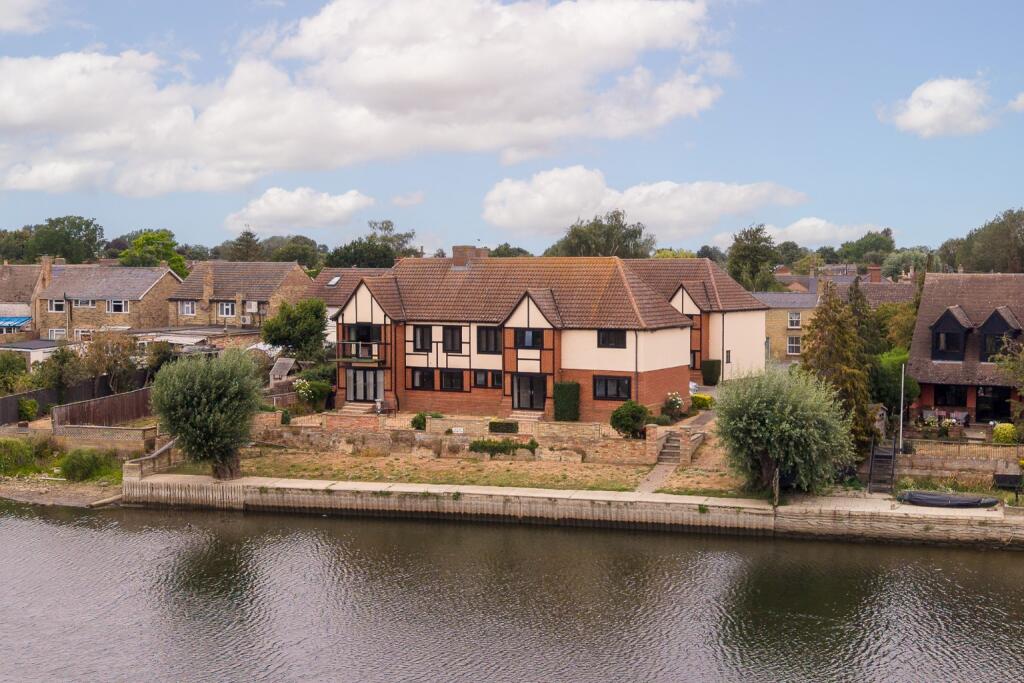
Part of a prestigious conversion development, this property offers a unique opportunity to enjoy single-story living with no forward chain.
As you enter through its own private front door, you'll be greeted by light and airy accommodation that has been meticulously appointed, providing a perfect blend of comfort and style.
The sizeable lounge offers a warm and inviting atmosphere, perfect for relaxing or entertaining guests.
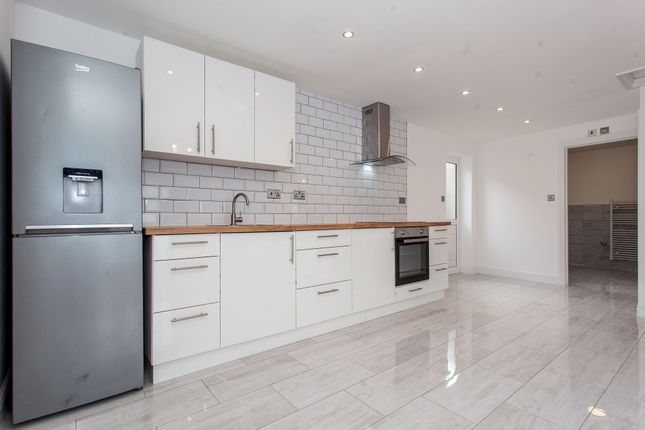
The kitchen is a culinary delight, equipped with high-quality integrated appliances that cater to your culinary needs.
Whether it's weekday dinners or entertaining friends, this kitchen will make every meal special.
The main bedroom is a tranquil retreat, featuring built-in storage that ensures a clutter-free environment. The second bedroom is versatile, ideal for guests, a home office, or a cosy nursery.
The property is set within well-maintained communal grounds, offering a peaceful outdoor space for relaxation or a weekend picnic. Allocated parking makes coming home a breeze.
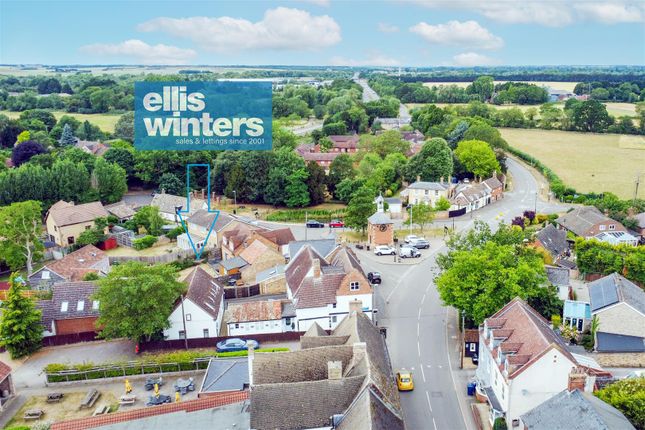
Situated centrally to Brampton's amenities, you’ll find shops, cafes, and essential services just a short walk away, making this location both convenient and desirable.
This beautiful apartment is a perfect choice for those seeking elegant living in a vibrant village setting. Contact our office today to book your viewing appointment.
Rooms Entrance via personal solid front door. Entrance Hall Spacious entrance with access to loft space, radiator.
Kitchen (18' x 8'9) Modern fitted range of wall, base and drawer units with ceramic sink and drainer, integrated eye level oven and microwave, hob with fitted extractor, integrated fridge/freezer, dishwasher and washing machine, tiled splashback, space for table and chairs, radiator, double glazed window to front.
Living Room (15'7 x 10'10) Double glazed window to rear, radiator. Bedroom One (13'11 x 9'4) Double glazed window to front, fitted wardrobes, radiator.
Bedroom Two (10'3 x 7'7) Double glazed window to front, radiator.
Shower Room Fitted three piece suite comprising walk-in double shower, wash hand basin, low level WC, heated towel rail, tiled walls and flooring, extractor.
Outside Beautifully well maintained lawn to the front with established trees and shrubs, landscaped communal garden to the rear of the building, allocated parking and visitor spaces available.
Agents Note Council Tax Band - B Lease Length - Approx. 991 years remaining. Maintenance Charge - £1,578.73 Ground Rent - £0.00 - not payable.
Anti Money Laundering Checks To comply with the Money Laundering Regulations 2019, we are required to verify the identity of all prospective buyers before proceeding.
We use an independent specialist company, Lifetime Legal, to carry out these checks on our behalf. They will contact you directly at a convenient time to complete the process.
This will involve confirming the full name, date of birth and current address of all buyers, along with appropriate identification.
The cost for this service is £65 including VAT, which covers the whole transaction (not per person) and is payable directly to Lifetime Legal.
Please note that we are unable to advertise a property or issue a memorandum of sale until the identity checks have been successfully completed.
If you have any questions at all, please don’t hesitate to get in touch — we are always happy to help.
Value & comps
No previous sales on record.
Returns
Set an offer; the calculator follows it.
We're still gathering serviced-accommodation data for this area.
Archie refurb estimate: a Pro feature
0.0% below asking
This is not financial or investment advice. Prop AI Deals is not authorised by the Financial Conduct Authority (FCA) to provide investment advice.
All investment calculators, property analyses, and AI-generated insights are for informational purposes only. Property investment carries risk and may result in financial loss. All calculations should be independently verified and you should consult with FCA-authorised financial advisers before making any investment decisions.
Past performance does not guarantee future results. Tax implications vary by individual circumstances.
Deal
Properties like this can earn 2–3x BTL yields when converted to HMO, with retrofit costs around £10k/room. Sign in to see the full tier, yield projection, and cost breakdown.
Commercial properties like this can earn 30-50% higher yields when converted to residential under Class MA / Q / P / PA, with prior approval costing ~GBP 96/unit. Sign in to see the recommended route, yield uplift, and cost breakdown.
BRRR-suited properties can recycle 80-100% of investor capital on refi, leaving a high-yielding rental with most of the money out. Sign in to see the refurb cost stack, ARV projection, and refinance maths.
Detached + large garden = sub-division play. Pro tier unlocks the tier badge, plot size, uplift estimate, and regional land benchmark.
Short-lease flats trade at deep discount, but extending under the 1993 Act often costs far less than the discount. Pro tier unlocks the tier badge, premium breakdown, long-lease ARV and arbitrage maths.
See projected short-stay revenue vs a vanilla BTL for this property.
See real sub-let margins (HMO room rates & SA nightly rates) vs the landlord rent.
Area
Agent & docs

FAQ
About Flat 6, The Grange, 115 High Street, Brampton, Huntingdon, Cambridgeshire, PE28 4RA
Explore nearby